
603 Mirepoix, San Antonio, TX 78232
Local realty services provided by:Better Homes and Gardens Real Estate Winans
603 Mirepoix,San Antonio, TX 78232
$549,000
- 4 Beds
- 3 Baths
- 2,623 sq. ft.
- Single family
- Active
Listed by: gina budd
Office: real broker, llc.
MLS#:2009856
Source:LERA
Price summary
- Price:$549,000
- Price per sq. ft.:$209.3
- Monthly HOA dues:$162
About this home
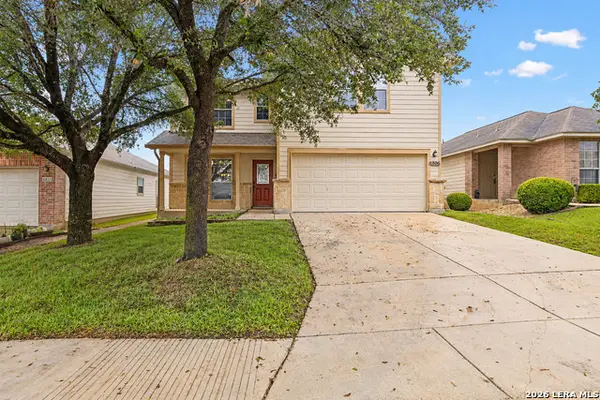
Discover an exceptional blend of timeless craftsmanship and modern comfort in this beautifully refreshed, single-story Sitterle home in guard-gated Mission Ridge. Offering 2,623 square feet, 4 bedrooms and 2.5 baths, the thoughtfully arranged floor plan balances inviting gathering spaces with quiet, private retreats. Mature oaks, lush landscaping, a welcoming front porch, four-sided brick and a distinctive slate roof set an elegant first impression. Step inside to soaring ceilings, abundant natural light, fresh neutral finishes and luxury vinyl plank flooring in the main living areas. Plantation shutters, updated fixtures and custom cabinetry bring warmth and character throughout, while a new HVAC system installed in 2026 adds peace of mind. At the heart of the home, the renovated kitchen features quartz countertops, an expansive casual dining area and a large, open walk-in pantry offering exceptional storage. A separate formal dining room provides an inviting setting for memorable gatherings. The spacious primary suite enjoys privacy away from the secondary bedrooms, with a beautifully renovated bath featuring an extra-large walk-in shower, dual quartz-topped vanities, custom built-ins and two generous walk-in closets. Across the home, three comfortable secondary bedrooms with new carpet create a distinct bedroom wing. A versatile front flex room with its own walk-in closet can become a home office, library, playroom or additional living space. Thoughtful storage is found throughout, including a spacious laundry/mudroom with abundant cabinetry and countertop workspace. An oversized garage with epoxy flooring adds everyday convenience, while the landscaped backyard provides a peaceful place to unwind. Residents of established Mission Ridge enjoy a guard-gated entrance, tennis courts, walking and jogging trails, park and natural areas. Ideally situated inside Loop 1604 near Blanco Road, the home is convenient to H-E-B, The Vineyard, The Alley on Bitters, The Rim, UTSA, shopping, dining and San Antonio International Airport. Distinctive construction, meaningful updates and a location that makes daily life easy-this is a home worth experiencing in person....
Contact an agent
Home facts
- Year built:1992
- Subdivision & Development:MISSION RIDGE
- Listing ID #:2009856
- Added:85 day(s) ago
- Updated:November 12, 2026 at 04:59 PM
Rooms and interior
- Bedrooms:4
- Total bathrooms:3
- Full bathrooms:2
- Half bathrooms:1
- Flooring:Carpeting, Ceramic Tile
- Dining Description:Breakfast Bar, Separate Dining Room, Two Eating Areas
- Bathrooms Description:Double Vanity, Shower Only
- Kitchen Description:Breakfast Bar, Built-In Oven, Cook Top, Custom Cabinets, Dishwasher, Disposal, Down Draft, Eat-In Kitchen, Ice Maker Connection, Microwave Oven, Self-Cleaning Oven, Smooth Cooktop, Solid Counter Tops, Walk-In Pantry
- Bedroom Description:Ceiling Fan, Full Bath, Multi-Closets, Walk-In Closet, Walk-In Closets
- Living area:2,623 sq. ft.
Heating and cooling
- Cooling:One Central, One Window/Wall
- Heating:1 Unit, Central, Natural Gas
Structure and exterior
- Roof:Slate
- Year built:1992
- Building area:2,623 sq. ft.
- Lot area:0.24 Acres
- Architectural Style:One Story
- Construction Materials:4 Sides Masonry, Brick
- Exterior Features:Deck/Balcony, Has Gutters, Mature Trees, Privacy Fence, Sprinkler System
- Foundation Description:Slab
- Levels:1 Story
Schools
- High school:Churchill
- Middle school:Bradley
- Elementary school:Hidden Forest
Utilities
- Water:City
- Sewer:City
Finances and disclosures
- Price:$549,000
- Price per sq. ft.:$209.3
- Tax amount:$11,588 (2025)
Features and amenities
- Laundry features:Dryer Connection, Laundry Main Level, Laundry Room, Washer Connection
- Amenities:Attic - Partially Floored, Built-In Oven, Carbon Monoxide Detector, Ceiling Fans, City Garbage Service, Controlled Access, Electric Water Heater, Guarded Access, High Speed Internet, Jogging Trails, Park/Playground, Plumb for Water Softener, Smoke Alarm, Study/Library, Tennis
Parking
- Parking description:Garage Door Opener, Two Car Garage
 IDX information is provided exclusively for consumers’ personal, non-commercial use, that it may not be used for any purpose other than to identify prospective properties consumers may be interested in purchasing, and that the data is deemed reliable but is not guaranteed accurate by LERA MLS (Local Expertise Regional Access). The MLS may, at its discretion, require use of other disclaimers as necessary to protect participants and/or the MLS from liability.
New listings near 603 Mirepoix
- New
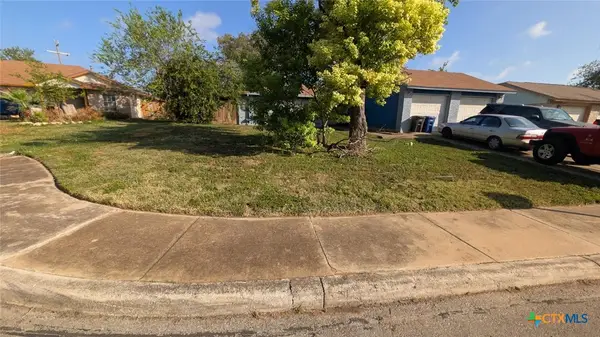 $285,000Active-- beds -- baths1,911 sq. ft.
8891 Meadow Range Street, San Antonio, TX 78250
MLS# 629884Listed by: FATHOM REALTY, LLC - New
 $435,000Active4 beds 3 baths2,169 sq. ft.
9403 Aggie Run, San Antonio, TX 78254
MLS# 2029983Listed by: SERHANT - New
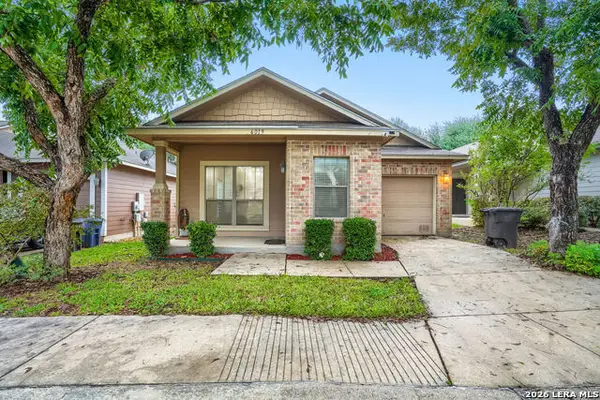 $272,000Active3 beds 2 baths1,363 sq. ft.
6019 Pecan Tree, San Antonio, TX 78240
MLS# 2029985Listed by: EXP REALTY - New
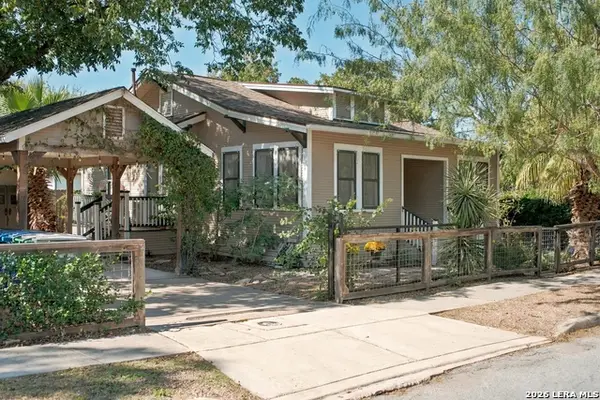 $375,000Active2 beds 2 baths1,041 sq. ft.
515 Kendall St, San Antonio, TX 78212
MLS# 2029990Listed by: ADAPT REALTY GROUP - New
 $150,224Active3 beds 2 baths1,200 sq. ft.
2747 Jasper Stone, San Antonio, TX 78264
MLS# 2029972Listed by: KELLER WILLIAMS CITY-VIEW - New
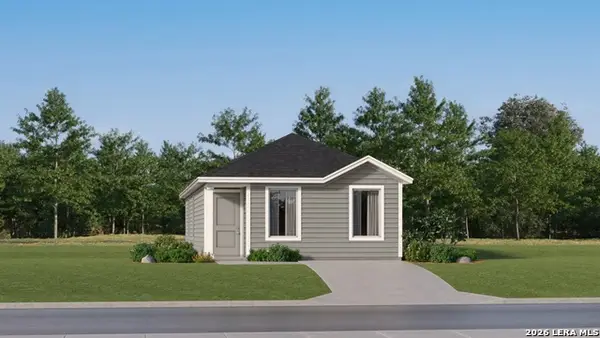 $148,524Active3 beds 2 baths1,033 sq. ft.
7451 Sapphire Grove, San Antonio, TX 78263
MLS# 2029973Listed by: KELLER WILLIAMS CITY-VIEW - Open Sat, 1am to 3pmNew
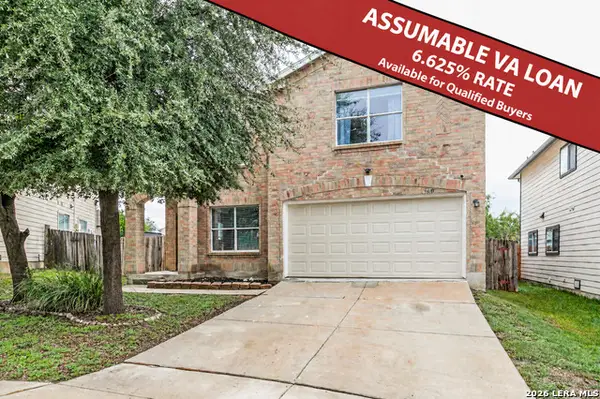 $300,000Active4 beds 3 baths2,500 sq. ft.
1410 Barker Bay, San Antonio, TX 78245
MLS# 2029974Listed by: KELLER WILLIAMS LEGACY - New
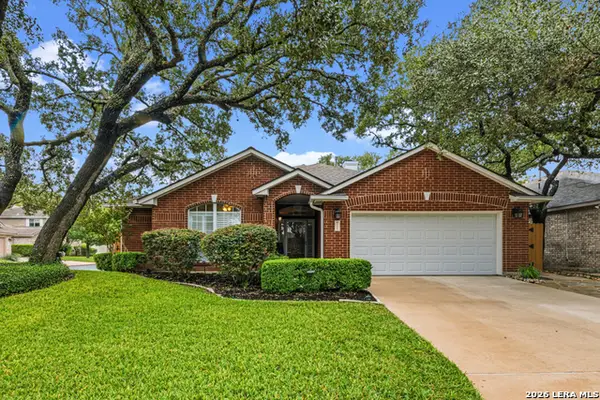 $355,000Active3 beds 2 baths2,033 sq. ft.
6306 Stable Brook Dr, San Antonio, TX 78249
MLS# 2029975Listed by: COLDWELL BANKER D'ANN HARPER, REALTOR - New
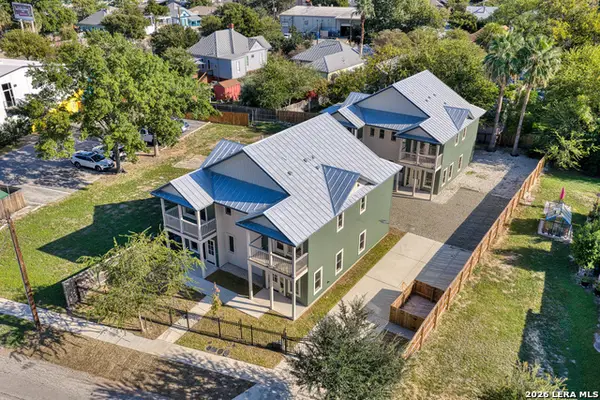 $450,000Active3 beds 3 baths1,520 sq. ft.
510 Stieren Street #101, San Antonio, TX 78210
MLS# 2029977Listed by: KUPER SOTHEBY'S INT'L REALTY - Open Sat, 11am to 2pmNew
 $339,999Active5 beds 3 baths2,527 sq. ft.
6806 Loma Vino, San Antonio, TX 78233
MLS# 2029978Listed by: KELLER WILLIAMS HERITAGE


Protect your home and budget from life's surprises with an Assurant Home Warranty, backed by a partner that supports you through every step of homeownership. Explore Plans.
© 2026 Better Homes and Gardens Real Estate LLC. An Anywhere Real Estate company. All rights reserved. Better Homes and Gardens® Real Estate is a registered trademark owned by Meredith Operations Corporation, licensed to Better Homes and Gardens Real Estate LLC and used with permission. Better Homes and Gardens Real Estate LLC fully supports the principles of the Fair Housing Act and the Equal Opportunity Act. Listing information is deemed reliable but is not guaranteed accurate.
Each office is independently owned and operated.
Any services or products provided by third parties are not provided by, affiliated with or related to Better Homes and Gardens Real Estate LLC, or its affiliated companies.