
606 Windmore Ct, San Antonio, TX 78258
Local realty services provided by:Better Homes and Gardens Real Estate Winans
606 Windmore Ct,San Antonio, TX 78258
$335,000
- 3 Beds
- 2 Baths
- 1,460 sq. ft.
- Single family
- Active
Listed by: irma nelson
Office: get it sold realty
MLS#:2003231
Source:LERA
Price summary
- Price:$335,000
- Price per sq. ft.:$229.45
- Monthly HOA dues:$50
About this home
Nestled in the heart of highly sought-after Stone Oak, this 3-bedroom, 2-bath single-story home is move-in ready. The thoughtfully designed floor plan offers comfortable living with abundant natural light, and a seamless flow that's perfect for everyday living and entertaining. Conveniently located near top-rated NEISD schools, shopping, dining, parks, and major highways, this home combines comfort, convenience, and an exceptional location. Don't miss this wonderful opportunity to own in one of San Antonio's most desirable communities!
Contact an agent
Home facts
- Year built:2000
- Subdivision & Development:PROMONTORY POINTE
- Listing ID #:2003231
- Added:34 day(s) ago
- Updated:August 28, 2026 at 03:44 PM
Rooms and interior
- Bedrooms:3
- Total bathrooms:2
- Full bathrooms:2
- Flooring:Ceramic Tile, Laminate
- Dining Description:Breakfast Bar
- Bathrooms Description:Double Vanity, Garden Tub, Tub/Shower Separate
- Kitchen Description:Breakfast Bar, Dishwasher, Disposal, Eat-In Kitchen, Microwave Oven, Stove/Range
- Bedroom Description:Full Bath
- Living area:1,460 sq. ft.
Heating and cooling
- Cooling:One Central
- Heating:Central, Electric
Structure and exterior
- Roof:Composition
- Year built:2000
- Building area:1,460 sq. ft.
- Lot area:0.16 Acres
- Architectural Style:One Story
- Construction Materials:3 Sides Masonry, Brick
- Exterior Features:Patio Slab, Privacy Fence
- Foundation Description:Slab
- Levels:1 Story
Schools
- High school:Ronald Reagan
- Middle school:Lopez
- Elementary school:Wilderness Oak Elementary
Utilities
- Water:Water System
Finances and disclosures
- Price:$335,000
- Price per sq. ft.:$229.45
- Tax amount:$7,190 (2026)
Features and amenities
- Laundry features:Dryer Connection, Laundry Room, Washer Connection
- Amenities:Basketball Court, Ceiling Fans, Park/Playground, Utility Room Inside
Parking
- Parking description:Two Car Garage
 IDX information is provided exclusively for consumers’ personal, non-commercial use, that it may not be used for any purpose other than to identify prospective properties consumers may be interested in purchasing, and that the data is deemed reliable but is not guaranteed accurate by LERA MLS (Local Expertise Regional Access). The MLS may, at its discretion, require use of other disclaimers as necessary to protect participants and/or the MLS from liability.
 New listings near 606 Windmore Ct
- New
 $424,999Active4 beds 4 baths2,772 sq. ft.
2630 Turquoise Way, San Antonio, TX 78251
MLS# 8123788Listed by: KELLER WILLIAMS REALTY - New
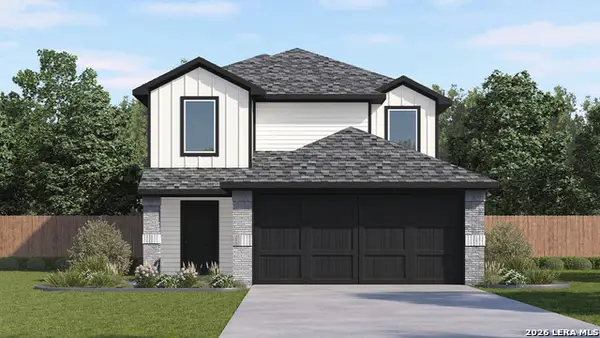 $294,295Active5 beds 3 baths2,203 sq. ft.
13826 Petronila Jade, San Antonio, TX 78253
MLS# 2012337Listed by: KELLER WILLIAMS HERITAGE - New
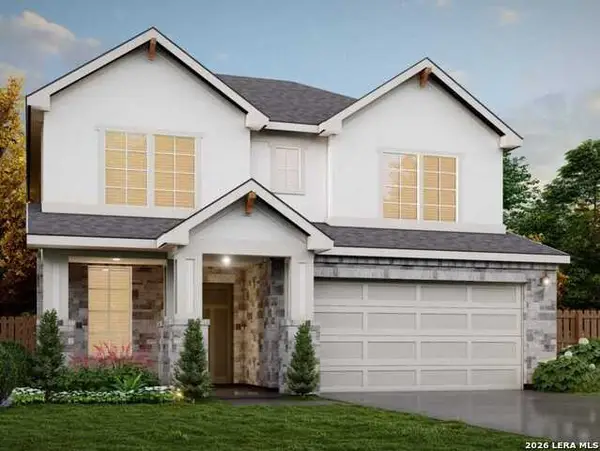 $395,415Active4 beds 4 baths2,583 sq. ft.
236 Scott Square, San Antonio, TX 78253
MLS# 2012338Listed by: MOVE UP AMERICA - New
 $195,000Active3 beds 2 baths1,079 sq. ft.
102 Aganier Ave, San Antonio, TX 78212
MLS# 2012343Listed by: ORCHARD BROKERAGE - New
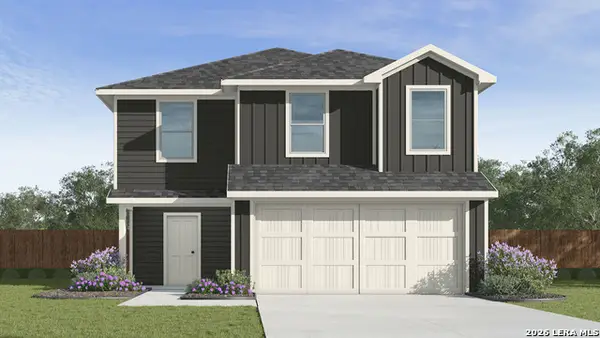 $281,295Active5 beds 3 baths1,892 sq. ft.
13838 Petronila Jade, San Antonio, TX 78253
MLS# 2012344Listed by: KELLER WILLIAMS HERITAGE - New
 $199,000Active3 beds 2 baths1,317 sq. ft.
5439 Eternal, San Antonio, TX 78247
MLS# 2012346Listed by: EXP REALTY - New
 $189,900Active3 beds 2 baths1,665 sq. ft.
7910 Stillwater Pkwy, San Antonio, TX 78254
MLS# 2012349Listed by: LUXELY REAL ESTATE - New
 $289,900Active3 beds 3 baths2,120 sq. ft.
9578 Coolbrook, San Antonio, TX 78250
MLS# 2012352Listed by: KELLER WILLIAMS LEGACY - New
 $174,990Active3 beds 3 baths1,698 sq. ft.
9939 Sunset Pl, San Antonio, TX 78245
MLS# 2012355Listed by: NEW BEGINNINGS REAL ESTATE - New
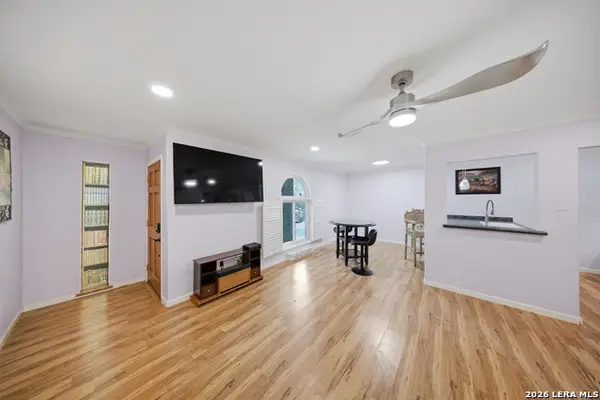 $175,000Active1 beds 1 baths799 sq. ft.
102 Vassar Ln #1, San Antonio, TX 78212
MLS# 2012358Listed by: KELLER WILLIAMS CITY-VIEW


Protect your home and budget from life's surprises with an Assurant Home Warranty, backed by a partner that supports you through every step of homeownership. Explore Plans.
© 2026 Better Homes and Gardens Real Estate LLC. An Anywhere Real Estate company. All rights reserved. Better Homes and Gardens® Real Estate is a registered trademark owned by Meredith Operations Corporation, licensed to Better Homes and Gardens Real Estate LLC and used with permission. Better Homes and Gardens Real Estate LLC fully supports the principles of the Fair Housing Act and the Equal Opportunity Act. Listing information is deemed reliable but is not guaranteed accurate.
Each office is independently owned and operated.
Any services or products provided by third parties are not provided by, affiliated with or related to Better Homes and Gardens Real Estate LLC, or its affiliated companies.