
610 El Monte Blvd, San Antonio, TX 78212
Local realty services provided by:Better Homes and Gardens Real Estate Winans
610 El Monte Blvd,San Antonio, TX 78212
$169,000
- 3 Beds
- 1 Baths
- 874 sq. ft.
- Single family
- Active
Listed by: diana rodriguez
Office: home team of america
MLS#:2021023
Source:LERA
Price summary
- Price:$169,000
- Price per sq. ft.:$193.36
About this home
Charming Centrally Located 3-Bedroom Home with Flexible Living Space! Welcome to this charming and conveniently located 3-bedroom, 1-bath home in San Antonio, offering a comfortable layout, tasteful updates, and a location that puts you close to many of the city's most popular destinations. Step inside to find refinished wood floors, recessed lighting, and an updated kitchen featuring new cabinetry and tile flooring. The bathroom has also been thoughtfully updated with beautiful wall-to-wall tile in the tub/shower area and tile flooring, creating a fresh and inviting space. The third bedroom features its own private entrance, making it an ideal space for a college student, home office, guest room, or flexible living arrangement. Enjoy your morning coffee or unwind after a long day on the charming front porch, or take advantage of the covered backyard porch, perfect for relaxing, entertaining, or enjoying the outdoors. The central location is hard to beat! You're just minutes from Downtown San Antonio, San Antonio International Airport, North Star Mall, Alamo Quarry Market, Olmos Park trails, schools, restaurants, shopping, and more. If you're looking for a home that offers manageable living space, thoughtful updates, flexible room options, and an excellent central location, this property is worth a look. Owner financing options may be available. Call today to schedule your private appointment and see everything this home has to offer!...
Contact an agent
Home facts
- Year built:1952
- Subdivision & Development:OLMOS/SAN PEDRO PLACE SA
- Listing ID #:2021023
- Added:1 day(s) ago
- Updated:October 02, 2026 at 09:24 PM
Rooms and interior
- Bedrooms:3
- Total bathrooms:1
- Full bathrooms:1
- Flooring:Ceramic Tile, Laminate, Wood
- Dining Description:Separate Dining Room
- Kitchen Description:Eat-In Kitchen, Refrigerator, Smooth Cooktop, Stove/Range
- Bedroom Description:All Bedrooms Downstairs, Master Bedroom Downstairs
- Living area:874 sq. ft.
Heating and cooling
- Cooling:One Central
- Heating:Central, Natural Gas
Structure and exterior
- Roof:Composition
- Year built:1952
- Building area:874 sq. ft.
- Lot area:0.16 Acres
- Architectural Style:One Story
- Construction Materials:Asbestos Shingle, Cement Fiber
- Exterior Features:Chain Link Fence, Covered Patio, Mature Trees, Patio Slab
- Levels:1 Story
Schools
- High school:Edison
- Middle school:Whittier
- Elementary school:Neal
Utilities
- Sewer:Sewer System
Finances and disclosures
- Price:$169,000
- Price per sq. ft.:$193.36
- Tax amount:$3,358 (2024)
Features and amenities
- Laundry features:Dryer Connection, Laundry Room, Washer Connection
- Amenities:Attic Fan, Gas Water Heater, High Speed Internet, Smoke Alarm
 IDX information is provided exclusively for consumers’ personal, non-commercial use, that it may not be used for any purpose other than to identify prospective properties consumers may be interested in purchasing, and that the data is deemed reliable but is not guaranteed accurate by LERA MLS (Local Expertise Regional Access). The MLS may, at its discretion, require use of other disclaimers as necessary to protect participants and/or the MLS from liability.
 New listings near 610 El Monte Blvd
- New
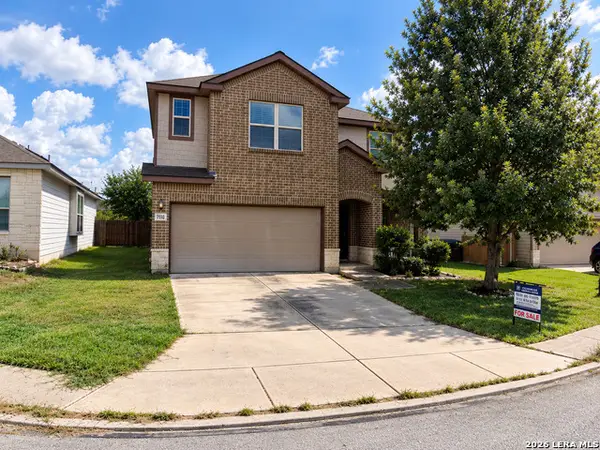 $285,000Active3 beds 3 baths2,131 sq. ft.
7110 Magnolia Blf, San Antonio, TX 78218
MLS# 2021002Listed by: SAN ANTONIO'S FINEST REALTY - New
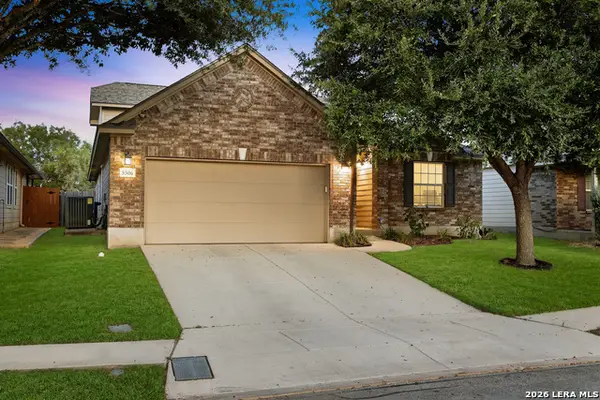 $310,000Active3 beds 2 baths2,244 sq. ft.
5306 Roan Brk, San Antonio, TX 78251
MLS# 2021003Listed by: ROGERS REALTY GROUP, LLC - New
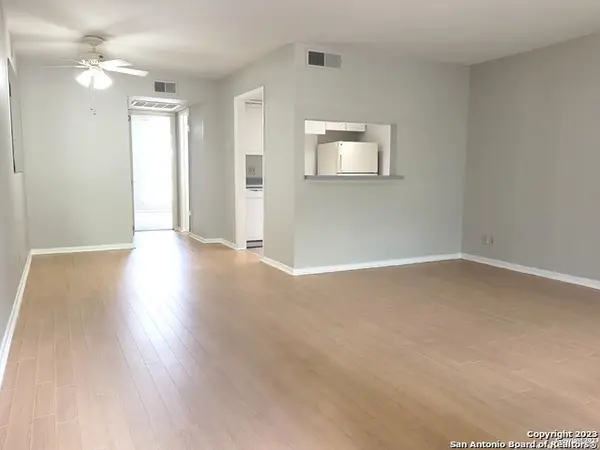 $140,000Active1 beds 1 baths652 sq. ft.
8401 N New Braunfels Ave #234, San Antonio, TX 78209
MLS# 2021009Listed by: CAMBON REALTY LLC - New
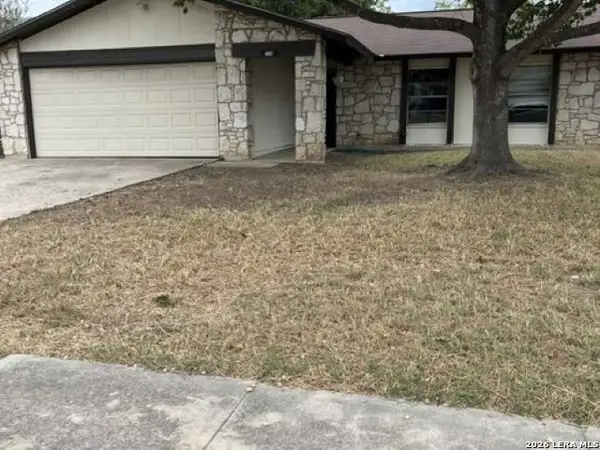 $149,000Active3 beds 2 baths1,156 sq. ft.
7355 Montgomery Dr, San Antonio, TX 78239
MLS# 2021010Listed by: BHHS DON JOHNSON REALTORS - NB - New
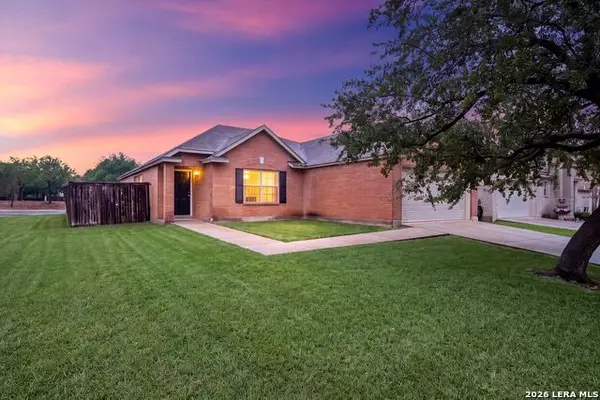 $259,000Active3 beds 2 baths1,753 sq. ft.
10627 Butterfly Flt, San Antonio, TX 78254
MLS# 2021011Listed by: EXP REALTY - New
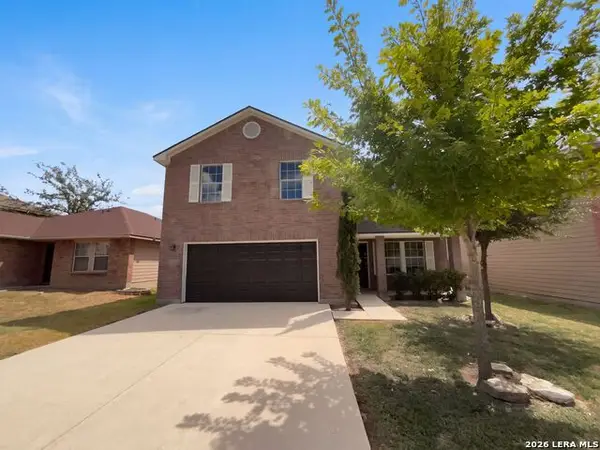 $275,000Active4 beds 3 baths2,070 sq. ft.
9420 Dublin Grn, San Antonio, TX 78254
MLS# 2021014Listed by: OPENDOOR BROKERAGE, LLC - New
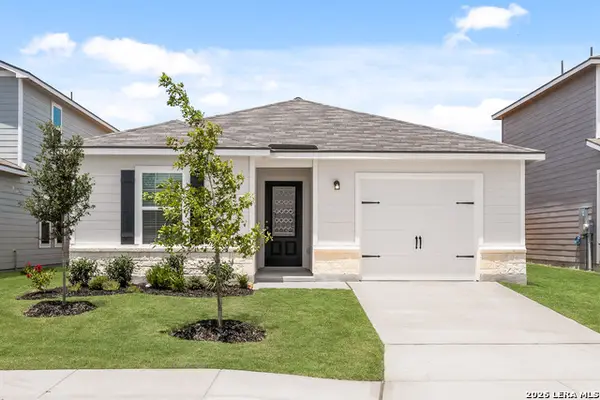 $245,900Active2 beds 2 baths1,002 sq. ft.
4423 Caracara Court, San Antonio, TX 78223
MLS# 2021015Listed by: LGI HOMES - New
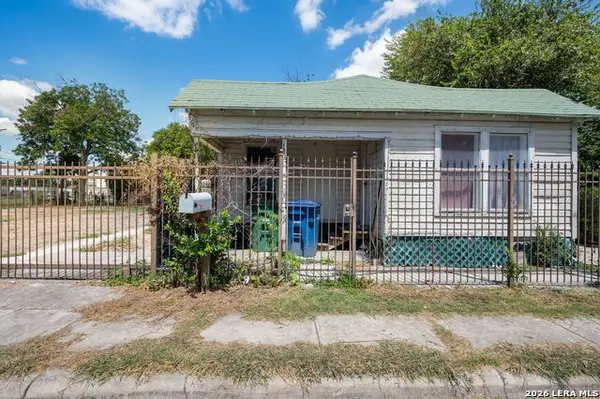 $130,000Active4 beds 6 baths924 sq. ft.
438 S San Dario Ave, San Antonio, TX 78237
MLS# 2021016Listed by: SAN ANTONIO PORTFOLIO KW RE - New
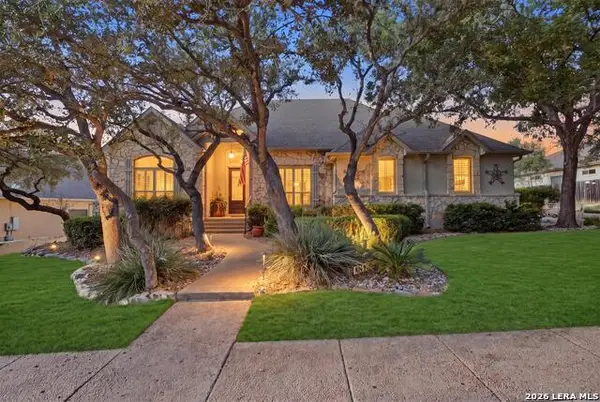 $749,000Active4 beds 4 baths3,290 sq. ft.
18426 Emerald Forest Dr., San Antonio, TX 78259
MLS# 2021019Listed by: REAL BROKER, LLC - New
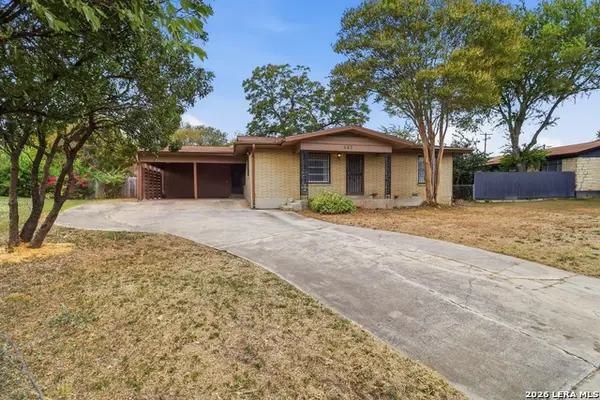 $210,000Active3 beds 2 baths1,892 sq. ft.
407 Montpelier Dr, San Antonio, TX 78228
MLS# 2021020Listed by: WHITE LABEL REALTY


Protect your home and budget from life's surprises with an Assurant Home Warranty, backed by a partner that supports you through every step of homeownership. Explore Plans.
© 2026 Better Homes and Gardens Real Estate LLC. An Anywhere Real Estate company. All rights reserved. Better Homes and Gardens® Real Estate is a registered trademark owned by Meredith Operations Corporation, licensed to Better Homes and Gardens Real Estate LLC and used with permission. Better Homes and Gardens Real Estate LLC fully supports the principles of the Fair Housing Act and the Equal Opportunity Act. Listing information is deemed reliable but is not guaranteed accurate.
Each office is independently owned and operated.
Any services or products provided by third parties are not provided by, affiliated with or related to Better Homes and Gardens Real Estate LLC, or its affiliated companies.