
6138 Lyngrove St, San Antonio, TX 78249
Local realty services provided by:Better Homes and Gardens Real Estate Winans
Listed by: dainelle scott
Office: keller williams boerne
MLS#:2022429
Source:LERA
Price summary
- Price:$319,000
- Price per sq. ft.:$153.66
About this home
Welcome to 6138 Lyngrove Street, a beautifully updated single-story home tucked away on a quiet cul-de-sac in the established Tanglewood community of Northwest San Antonio. Offering 2,076 square feet, three bedrooms, two bathrooms, a dedicated study, and a two-car garage, this thoughtfully refreshed home combines modern improvements, spacious living areas, and an exceptional location close to major employers, shopping, and entertainment. From the moment you arrive, the charming brick exterior, mature shade trees, updated front entry door, and welcoming curb appeal create a wonderful first impression. Inside, high ceilings, natural light, fresh interior paint, and updated wood-look flooring bring warmth and contemporary style throughout. The spacious living room centers around a fireplace with a beautifully updated tile surround, creating an inviting space for gathering and relaxing. A dedicated study, thoughtfully enclosed with French doors, provides a private setting for working from home, a library, or creative retreat. At the heart of the home, the beautifully remodeled kitchen offers an impressive combination of style and functionality. Reimagined with a more open layout connecting the kitchen and dining area, this space is designed for effortless everyday living and entertaining. A center island with quartz countertops creates an inviting gathering place, while updated tile flooring, recessed lighting, and abundant cabinetry complete the space. Whether hosting dinner parties or enjoying casual meals, the kitchen provides both beauty and practicality. The primary suite offers a relaxing escape with generous proportions and a beautifully renovated ensuite bathroom. A spacious walk-in shower with a luxurious rainfall shower system replaces the original garden tub, while new tile flooring, an updated vanity, mirrors, and modern finishes create a spa-inspired atmosphere. Two additional bedrooms provide comfortable accommodations, while the refreshed guest bathroom features a quartz-topped vanity, updated fixtures, and contemporary finishes. Modernized electrical outlets add another thoughtful improvement to the home. Step outside to discover a spacious backyard framed by mature trees and privacy fencing. The outdoor space has been transformed with the removal of the former swimming pool, allowing for a leveled, grass-covered yard with additional usable space. Whether you envision outdoor entertaining, gardening, pets, or weekend gatherings, this versatile setting offers plenty of possibilities. An open patio provides a comfortable place to enjoy the peaceful cul-de-sac surroundings. The attached two-car garage features a newly installed steel panel-style door and a NEMA 14-30 electrical outlet, offering added convenience for compatible electric vehicle charging equipment. Conveniently located near De Zavala Road with easy access to IH-10 and Loop 1604, this home places you minutes from USAA, UTSA, the South Texas Medical Center, The Shops at La Cantera, The Rim, Huebner Oaks, and countless dining and entertainment options. Located within Northside ISD and zoned to Boone Elementary, Rawlinson Middle School, and Clark High School, the property also offers the benefit of an established neighborhood with no HOA. With its remodeled kitchen and bathrooms, dedicated home office, generous backyard, and desirable cul-de-sac setting, 6138 Lyngrove Street offers an exceptional opportunity to enjoy thoughtfully updated living in one of Northwest San Antonio's most convenient locations....
Contact an agent
Home facts
- Year built:1978
- Subdivision & Development:TANGLEWOOD
- Listing ID #:2022429
- Added:1 day(s) ago
- Updated:October 09, 2026 at 01:40 PM
Rooms and interior
- Bedrooms:3
- Total bathrooms:2
- Full bathrooms:2
- Flooring:Ceramic Tile, Wood
- Dining Description:Breakfast Bar, Living Room/Dining Room Combo, Separate Dining Room
- Bathrooms Description:Double Vanity, Shower Only
- Kitchen Description:Breakfast Bar, Dishwasher, Disposal, Eat-In Kitchen, Island Kitchen, Microwave Oven, Refrigerator, Self-Cleaning Oven, Solid Counter Tops, Stove/Range
- Bedroom Description:All Bedrooms Downstairs, Ceiling Fan, Full Bath, Master Bedroom Downstairs
- Living area:2,076 sq. ft.
Heating and cooling
- Cooling:One Central
- Heating:Central, Natural Gas
Structure and exterior
- Roof:Composition
- Year built:1978
- Building area:2,076 sq. ft.
- Lot area:0.2 Acres
- Lot Features:Cul-de-Sac/Dead End, Level
- Architectural Style:One Story
- Construction Materials:Brick, Siding
- Exterior Features:Has Gutters, Mature Trees, Patio Slab, Privacy Fence
- Foundation Description:Slab
- Levels:1 Story
Schools
- High school:Clark
- Middle school:Rawlinson
- Elementary school:Boone
Utilities
- Water:City, Water System
- Sewer:City, Sewer System
Finances and disclosures
- Price:$319,000
- Price per sq. ft.:$153.66
- Tax amount:$7,914 (2026)
Features and amenities
- Laundry features:Dryer, Dryer Connection, Laundry Lower Level, Laundry Main Level, Laundry Room, Washer, Washer Connection
- Amenities:Carbon Monoxide Detector, Ceiling Fans, Central Distribution Plumbing System, Chandelier, City Garbage Service, Gas Water Heater, High Speed Internet, Skylights, Smoke Alarm, Study/Library, Utility Room Inside
Parking
- Parking description:Two Car Garage
 IDX information is provided exclusively for consumers’ personal, non-commercial use, that it may not be used for any purpose other than to identify prospective properties consumers may be interested in purchasing, and that the data is deemed reliable but is not guaranteed accurate by LERA MLS (Local Expertise Regional Access). The MLS may, at its discretion, require use of other disclaimers as necessary to protect participants and/or the MLS from liability.
 New listings near 6138 Lyngrove St
- New
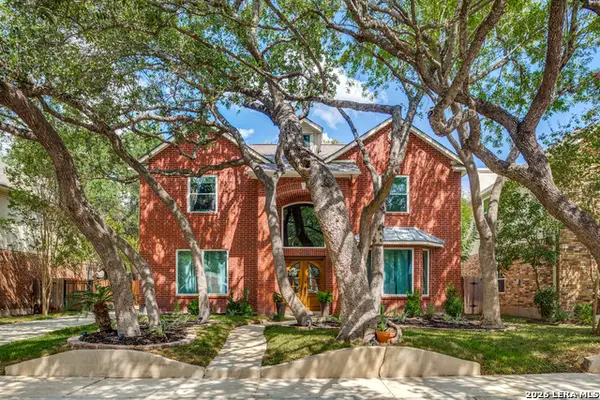 $485,000Active4 beds 3 baths2,576 sq. ft.
13806 Shavano Mist, San Antonio, TX 78230
MLS# 2020927Listed by: PHYLLIS BROWNING COMPANY - New
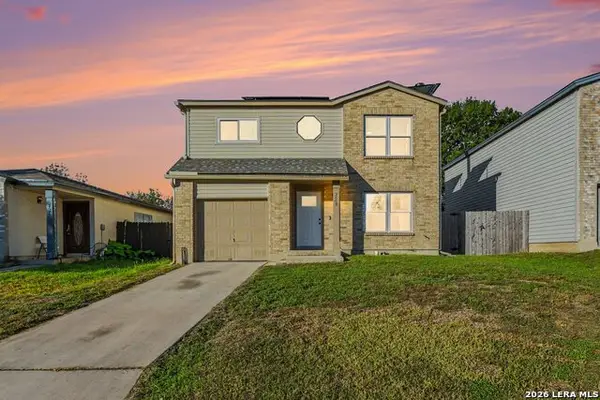 $223,000Active3 beds 3 baths1,501 sq. ft.
2507 Westgard Pass, San Antonio, TX 78245
MLS# 2022528Listed by: LPT REALTY, LLC - New
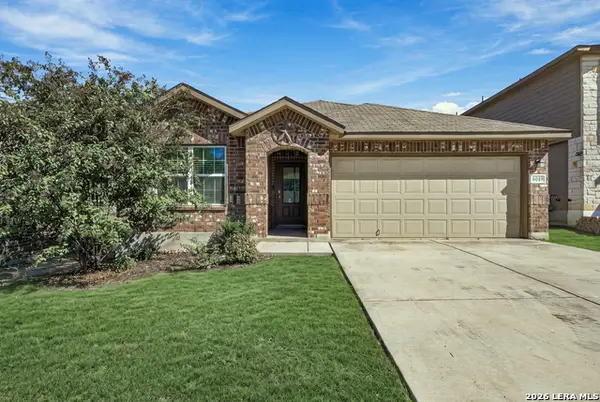 $329,900Active4 beds 2 baths1,904 sq. ft.
6019 Akin Pl, San Antonio, TX 78261
MLS# 2022529Listed by: NEXTHOME VALOR REALTY - New
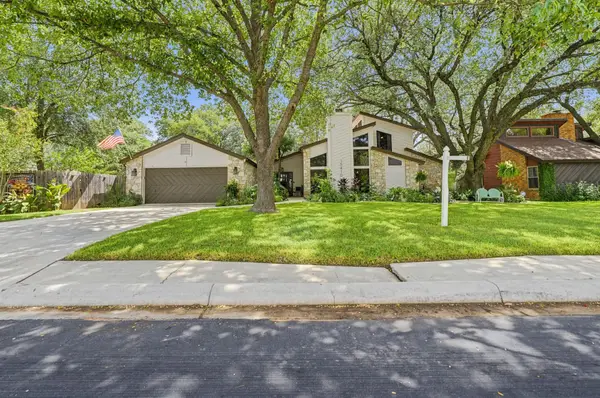 $525,000Active4 beds 3 baths2,221 sq. ft.
15410 Long Creek Street, San Antonio, TX 78247
MLS# 10617360Listed by: INC REALTY - New
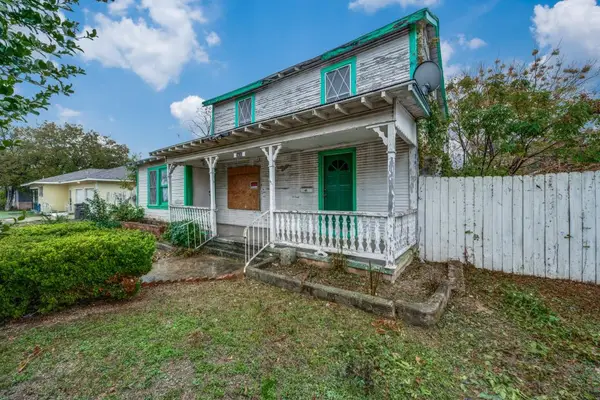 $58,000Active3 beds 1 baths1,688 sq. ft.
2430 Steves Ave, San Antonio, TX 78210
MLS# 5989957Listed by: HOMESMART - New
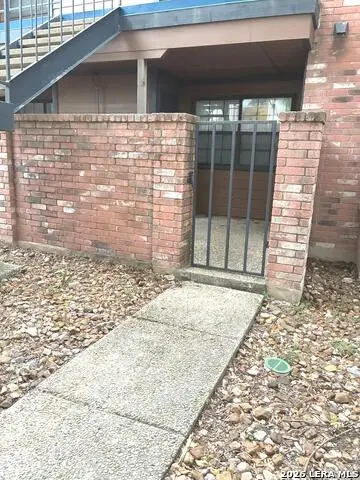 $83,000Active1 beds 1 baths473 sq. ft.
4803 Hamilton Wolfe #103, San Antonio, TX 78229
MLS# 2022513Listed by: SARA PENA, BROKER - New
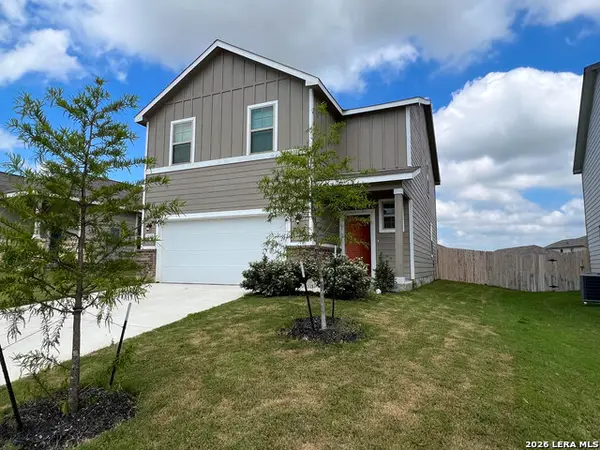 $289,900Active4 beds 3 baths2,096 sq. ft.
4315 Brigade Bnd, Converse, TX 78109
MLS# 2015446Listed by: RE SOLUTIONS XV LLC - New
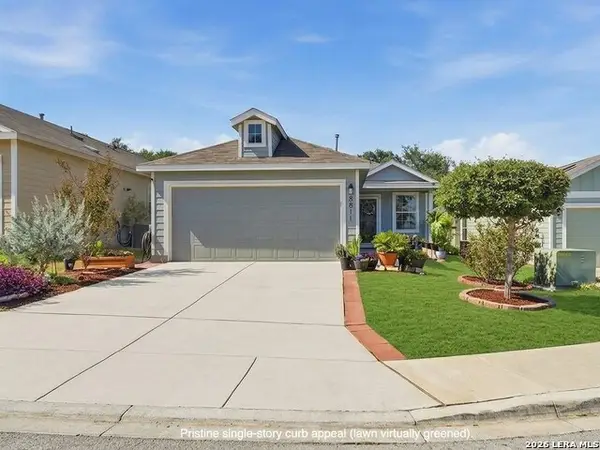 $289,000Active3 beds 2 baths1,450 sq. ft.
8811 Braun Mesa, San Antonio, TX 78254
MLS# 2020755Listed by: KELLER WILLIAMS LEGACY - New
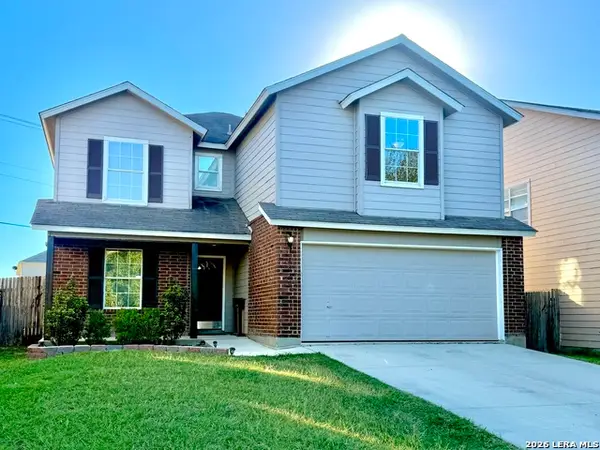 $265,000Active4 beds 3 baths2,503 sq. ft.
8810 Canvas Back, San Antonio, TX 78245
MLS# 2022511Listed by: RE/MAX NORTH-SAN ANTONIO - New
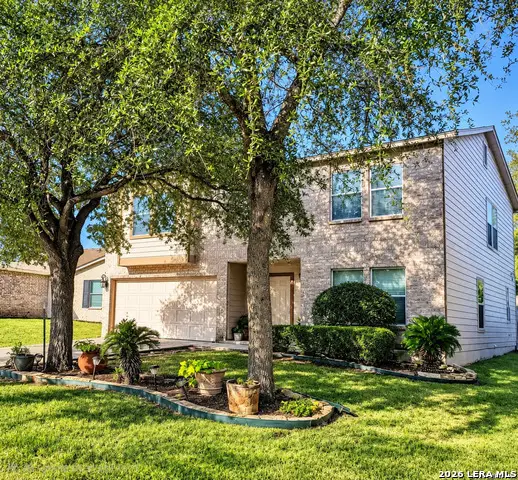 $280,000Active3 beds 3 baths2,719 sq. ft.
10006 Fisherman Pier, San Antonio, TX 78239
MLS# 2022518Listed by: HOME TEAM OF AMERICA


Protect your home and budget from life's surprises with an Assurant Home Warranty, backed by a partner that supports you through every step of homeownership. Explore Plans.
© 2026 Better Homes and Gardens Real Estate LLC. An Anywhere Real Estate company. All rights reserved. Better Homes and Gardens® Real Estate is a registered trademark owned by Meredith Operations Corporation, licensed to Better Homes and Gardens Real Estate LLC and used with permission. Better Homes and Gardens Real Estate LLC fully supports the principles of the Fair Housing Act and the Equal Opportunity Act. Listing information is deemed reliable but is not guaranteed accurate.
Each office is independently owned and operated.
Any services or products provided by third parties are not provided by, affiliated with or related to Better Homes and Gardens Real Estate LLC, or its affiliated companies.