
622 Chambers Rnch, San Antonio, TX 78245
Local realty services provided by:Better Homes and Gardens Real Estate Winans
622 Chambers Rnch,San Antonio, TX 78245
$359,900
- 3 Beds
- 2 Baths
- 2,250 sq. ft.
- Single family
- Active
Listed by: miriam campos
Office: real broker, llc.
MLS#:1998012
Source:LERA
Price summary
- Price:$359,900
- Price per sq. ft.:$159.96
- Monthly HOA dues:$12
About this home
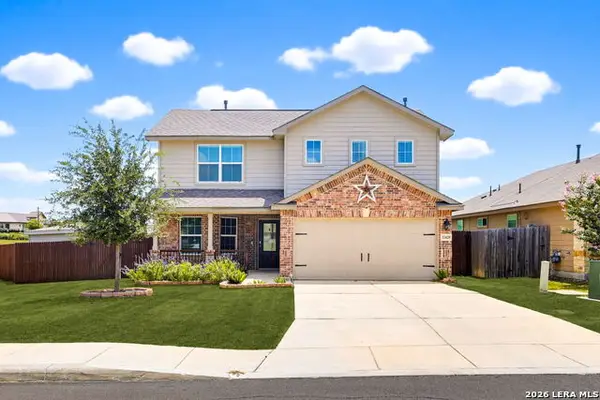
OPEN HOUSE: SATURDAY, JULY 11th 11:00-2:00 - A lender will be on-site to answer financing questions, discuss loan options, and help buyers explore available programs and incentives. THE BEST VALUE IN WESTON OAKS!! This is currently the least expensive home in Weston Oaks, offering an incredible opportunity to own a beautifully upgraded home in one of the area's most desirable communities. This meticulously maintained home features a timeless 4-sided brick exterior and is loaded with upgrades, including energy-efficient solar panels, interior and exterior surround sound, a cozy fireplace, a gas stove, walk-in laundry room, additional built-in storage in garage, and a luxurious wall-to-wall walk-in shower in the primary suite. The garage and both front and back porches feature durable epoxy flooring, while the extended covered patio, exterior ceiling fans, and full front and backyard irrigation system make outdoor living just as enjoyable. SELLER IS MOTIVATED AND OFFERING EXCEPTIONAL BUYER INCENTIVES, INCLUDING UP TO $10,000 IN FLEX MONEY THAT CAN BE USED TOWARD CLOSING COSTS, INTEREST RATE BUY-DOWN, OR OTHER ALLOWABLE BUYER INCENTIVES. ALL APPLIANCES ARE INCLUDED WITH ACCEPTABLE OFFER. Why buy this gem with premium upgrades in Weston Oaks?? ~ Resort-style amenities ~ Minutes from SeaWorld, Alamo Ranch, La Cantera & The Rim ~ Easy access to Loop 1604, Hwy 151, Hwy 90, and Hwy 211 ~ Located in highly regarded Northside ISD & Northwest Vista College ~ Close to shopping, dining, entertainment, Lackland AFB, and major employers ~ This home is currently the LOWEST PRICED home in Weston Oaks! Don't wait to schedule your tour!!!...
Contact an agent
Home facts
- Year built:2020
- Listing ID #:1998012
- Added:1 day(s) ago
- Updated:July 07, 2026 at 12:54 AM
Rooms and interior
- Bedrooms:3
- Total bathrooms:2
- Full bathrooms:2
- Flooring:Vinyl
- Dining Description:Separate Dining Room
- Bathrooms Description:Double Vanity
- Kitchen Description:Dishwasher, Disposal, Gas Cooking, Island Kitchen, Refrigerator
- Bedroom Description:Ceiling Fan, Walk-In Closet, Walk-In Closets
- Living area:2,250 sq. ft.
Heating and cooling
- Cooling:One Central
- Heating:Central, Electric
Structure and exterior
- Roof:Composition
- Year built:2020
- Building area:2,250 sq. ft.
- Lot area:0.2 Acres
- Architectural Style:One Story
- Construction Materials:4 Sides Masonry, Brick
- Exterior Features:Covered Patio, Patio Slab, Privacy Fence, Sprinkler System
- Foundation Description:Slab
- Levels:1 Story
Schools
- High school:William Brennan
- Middle school:Luna
- Elementary school:Edmund Lieck
Utilities
- Water:Water System
Finances and disclosures
- Price:$359,900
- Price per sq. ft.:$159.96
- Tax amount:$7,273 (2025)
Features and amenities
- Laundry features:Dryer Connection, Washer Connection
- Amenities:BBQ/Grill, Basketball Court, Bike Trails, Ceiling Fans, Clubhouse, Electric Water Heater, Jogging Trails, Park/Playground, Plumb for Water Softener, Smoke Alarm, Sports Court, Study/Library, Tennis
Parking
- Parking description:Tandem, Two Car Garage
 IDX information is provided exclusively for consumers’ personal, non-commercial use, that it may not be used for any purpose other than to identify prospective properties consumers may be interested in purchasing, and that the data is deemed reliable but is not guaranteed accurate by LERA MLS (Local Expertise Regional Access). The MLS may, at its discretion, require use of other disclaimers as necessary to protect participants and/or the MLS from liability.
 New listings near 622 Chambers Rnch
- New
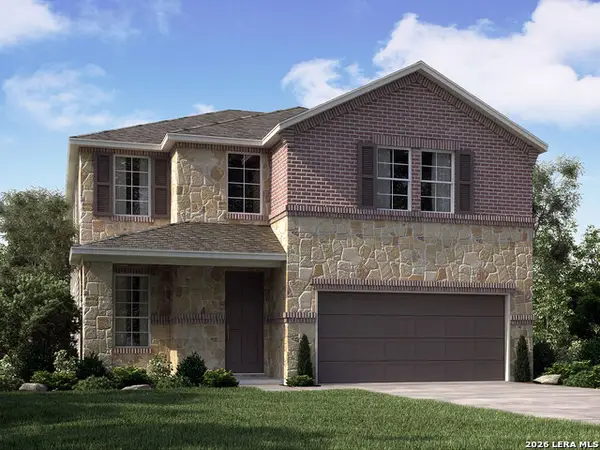 $414,340Active4 beds 3 baths2,400 sq. ft.
10223 Briceway Gap Blank, San Antonio, TX 78254
MLS# 1998016Listed by: MERITAGE HOMES REALTY - New
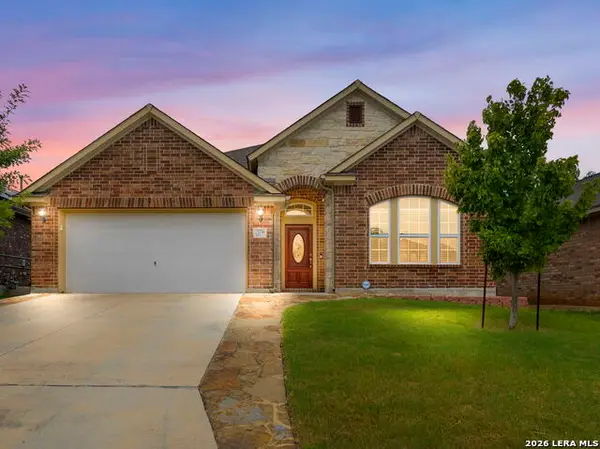 $444,900Active3 beds 3 baths2,226 sq. ft.
25756 Two Spgs, San Antonio, TX 78255
MLS# 1998018Listed by: BRANDED REALTY, LLC - New
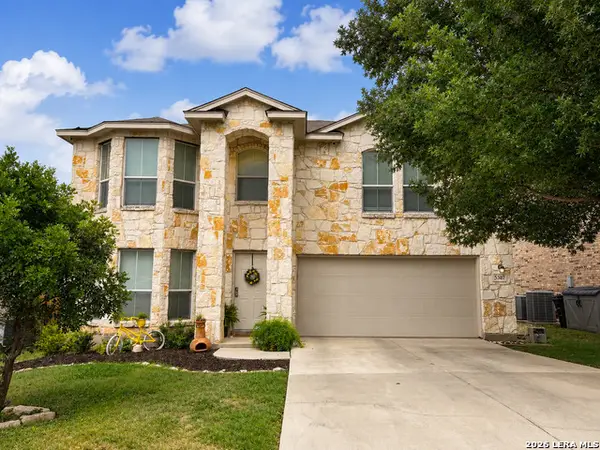 $209,900Active3 beds 3 baths2,012 sq. ft.
5307 Dannelly Fld, San Antonio, TX 78227
MLS# 1998022Listed by: TEXAS PRESTIGE REALTY - New
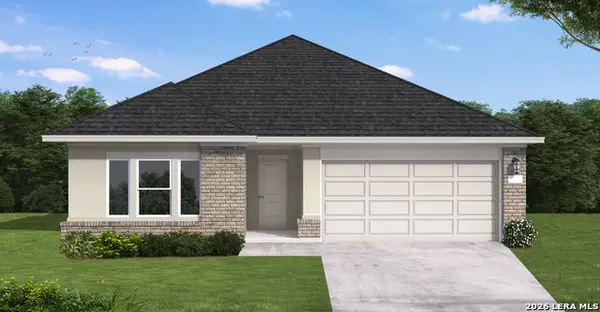 $318,240Active4 beds 2 baths1,596 sq. ft.
3311 Lake Timber, San Antonio, TX 78253
MLS# 1998023Listed by: EXP REALTY - New
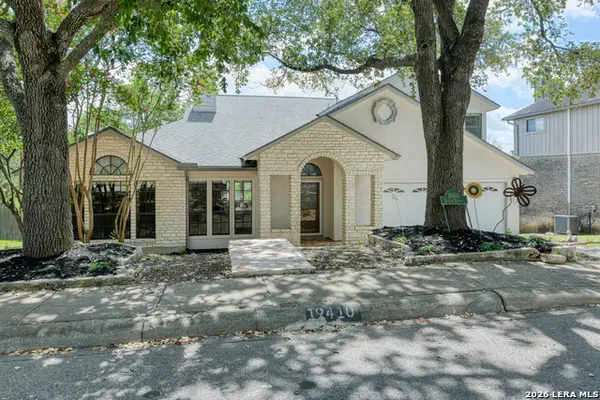 $397,500Active4 beds 3 baths2,381 sq. ft.
19410 Encino Smt, San Antonio, TX 78259
MLS# 1998026Listed by: HALF PRICED REAL ESTATE, INC. - New
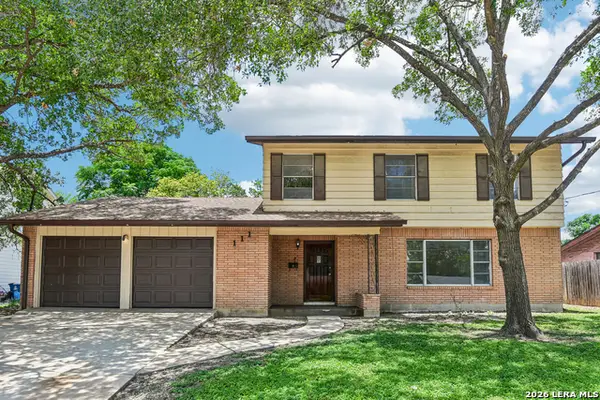 $290,000Active5 beds 3 baths2,094 sq. ft.
111 Hannasch Dr, San Antonio, TX 78213
MLS# 1996740Listed by: LEVI RODGERS REAL ESTATE GROUP - New
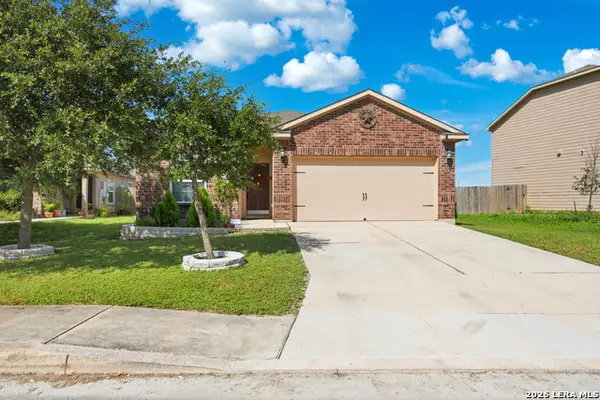 $229,900Active3 beds 2 baths1,562 sq. ft.
12220 Stratsburg, San Antonio, TX 78252
MLS# 1998000Listed by: EXP REALTY - New
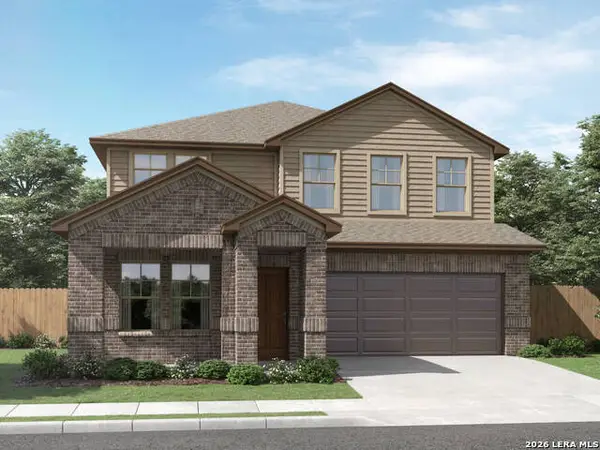 $444,690Active4 beds 4 baths2,895 sq. ft.
10215 Briceway Gap Blank, San Antonio, TX 78254
MLS# 1998002Listed by: MERITAGE HOMES REALTY - New
 $325,000Active4 beds 3 baths2,329 sq. ft.
13420 Cadenza Crk, San Antonio, TX 78252
MLS# 1998003Listed by: EXP REALTY - New
 $429,416Active4 beds 3 baths2,515 sq. ft.
511 Oracle Dr, San Antonio, TX 78260
MLS# 1998007Listed by: HOME TEAM OF AMERICA


Protect your home and budget from life's surprises with an Assurant Home Warranty, backed by a partner that supports you through every step of homeownership. Explore Plans.
© 2026 Better Homes and Gardens Real Estate LLC. An Anywhere Real Estate company. All rights reserved. Better Homes and Gardens® Real Estate is a registered trademark owned by Meredith Operations Corporation, licensed to Better Homes and Gardens Real Estate LLC and used with permission. Better Homes and Gardens Real Estate LLC fully supports the principles of the Fair Housing Act and the Equal Opportunity Act. Listing information is deemed reliable but is not guaranteed accurate.
Each office is independently owned and operated.
Any services or products provided by third parties are not provided by, affiliated with or related to Better Homes and Gardens Real Estate LLC, or its affiliated companies.