
6406 Jacob Patrick, San Antonio, TX 78240
Local realty services provided by:Better Homes and Gardens Real Estate Winans
6406 Jacob Patrick,San Antonio, TX 78240
$375,000
- 4 Beds
- 4 Baths
- 2,462 sq. ft.
- Single family
- Active
Listed by: alyssa benitez
Office: real broker, llc.
MLS#:2019342
Source:LERA
Price summary
- Price:$375,000
- Price per sq. ft.:$152.32
- Monthly HOA dues:$116.67
About this home
Enjoy convenient living in the heart of the Medical Center area, just minutes from shopping, dining, and everyday essentials. This spacious 4-bedroom, 2.5-bath home offers a thoughtfully designed floor plan with plenty of room to live, work, and entertain. The main level features an open-concept living area, separate dining room, and a private primary suite complete with a luxurious bathroom featuring a separate tub and shower and an oversized walk-in closet. Upstairs, you'll find a separate game room and media room, creating the perfect space for entertainment or relaxation. Additional features include an owned water softener with filtration system, spray foam insulation including the roof, and a wireless-controlled sprinkler system. All located within a gated community for added privacy and convenience.
Contact an agent
Home facts
- Year built:2012
- Subdivision & Development:THE GARDENS AT YORKSHIRE
- Listing ID #:2019342
- Added:1 day(s) ago
- Updated:September 25, 2026 at 09:28 PM
Rooms and interior
- Bedrooms:4
- Total bathrooms:4
- Full bathrooms:3
- Half bathrooms:1
- Flooring:Carpeting, Ceramic Tile
- Bathrooms Description:Double Vanity, Garden Tub, Separate Vanity, Tub/Shower Separate
- Kitchen Description:Dishwasher, Disposal, Gas Cooking, Refrigerator, Stove/Range
- Bedroom Description:Ceiling Fan, Full Bath, Master Bedroom Downstairs, Walk-In Closet
- Living area:2,462 sq. ft.
Heating and cooling
- Cooling:One Central
- Heating:Central, Electric
Structure and exterior
- Roof:Composition
- Year built:2012
- Building area:2,462 sq. ft.
- Lot area:0.12 Acres
- Architectural Style:Two Story
- Construction Materials:Asbestos Shingle, Brick
- Foundation Description:Slab
- Levels:2 Story
Schools
- High school:Marshall
- Middle school:Rudder
- Elementary school:Thornton
Utilities
- Water:City
- Sewer:City
Finances and disclosures
- Price:$375,000
- Price per sq. ft.:$152.32
- Tax amount:$8,843 (2025)
Features and amenities
- Laundry features:Dryer Connection, Washer Connection
- Amenities:Ceiling Fans, Controlled Access, Electric Water Heater, Jogging Trails
Parking
- Parking description:Garage Door Opener, Two Car Garage
 IDX information is provided exclusively for consumers’ personal, non-commercial use, that it may not be used for any purpose other than to identify prospective properties consumers may be interested in purchasing, and that the data is deemed reliable but is not guaranteed accurate by LERA MLS (Local Expertise Regional Access). The MLS may, at its discretion, require use of other disclaimers as necessary to protect participants and/or the MLS from liability.
 New listings near 6406 Jacob Patrick
- New
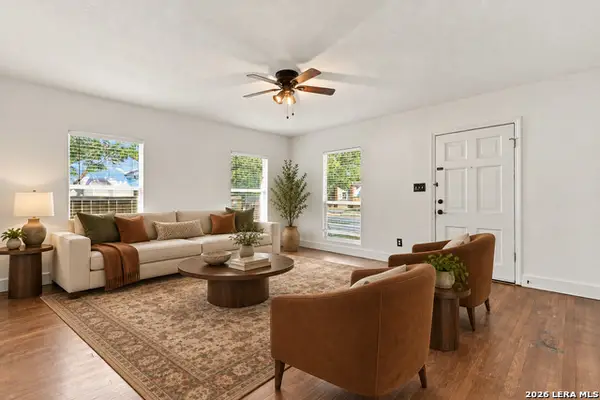 $199,999Active3 beds 1 baths1,163 sq. ft.
126 Greer St, San Antonio, TX 78210
MLS# 2012121Listed by: 1ST CHOICE REALTY GROUP - New
 $359,040Active4 beds 3 baths2,601 sq. ft.
8357 Hamrick Circle, San Antonio, TX 78252
MLS# 2019351Listed by: MOVE UP AMERICA - New
 $350,000Active4 beds 3 baths2,334 sq. ft.
14318 Cougar, San Antonio, TX 78230
MLS# 2019353Listed by: 1ST CHOICE REALTY GROUP - New
 $550,000Active3 beds 4 baths2,756 sq. ft.
4175 Texas Elm #4175, San Antonio, TX 78230
MLS# 2019360Listed by: KELLER WILLIAMS HERITAGE - New
 $267,000Active2 beds 2 baths1,393 sq. ft.
12731 Sand Holly, San Antonio, TX 78253
MLS# 2019363Listed by: COLDWELL BANKER D'ANN HARPER - New
 $257,500Active3 beds 2 baths1,692 sq. ft.
13622 Landmark Hl, San Antonio, TX 78217
MLS# 2019364Listed by: REDBIRD REALTY LLC - New
 $255,000Active3 beds 2 baths1,212 sq. ft.
7343 Corian Park Dr, San Antonio, TX 78249
MLS# 2019365Listed by: EXP REALTY - New
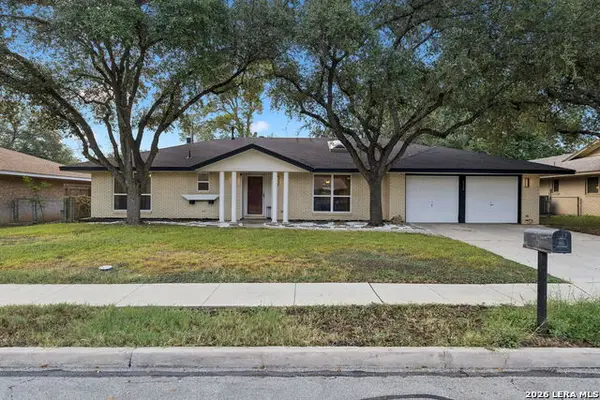 $320,000Active3 beds 2 baths1,930 sq. ft.
3126 Mayfair Dr., San Antonio, TX 78217
MLS# 2019314Listed by: PATRIOT REALTY - New
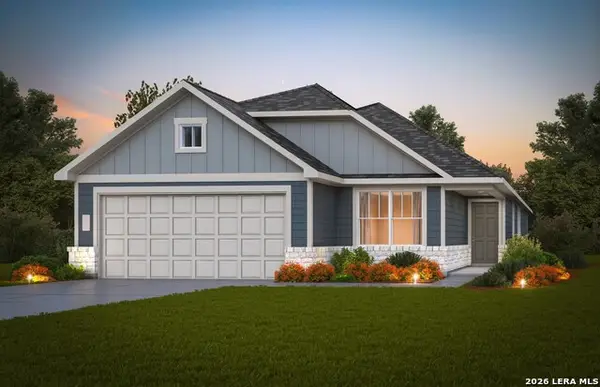 $324,040Active4 beds 2 baths1,937 sq. ft.
8326 Hamrick Circle, San Antonio, TX 78252
MLS# 2019315Listed by: MOVE UP AMERICA


Protect your home and budget from life's surprises with an Assurant Home Warranty, backed by a partner that supports you through every step of homeownership. Explore Plans.
© 2026 Better Homes and Gardens Real Estate LLC. An Anywhere Real Estate company. All rights reserved. Better Homes and Gardens® Real Estate is a registered trademark owned by Meredith Operations Corporation, licensed to Better Homes and Gardens Real Estate LLC and used with permission. Better Homes and Gardens Real Estate LLC fully supports the principles of the Fair Housing Act and the Equal Opportunity Act. Listing information is deemed reliable but is not guaranteed accurate.
Each office is independently owned and operated.
Any services or products provided by third parties are not provided by, affiliated with or related to Better Homes and Gardens Real Estate LLC, or its affiliated companies.