
6410 Bleak Hills Blvd, San Antonio, TX 78252
Local realty services provided by:Better Homes and Gardens Real Estate Winans
6410 Bleak Hills Blvd,San Antonio, TX 78252
$338,000
- 4 Beds
- 3 Baths
- 2,223 sq. ft.
- Single family
- Active
Listed by: jennifer canada
Office: coldwell banker d'ann harper
MLS#:1970790
Source:LERA
Price summary
- Price:$338,000
- Price per sq. ft.:$152.05
- Monthly HOA dues:$40
About this home
A 5.25% ASSUMABLE LOAN could make this 2022-built home one of the most compelling opportunities in the area! Offering 4 bedrooms, 2.5 baths and a spacious, flexible layout, this like-new home pairs modern living with an extra-large, private backyard that's ready for your vision-add a pool, playscape, outdoor kitchen, garden or create your own backyard retreat. An EV charging port in the garage adds another sought-after convenience. Ideally located near Lackland AFB, SeaWorld and major West San Antonio employment centers, with convenient access to shopping, dining and major roadways. Why settle for an ordinary backyard-or today's interest rates-when you can have space, flexibility and a 5.25% assumable loan?
Contact an agent
Home facts
- Year built:2022
- Subdivision & Development:APPLEWOOD UNIT 1
- Listing ID #:1970790
- Added:1 day(s) ago
- Updated:September 26, 2026 at 04:22 AM
Rooms and interior
- Bedrooms:4
- Total bathrooms:3
- Full bathrooms:2
- Half bathrooms:1
- Flooring:Carpeting, Laminate
- Dining Description:Separate Dining Room
- Bathrooms Description:Double Vanity, Tub/Shower Separate
- Kitchen Description:Island Kitchen, Microwave Oven, Stove/Range, Walk-In Pantry
- Bedroom Description:All Bedrooms Upstairs, Full Bath, Master Bedroom Upstairs, Walk-In Closet
- Living area:2,223 sq. ft.
Heating and cooling
- Cooling:One Central
- Heating:Central, Natural Gas
Structure and exterior
- Roof:Composition
- Year built:2022
- Building area:2,223 sq. ft.
- Lot area:0.17 Acres
- Architectural Style:Two Story
- Construction Materials:Cement Fiber, Siding, Stone/Rock
- Foundation Description:Slab
- Levels:2 Story
Schools
- High school:Call District
- Middle school:Call District
- Elementary school:Call District
Utilities
- Water:Water System
- Sewer:Sewer System
Finances and disclosures
- Price:$338,000
- Price per sq. ft.:$152.05
- Tax amount:$6,952 (2026)
Features and amenities
- Laundry features:Dryer Connection, Washer Connection
- Amenities:Ceiling Fans, Clubhouse, Park/Playground, Utility Room Inside
Parking
- Parking description:Attached Garage, Two Car Garage
 IDX information is provided exclusively for consumers’ personal, non-commercial use, that it may not be used for any purpose other than to identify prospective properties consumers may be interested in purchasing, and that the data is deemed reliable but is not guaranteed accurate by LERA MLS (Local Expertise Regional Access). The MLS may, at its discretion, require use of other disclaimers as necessary to protect participants and/or the MLS from liability.
 New listings near 6410 Bleak Hills Blvd
- New
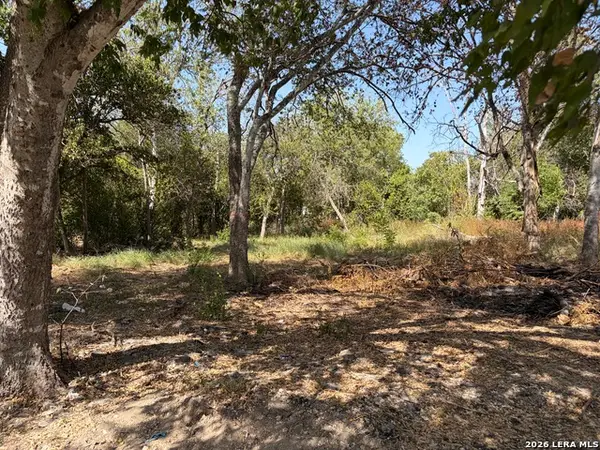 $50,000Active7500 Acres
113 San Juan Rd, San Antonio, TX 78223
MLS# 2019500Listed by: REAL BROKER, LLC - New
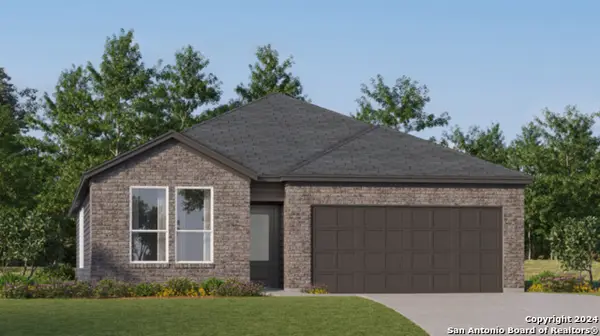 $307,999Active4 beds 3 baths2,202 sq. ft.
7838 Slip Ridge, San Antonio, TX 78263
MLS# 2019502Listed by: KELLER WILLIAMS CITY-VIEW - New
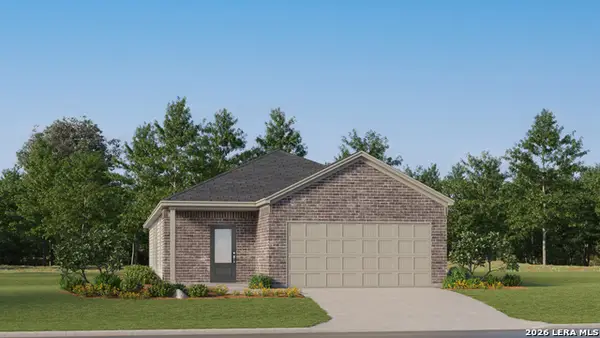 $233,999Active3 beds 2 baths1,650 sq. ft.
14610 Angie Alley, San Antonio, TX 78221
MLS# 2019504Listed by: KELLER WILLIAMS CITY-VIEW - New
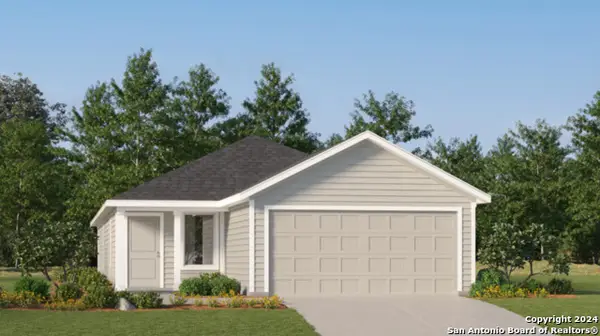 $214,999Active4 beds 2 baths1,600 sq. ft.
2802 Morganite Ring, San Antonio, TX 78264
MLS# 2019505Listed by: KELLER WILLIAMS CITY-VIEW - New
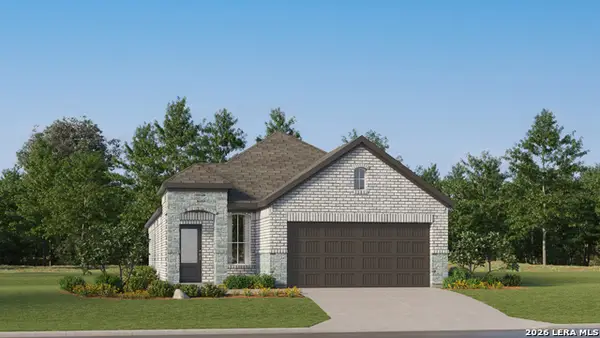 $244,999Active4 beds 2 baths1,897 sq. ft.
9119 Rainier, San Antonio, TX 78211
MLS# 2019506Listed by: KELLER WILLIAMS CITY-VIEW - New
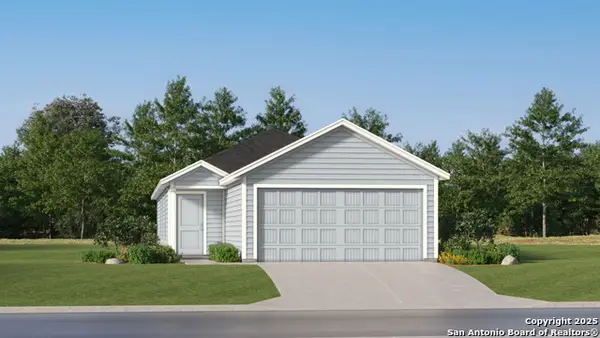 $232,999Active3 beds 2 baths1,354 sq. ft.
9123 Rainier, San Antonio, TX 78211
MLS# 2019507Listed by: KELLER WILLIAMS CITY-VIEW - New
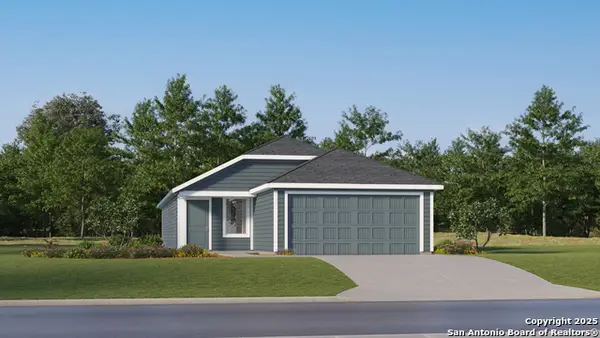 $218,999Active4 beds 2 baths1,575 sq. ft.
410 Cedar Crossing, San Antonio, TX 78219
MLS# 2019511Listed by: KELLER WILLIAMS CITY-VIEW - New
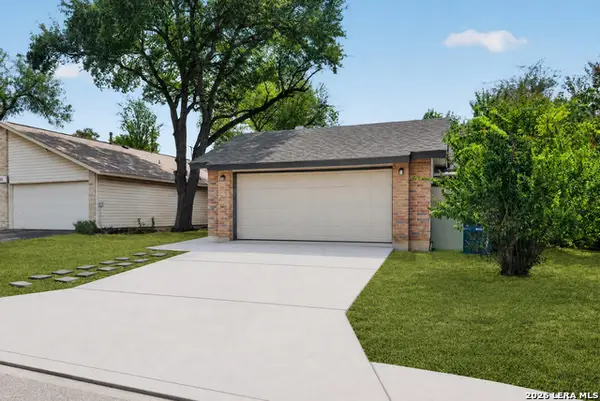 $258,000Active2 beds 2 baths1,427 sq. ft.
9258 Points Edge, San Antonio, TX 78250
MLS# 2019489Listed by: CONNECT REALTY.COM - New
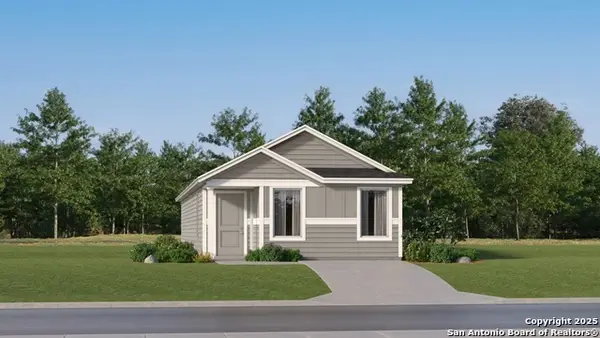 $174,000Active4 beds 2 baths1,375 sq. ft.
2266 Estancia Way, San Antonio, TX 78214
MLS# 2019491Listed by: KELLER WILLIAMS CITY-VIEW - New
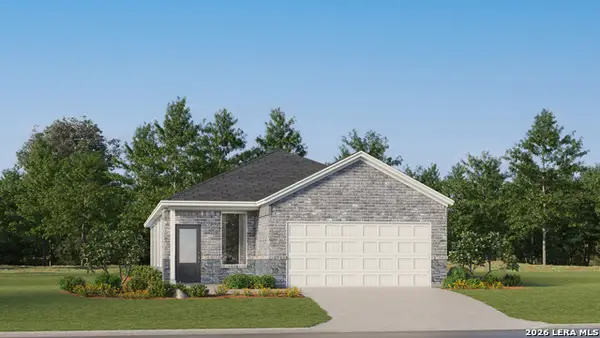 $244,999Active4 beds 2 baths1,897 sq. ft.
5227 Magnolia Gardens, San Antonio, TX 78214
MLS# 2019492Listed by: KELLER WILLIAMS CITY-VIEW


Protect your home and budget from life's surprises with an Assurant Home Warranty, backed by a partner that supports you through every step of homeownership. Explore Plans.
© 2026 Better Homes and Gardens Real Estate LLC. An Anywhere Real Estate company. All rights reserved. Better Homes and Gardens® Real Estate is a registered trademark owned by Meredith Operations Corporation, licensed to Better Homes and Gardens Real Estate LLC and used with permission. Better Homes and Gardens Real Estate LLC fully supports the principles of the Fair Housing Act and the Equal Opportunity Act. Listing information is deemed reliable but is not guaranteed accurate.
Each office is independently owned and operated.
Any services or products provided by third parties are not provided by, affiliated with or related to Better Homes and Gardens Real Estate LLC, or its affiliated companies.