
6418 Mckeon, San Antonio, TX 78218
Local realty services provided by:Better Homes and Gardens Real Estate Winans
6418 Mckeon,San Antonio, TX 78218
$99,000
- 3 Beds
- 2 Baths
- 1,238 sq. ft.
- Single family
- Active
Listed by: justin garcia
Office: niva realty
MLS#:2015077
Source:LERA
Price summary
- Price:$99,000
- Price per sq. ft.:$79.97
About this home
Bring your vision to this 3-bedroom, 2-bath home situated on a corner lot in a desirable location. In need of repairs and updates, this property offers an opportunity to reimagine the space and make it your own. Whether you're searching for your next renovation project or a home to customize to your taste, the location and corner-lot setting provide an appealing starting point. Explore the possibilities and unlock this home's potential!
Contact an agent
Home facts
- Year built:1967
- Subdivision & Development:EAST TERRELL HILLS HEIGHTS
- Listing ID #:2015077
- Added:1 day(s) ago
- Updated:September 08, 2026 at 11:33 PM
Rooms and interior
- Bedrooms:3
- Total bathrooms:2
- Full bathrooms:2
- Bathrooms Description:Shower Only
- Bedroom Description:Master Bedroom Downstairs
- Living area:1,238 sq. ft.
Heating and cooling
- Cooling:One Central
- Heating:Central, Electric
Structure and exterior
- Roof:Composition
- Year built:1967
- Building area:1,238 sq. ft.
- Lot area:0.2 Acres
- Architectural Style:One Story
- Construction Materials:Brick, Siding
- Foundation Description:Slab
- Levels:1 Story
Schools
- High school:High School
- Middle school:Middle School
- Elementary school:Elementary School
Utilities
- Water:City
- Sewer:City
Finances and disclosures
- Price:$99,000
- Price per sq. ft.:$79.97
- Tax amount:$4,074 (2025)
Parking
- Parking description:Two Car Garage
 IDX information is provided exclusively for consumers’ personal, non-commercial use, that it may not be used for any purpose other than to identify prospective properties consumers may be interested in purchasing, and that the data is deemed reliable but is not guaranteed accurate by LERA MLS (Local Expertise Regional Access). The MLS may, at its discretion, require use of other disclaimers as necessary to protect participants and/or the MLS from liability.
 New listings near 6418 Mckeon
- New
 $390,000Active-- beds -- baths4,328 sq. ft.
1407 W Woodlawn Ave, San Antonio, TX 78201
MLS# 2015101Listed by: VIRTUOUS PROPERTIES, LLC - New
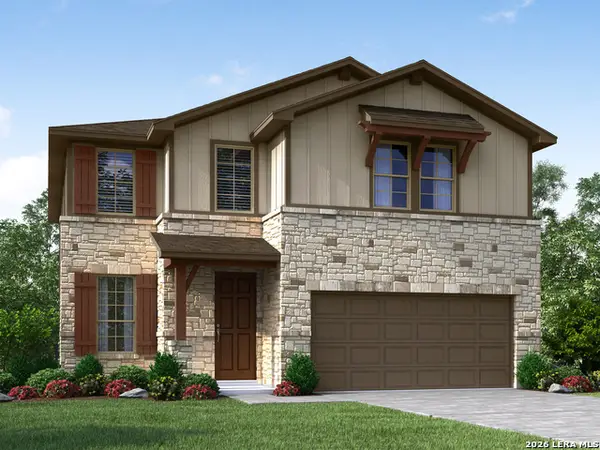 $444,990Active4 beds 3 baths2,403 sq. ft.
882 Broken Hollow, San Antonio, TX 78260
MLS# 2015104Listed by: MERITAGE HOMES REALTY - New
 $125,000Active1 beds 1 baths652 sq. ft.
8401 N New Braunfels Ave #348A, San Antonio, TX 78209
MLS# 2015107Listed by: REAL BROKER, LLC - New
 $975,000Active4 beds 4 baths4,216 sq. ft.
24718 Staffordshire, San Antonio, TX 78257
MLS# 2014948Listed by: KUPER SOTHEBY'S INT'L REALTY - New
 $341,700Active4 beds 3 baths2,666 sq. ft.
14355 Mansfield Ml, San Antonio, TX 78245
MLS# 2015091Listed by: KELLER WILLIAMS CITY-VIEW - New
 $175,000Active1.3 Acres
4654 W Military, San Antonio, TX 78242
MLS# 2015092Listed by: COLDWELL BANKER D'ANN HARPER - New
 $422,990Active4 beds 3 baths2,327 sq. ft.
872 Broken Hollow, San Antonio, TX 78260
MLS# 2015094Listed by: MERITAGE HOMES REALTY - New
 $750,000Active-- beds -- baths1,800 sq. ft.
333 Florida St, San Antonio, TX 78210
MLS# 2015095Listed by: REAL BROKER, LLC - New
 $449,990Active4 beds 3 baths2,040 sq. ft.
2127 Oak Bnd, San Antonio, TX 78259
MLS# 2015041Listed by: KEEPING IT REALTY


Protect your home and budget from life's surprises with an Assurant Home Warranty, backed by a partner that supports you through every step of homeownership. Explore Plans.
© 2026 Better Homes and Gardens Real Estate LLC. An Anywhere Real Estate company. All rights reserved. Better Homes and Gardens® Real Estate is a registered trademark owned by Meredith Operations Corporation, licensed to Better Homes and Gardens Real Estate LLC and used with permission. Better Homes and Gardens Real Estate LLC fully supports the principles of the Fair Housing Act and the Equal Opportunity Act. Listing information is deemed reliable but is not guaranteed accurate.
Each office is independently owned and operated.
Any services or products provided by third parties are not provided by, affiliated with or related to Better Homes and Gardens Real Estate LLC, or its affiliated companies.