
6446 Babcock Rd #16, San Antonio, TX 78249
Local realty services provided by:Better Homes and Gardens Real Estate Winans
6446 Babcock Rd #16,San Antonio, TX 78249
$290,000Last list price
- 3 Beds
- 3 Baths
- - sq. ft.
- Single family
- Sold
Listed by: jim seifert
Office: redfin corporation
MLS#:1990486
Source:LERA
Sorry, we are unable to map this address
Price summary
- Price:$290,000
- Monthly HOA dues:$120
About this home
Welcome to this beautiful two-story home in the community of Midway on Babcock. Offering 3 bedrooms and 2.5 baths, this home features a functional layout designed for comfortable everyday living. The first floor includes two secondary bedrooms, a full bathroom, and a conveniently located laundry room. Upstairs, the open-concept main living area creates a bright and inviting space for gathering and entertaining. The spacious living room flows seamlessly into the dining area and kitchen, making it easy to stay connected with family and guests. The island kitchen offers a breakfast bar, gas cooking. The private primary suite is also located on the second floor and features a walk-in closet and an en-suite bath with a double vanity and walk-in shower. Conveniently located near neighborhood parks, an elementary school, shopping, dining, and everyday conveniences, this home also provides easy access to Loop 1604 and I-10 for commuting throughout the city. Schedule your personal tour and see all this home has to offer!...
Contact an agent
Home facts
- Year built:2020
- Subdivision & Development:BABCOCK NORTH
- Listing ID #:1990486
- Added:49 day(s) ago
- Updated:August 01, 2026 at 01:31 AM
Rooms and interior
- Bedrooms:3
- Total bathrooms:3
- Full bathrooms:2
- Half bathrooms:1
- Flooring:Vinyl
- Dining Description:Breakfast Bar
- Bathrooms Description:Double Vanity, Shower Only
- Kitchen Description:Breakfast Bar, Dishwasher, Disposal, Gas Cooking, Ice Maker Connection, Island Kitchen, Microwave Oven, Refrigerator, Stove/Range, Trash Compactor, Vent Fan
- Bedroom Description:Full Bath, Master Bedroom Upstairs, Walk-In Closets
Heating and cooling
- Cooling:One Central, Zoned
- Heating:Central, Electric
Structure and exterior
- Roof:Composition
- Year built:2020
- Architectural Style:Two Story
- Construction Materials:Siding, Stucco
- Foundation Description:Slab
- Levels:2 Story
Schools
- High school:Marshall
- Middle school:Rudder
- Elementary school:Boone
Utilities
- Water:City
- Sewer:City
Finances and disclosures
- Price:$290,000
- Tax amount:$3,500 (2025)
Features and amenities
- Laundry features:Dryer Connection, Laundry Lower Level, Washer Connection
- Amenities:Ceiling Fans, City Garbage Service, Plumb for Water Softener, Trash Compactor, Water Softener (owned)
Parking
- Parking description:Garage Door Opener, Two Car Garage
 IDX information is provided exclusively for consumers’ personal, non-commercial use, that it may not be used for any purpose other than to identify prospective properties consumers may be interested in purchasing, and that the data is deemed reliable but is not guaranteed accurate by LERA MLS (Local Expertise Regional Access). The MLS may, at its discretion, require use of other disclaimers as necessary to protect participants and/or the MLS from liability.
 New listings near 6446 Babcock Rd #16
- New
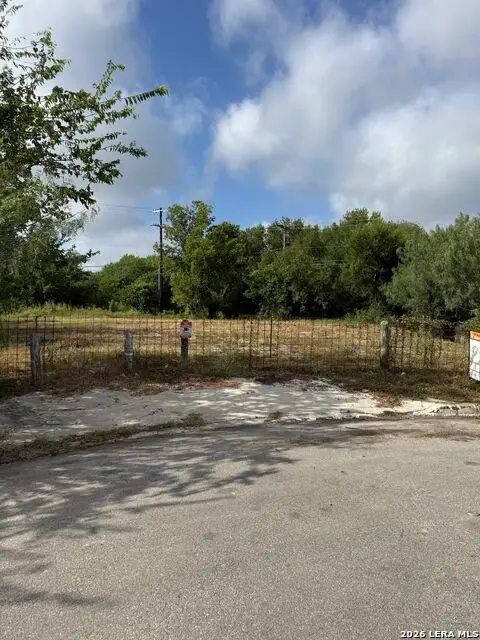 $42,000Active0.26 Acres
5374 War Horse Dr, San Antonio, TX 78242
MLS# 2004891Listed by: KELLER WILLIAMS HERITAGE - New
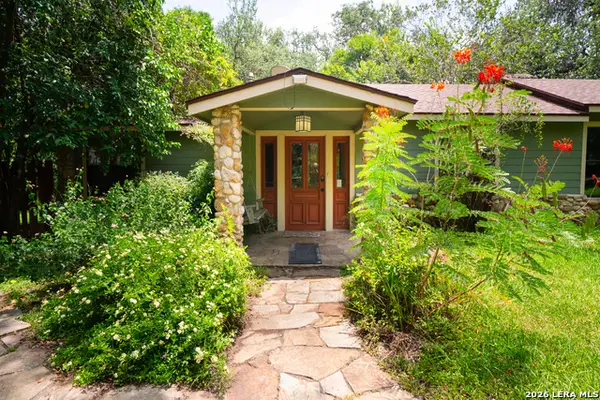 $399,900Active-- beds -- baths1,984 sq. ft.
7010 Dorothy Louise, San Antonio, TX 78229
MLS# 2004888Listed by: EXP REALTY - New
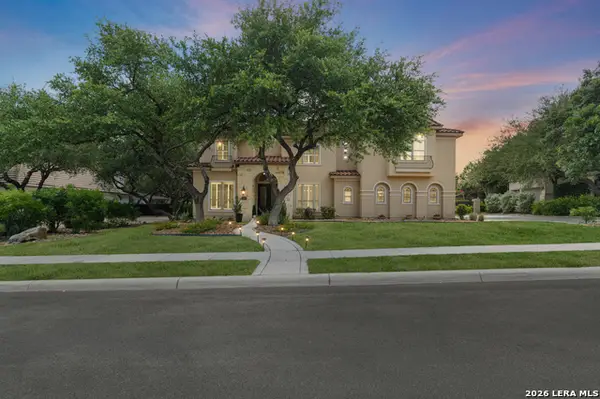 $1,199,000Active5 beds 6 baths4,460 sq. ft.
24511 Bogey Rdg, San Antonio, TX 78260
MLS# 2004907Listed by: REAL BROKER, LLC - New
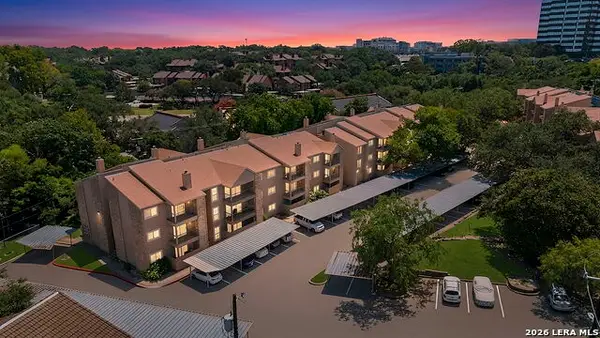 $130,000Active2 beds 2 baths1,005 sq. ft.
4119 Medical Dr #208F, San Antonio, TX 78229
MLS# 2004854Listed by: KELLER WILLIAMS HERITAGE - New
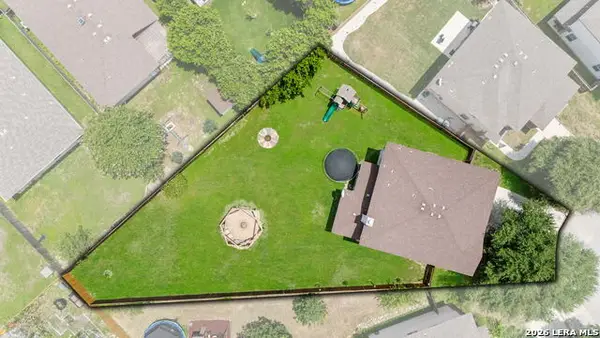 $339,997Active3 beds 3 baths2,327 sq. ft.
10327 Filly Vly, San Antonio, TX 78254
MLS# 2004856Listed by: PREMIER REALTY GROUP PLATINUM - New
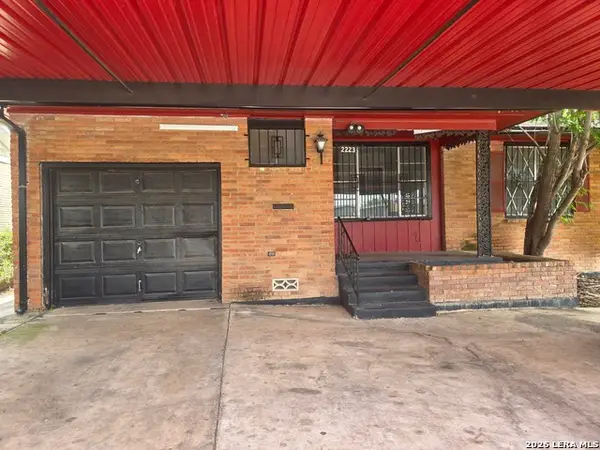 $157,500Active4 beds 2 baths1,685 sq. ft.
2223 Hays, San Antonio, TX 78202
MLS# 2004857Listed by: RIVERBEND REALTY GROUP, LLC - New
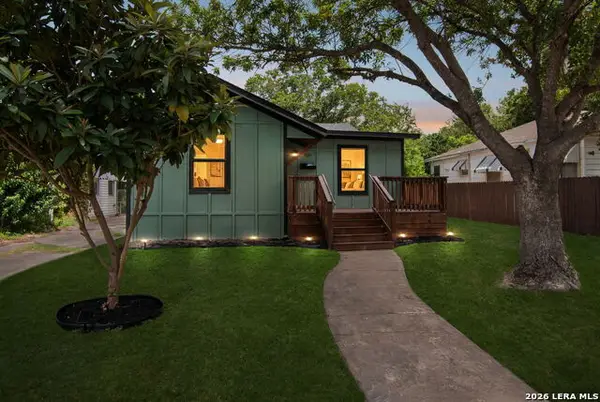 $255,000Active3 beds 2 baths1,301 sq. ft.
923 Chicago Blvd, San Antonio, TX 78210
MLS# 2004860Listed by: KELLER WILLIAMS HERITAGE - New
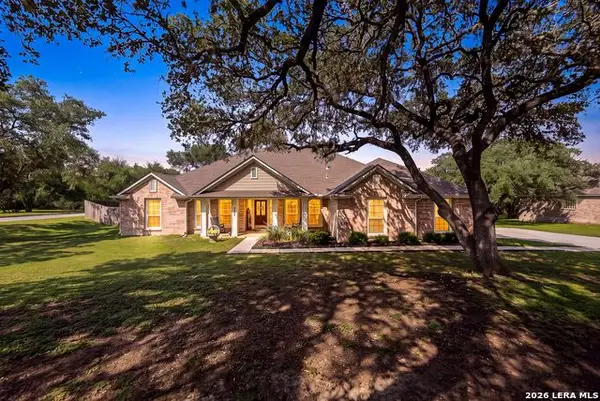 $715,000Active5 beds 4 baths3,001 sq. ft.
4006 Big Horn Bend, San Antonio, TX 78253
MLS# 2004862Listed by: EXP REALTY - New
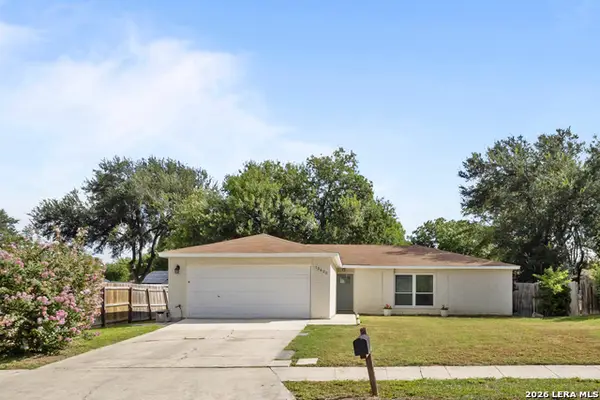 $234,990Active3 beds 2 baths1,314 sq. ft.
13620 Primwood, San Antonio, TX 78233
MLS# 2004867Listed by: EXP REALTY - New
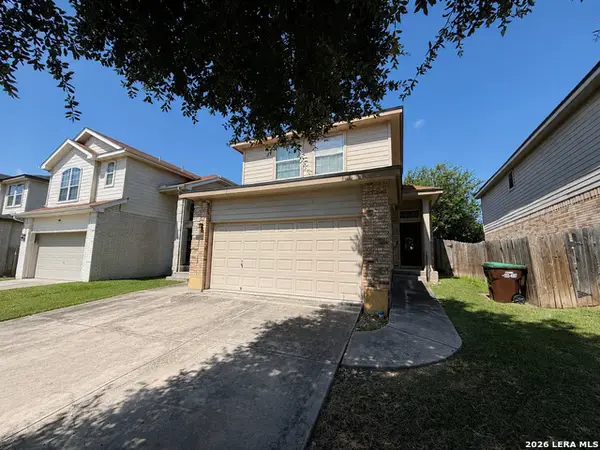 $165,000Active3 beds 2 baths1,366 sq. ft.
4011 Nettle Brk, San Antonio, TX 78244
MLS# 2004868Listed by: KELLER WILLIAMS CITY-VIEW


Protect your home and budget from life's surprises with an Assurant Home Warranty, backed by a partner that supports you through every step of homeownership. Explore Plans.
© 2026 Better Homes and Gardens Real Estate LLC. An Anywhere Real Estate company. All rights reserved. Better Homes and Gardens® Real Estate is a registered trademark owned by Meredith Operations Corporation, licensed to Better Homes and Gardens Real Estate LLC and used with permission. Better Homes and Gardens Real Estate LLC fully supports the principles of the Fair Housing Act and the Equal Opportunity Act. Listing information is deemed reliable but is not guaranteed accurate.
Each office is independently owned and operated.
Any services or products provided by third parties are not provided by, affiliated with or related to Better Homes and Gardens Real Estate LLC, or its affiliated companies.