
6506 Wind Trce, San Antonio, TX 78239
Local realty services provided by:Better Homes and Gardens Real Estate Winans
6506 Wind Trce,San Antonio, TX 78239
$250,000
- 3 Beds
- 2 Baths
- 1,688 sq. ft.
- Single family
- Active
Listed by: jeffrey garza
Office: redbird realty llc.
MLS#:2003219
Source:LERA
Price summary
- Price:$250,000
- Price per sq. ft.:$148.1
- Monthly HOA dues:$28.67
About this home
Welcome to 6506 Wind Trace, where comfort, convenience, and incredible value come together! This charming single-story, 3-bedroom, 2-bath home offers a thoughtfully designed floor plan that's perfect for first-time buyers, growing families, or anyone looking to downsize without sacrificing comfort. Eligible buyers can also take advantage of a VA assumable loan with an attractive 5.5% interest rate, offering a rare opportunity to secure a lower monthly payment than many current market rates. Step inside to find a bright and inviting living area that flows seamlessly into the kitchen and dining space, creating the perfect setting for entertaining or relaxing at home. The secondary living space features brand-new carpet, providing additional flexibility for a family room, game room, home office, or play area. The kitchen is equipped with a water purification system, and for added convenience, the washer, dryer, and water softener are all included, making this home truly move-in ready. Movie nights are taken to the next level with the included surround sound home theater system, allowing you to enjoy an immersive entertainment experience from day one. Outside, you'll find a spacious backyard with plenty of room to entertain, garden, or simply unwind. Conveniently located near major highways, shopping, dining, schools, and Randolph Air Force Base, this home offers easy access to everything you need. Between the included appliances and upgrades, the surround sound system, and the valuable VA assumable loan at 5.5%, 6506 Wind Trace delivers exceptional value that's hard to find in today's market. Schedule your private showing today and see why this home stands out from the rest!...
Contact an agent
Home facts
- Year built:2015
- Subdivision & Development:IRONWOOD AT CRESTWAY
- Listing ID #:2003219
- Added:10 day(s) ago
- Updated:August 04, 2026 at 11:22 PM
Rooms and interior
- Bedrooms:3
- Total bathrooms:2
- Full bathrooms:2
- Flooring:Ceramic Tile
- Bathrooms Description:Tub/Shower Separate
- Kitchen Description:Dishwasher, Disposal, Island Kitchen, Microwave Oven, Refrigerator, Stove/Range
- Bedroom Description:Full Bath, Master Bedroom Downstairs, Walk-In Closet
- Living area:1,688 sq. ft.
Heating and cooling
- Cooling:One Central
- Heating:Central, Electric
Structure and exterior
- Roof:Composition
- Year built:2015
- Building area:1,688 sq. ft.
- Lot area:0.12 Acres
- Architectural Style:One Story, Traditional
- Construction Materials:Siding
- Foundation Description:Slab
- Levels:1 Story
Schools
- High school:Call District
- Middle school:Call District
- Elementary school:Call District
Utilities
- Water:Water System
Finances and disclosures
- Price:$250,000
- Price per sq. ft.:$148.1
- Tax amount:$4,646 (2026)
Features and amenities
- Laundry features:Dryer, Washer
- Amenities:Ceiling Fans, Park/Playground, Utility Room Inside, Water Softener (owned)
Parking
- Parking description:Two Car Garage
 IDX information is provided exclusively for consumers’ personal, non-commercial use, that it may not be used for any purpose other than to identify prospective properties consumers may be interested in purchasing, and that the data is deemed reliable but is not guaranteed accurate by LERA MLS (Local Expertise Regional Access). The MLS may, at its discretion, require use of other disclaimers as necessary to protect participants and/or the MLS from liability.
 New listings near 6506 Wind Trce
 $250,400Active3 beds 2 baths1,568 sq. ft.
116 Mahaffey Way, San Antonio, TX 78264
MLS# 1990329Listed by: TEXAS SIGNATURE REALTY- New
 $265,000Active1 beds 1 baths756 sq. ft.
1401 S Flores St #305, San Antonio, TX 78204
MLS# 8097181Listed by: EXP REALTY, LLC - Open Sun, 12 to 2pmNew
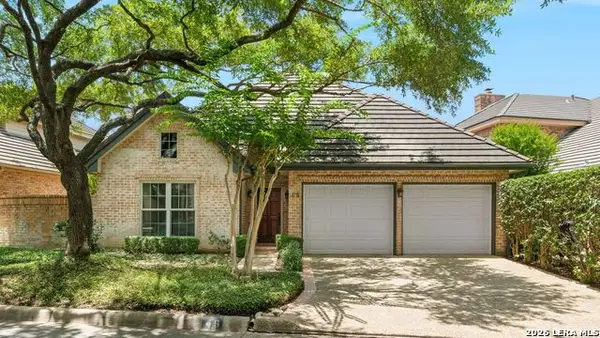 $975,000Active4 beds 2 baths2,236 sq. ft.
49 Longsford, San Antonio, TX 78209
MLS# 2005287Listed by: PHYLLIS BROWNING COMPANY - New
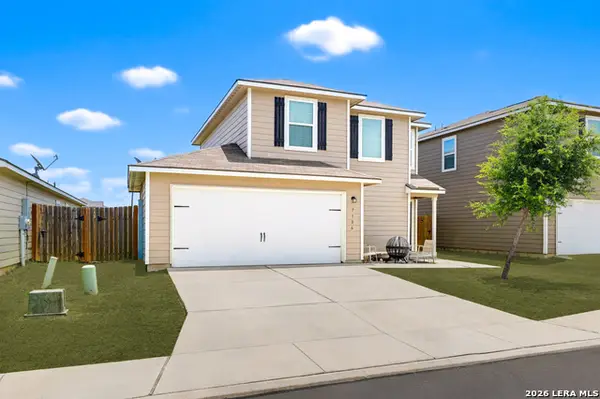 $214,999Active3 beds 3 baths1,300 sq. ft.
7106 Pilsner St, San Antonio, TX 78252
MLS# 2005712Listed by: EXP REALTY - Open Sat, 12 to 4pmNew
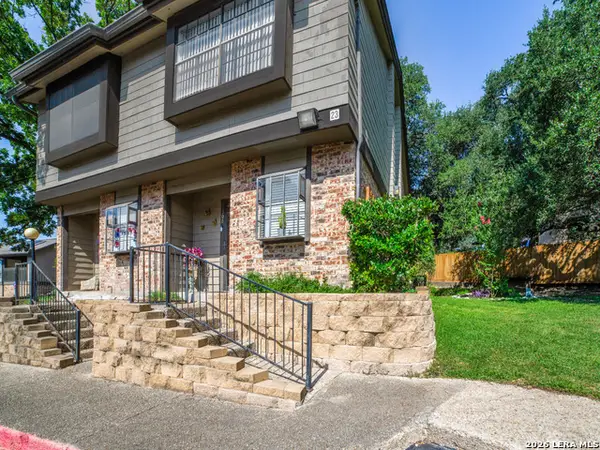 $165,900Active2 beds 3 baths1,129 sq. ft.
11815 Vance Jackson #2306, San Antonio, TX 78230
MLS# 2005713Listed by: BHHS PENFED REALTY - New
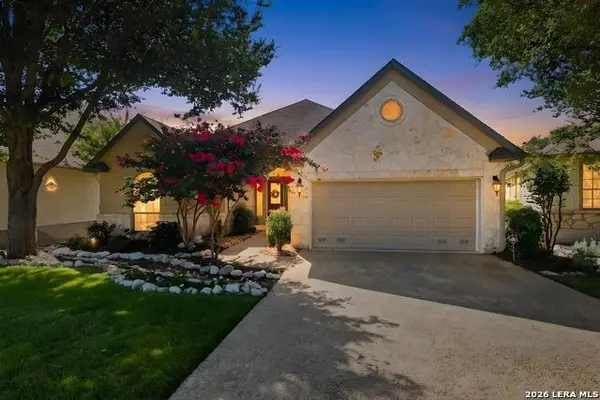 $515,000Active3 beds 3 baths2,558 sq. ft.
150 Grassmarket, San Antonio, TX 78259
MLS# 2005714Listed by: KELLER WILLIAMS CITY-VIEW - New
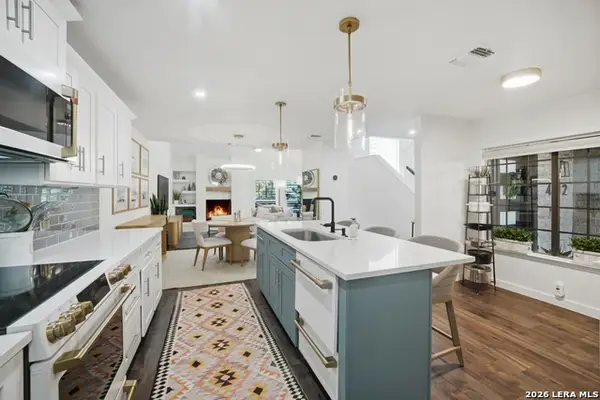 $330,000Active2 beds 3 baths1,668 sq. ft.
4512 Smokey Wood Ln, San Antonio, TX 78249
MLS# 2005716Listed by: PHYLLIS BROWNING COMPANY - New
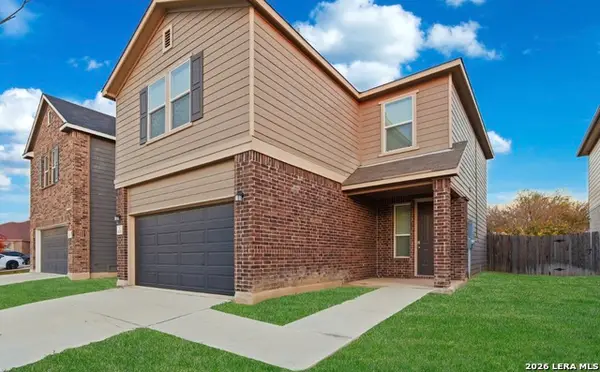 $274,999Active3 beds 3 baths1,773 sq. ft.
8338 Belgard Cv, San Antonio, TX 78253
MLS# 2005717Listed by: REALTY ONE GROUP EMERALD - New
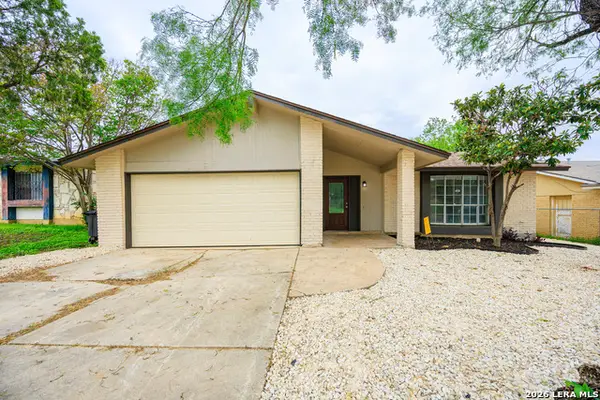 $184,700Active3 beds 2 baths1,512 sq. ft.
5907 Mariner St, San Antonio, TX 78242
MLS# 2005723Listed by: MCH REALTY GROUP - New
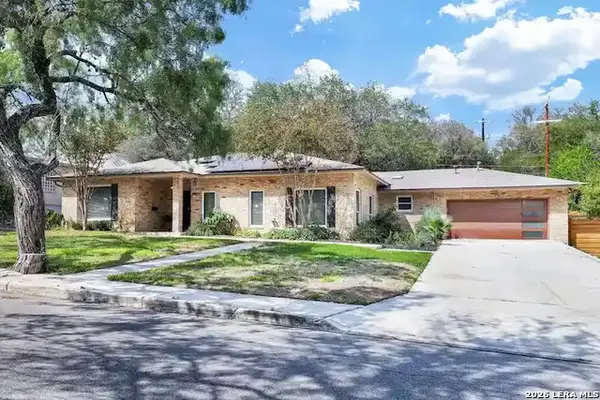 $549,000Active3 beds 3 baths2,398 sq. ft.
4023 Midvale, San Antonio, TX 78229
MLS# 2005729Listed by: KELLER WILLIAMS HERITAGE


Protect your home and budget from life's surprises with an Assurant Home Warranty, backed by a partner that supports you through every step of homeownership. Explore Plans.
© 2026 Better Homes and Gardens Real Estate LLC. An Anywhere Real Estate company. All rights reserved. Better Homes and Gardens® Real Estate is a registered trademark owned by Meredith Operations Corporation, licensed to Better Homes and Gardens Real Estate LLC and used with permission. Better Homes and Gardens Real Estate LLC fully supports the principles of the Fair Housing Act and the Equal Opportunity Act. Listing information is deemed reliable but is not guaranteed accurate.
Each office is independently owned and operated.
Any services or products provided by third parties are not provided by, affiliated with or related to Better Homes and Gardens Real Estate LLC, or its affiliated companies.