
6531 Scooby Acres, San Antonio, TX 78253
Local realty services provided by:Better Homes and Gardens Real Estate Winans
6531 Scooby Acres,San Antonio, TX 78253
$332,973
- 3 Beds
- 2 Baths
- 1,725 sq. ft.
- Single family
- Active
Listed by: clay woodard
Office: move up america
MLS#:2015557
Source:LERA
Price summary
- Price:$332,973
- Price per sq. ft.:$193.03
- Monthly HOA dues:$37.5
About this home
Open concept single story living in Alamo Ranch. Welcome to 6531 Scooby Acres, a new construction Bellaire Homes Catarina plan in Morgan Meadows on the far west side of San Antonio, TX. This 1,725 square foot home offers 3 bedrooms, 2 full baths, and a 2 car garage on one level with no steps. High ceilings carry through the open living area into an island kitchen with a walk in pantry, gas cooktop, and built in microwave, and the owner's suite features a walk in shower, double vanity, and walk in closets. A covered patio and privacy fenced yard complete the home. Morgan Meadows residents enjoy a community pool and sit minutes from Loop 1604, Culebra Road, Highway 151, Alamo Ranch shopping and dining, and Lackland AFB. Zoned to Northside ISD (Henderson Elementary, Bernal Middle, Harlan High). Includes a 10 year warranty and the elevated included features Bellaire is known for. Estimated completion December 2026. Contact Bellaire Homes to schedule your tour today.
Contact an agent
Home facts
- Year built:2026
- Subdivision & Development:MORGAN MEADOWS
- Listing ID #:2015557
- Added:4 day(s) ago
- Updated:September 14, 2026 at 11:24 PM
Rooms and interior
- Bedrooms:3
- Total bathrooms:2
- Full bathrooms:2
- Flooring:Carpeting, Laminate
- Bathrooms Description:Separate Vanity, Shower Only
- Kitchen Description:Built-In Oven, Cook Top, Dishwasher, Disposal, Gas Cooking, Ice Maker Connection, Island Kitchen, Microwave Oven, Vent Fan, Walk-In Pantry
- Bedroom Description:All Bedrooms Downstairs, Ceiling Fan, Full Bath, Master Bedroom Downstairs, Walk-In Closet, Walk-In Closets
- Living area:1,725 sq. ft.
Heating and cooling
- Cooling:One Central
- Heating:Central, Natural Gas
Structure and exterior
- Roof:Composition
- Year built:2026
- Building area:1,725 sq. ft.
- Lot area:0.11 Acres
- Architectural Style:One Story
- Construction Materials:Brick, Cement Fiber, Stone/Rock
- Exterior Features:Covered Patio, Patio Slab, Privacy Fence
- Foundation Description:Slab
- Levels:1 Story
Schools
- High school:Harlan HS
- Middle school:Bernal
- Elementary school:Henderson
Utilities
- Water:City
- Sewer:City
Finances and disclosures
- Price:$332,973
- Price per sq. ft.:$193.03
- Tax amount:$2 (2026)
Features and amenities
- Laundry features:Dryer Connection, Laundry Lower Level, Laundry Main Level, Laundry Room, Washer Connection
- Amenities:Built-In Oven, Carbon Monoxide Detector, Ceiling Fans, City Garbage Service, Gas Water Heater, High Speed Internet, In Wall Pest Control, Plumb for Water Softener, Pre-Wired for Security, Smoke Alarm, Telephone, Utility Room Inside
Parking
- Parking description:Garage Door Opener, Two Car Garage
 IDX information is provided exclusively for consumers’ personal, non-commercial use, that it may not be used for any purpose other than to identify prospective properties consumers may be interested in purchasing, and that the data is deemed reliable but is not guaranteed accurate by LERA MLS (Local Expertise Regional Access). The MLS may, at its discretion, require use of other disclaimers as necessary to protect participants and/or the MLS from liability.
 New listings near 6531 Scooby Acres
- New
 $394,990Active4 beds 3 baths3,087 sq. ft.
8103 Lovela Bend, San Antonio, TX 78254
MLS# 2016538Listed by: TEXAS PREMIER REALTY - New
 $524,999Active3 beds 3 baths2,891 sq. ft.
26014 Timberline Dr, San Antonio, TX 78260
MLS# 2016539Listed by: ORCHARD BROKERAGE - New
 $271,940Active3 beds 2 baths1,433 sq. ft.
8448 Frostwood Heights, San Antonio, TX 78263
MLS# 2016540Listed by: EXP REALTY - New
 $190,000Active3 beds 1 baths900 sq. ft.
4806 Castle Brg, San Antonio, TX 78218
MLS# 2016541Listed by: REAL BROKER, LLC - New
 $449,000Active4 beds 4 baths3,530 sq. ft.
302 Tree Swallow, San Antonio, TX 78253
MLS# 2016548Listed by: KELLER WILLIAMS LEGACY - New
 $159,000Active3 beds 1 baths852 sq. ft.
5301 Castle, San Antonio, TX 78242
MLS# 2016550Listed by: KELLER WILLIAMS HERITAGE - New
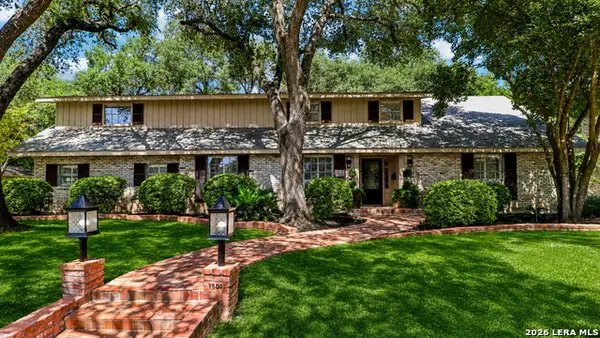 $880,000Active4 beds 4 baths3,550 sq. ft.
7503 Bridgewater Dr, San Antonio, TX 78209
MLS# 2016553Listed by: RUBIOLA REALTY - New
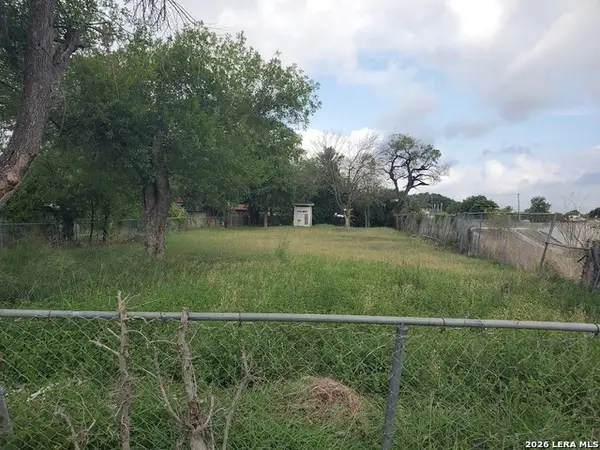 $75,000Active0.23 Acres
1915 N Hamilton St, San Antonio, TX 78201
MLS# 2016533Listed by: COLDWELL BANKER D'ANN HARPER, REALTOR - New
 $282,640Active3 beds 3 baths1,808 sq. ft.
8440 Frostwood Heights, San Antonio, TX 78263
MLS# 2016521Listed by: EXP REALTY - Open Tue, 9am to 7pmNew
 $190,000Active3 beds 2 baths2,116 sq. ft.
3650 Versailles Dr, San Antonio, TX 78219
MLS# 2016527Listed by: OPENDOOR BROKERAGE, LLC


Protect your home and budget from life's surprises with an Assurant Home Warranty, backed by a partner that supports you through every step of homeownership. Explore Plans.
© 2026 Better Homes and Gardens Real Estate LLC. An Anywhere Real Estate company. All rights reserved. Better Homes and Gardens® Real Estate is a registered trademark owned by Meredith Operations Corporation, licensed to Better Homes and Gardens Real Estate LLC and used with permission. Better Homes and Gardens Real Estate LLC fully supports the principles of the Fair Housing Act and the Equal Opportunity Act. Listing information is deemed reliable but is not guaranteed accurate.
Each office is independently owned and operated.
Any services or products provided by third parties are not provided by, affiliated with or related to Better Homes and Gardens Real Estate LLC, or its affiliated companies.