
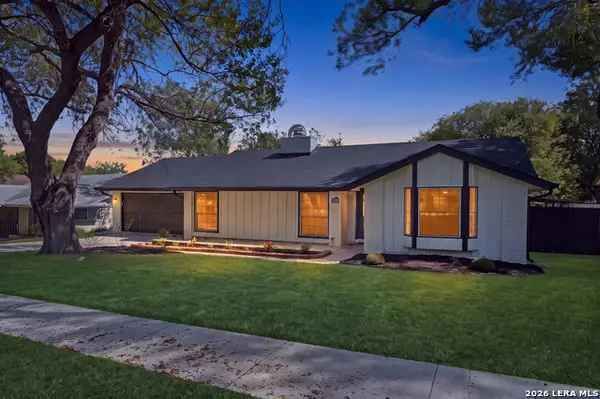
6703 Beehive Dr, San Antonio, TX 78252
Local realty services provided by:Better Homes and Gardens Real Estate Winans
6703 Beehive Dr,San Antonio, TX 78252
$244,900
- 4 Beds
- 2 Baths
- 1,699 sq. ft.
- Single family
- Active
Listed by: kristy paredes
Office: myriad realty solutions, llc.
MLS#:2010842
Source:LERA
Price summary
- Price:$244,900
- Price per sq. ft.:$144.14
- Monthly HOA dues:$64
About this home
Set on a corner lot with an extra-large yard, this well-maintained 4-bedroom, 2-bathroom home offers room to spread out inside and out. Its rental history also makes it an appealing option for investors. The open living and kitchen area is designed for everyday living and entertaining. The island kitchen features granite countertops, stainless steel appliances, ample cabinetry, and generous workspace. The spacious primary suite includes a private bath with dual vanities and a walk-in shower. Ceiling fans in the bedrooms and living area, a whole-home water filtration system, and a water softener add comfort and convenience. Step onto the covered back patio and enjoy the extra-large backyard, with space for pets, play, gardening, or gatherings. Community amenities include a resort-style pool, playground, fitness center, and amenity center at 6450 Silos View. With convenient access to major highways, shopping, dining, and Lackland Air Force Base, this corner-lot home is ready for its next owner....
Contact an agent
Home facts
- Year built:2022
- Subdivision & Development:SILOS UNIT #1
- Listing ID #:2010842
- Added:46 day(s) ago
- Updated:October 07, 2026 at 01:59 PM
Rooms and interior
- Bedrooms:4
- Total bathrooms:2
- Full bathrooms:2
- Flooring:Linoleum
- Bathrooms Description:Tub/Shower Separate
- Bedroom Description:Master Bedroom Downstairs
- Living area:1,699 sq. ft.
Heating and cooling
- Cooling:One Central
- Heating:Central, Natural Gas
Structure and exterior
- Roof:Composition
- Year built:2022
- Building area:1,699 sq. ft.
- Lot area:0.17 Acres
- Architectural Style:One Story
- Construction Materials:Brick, Siding
- Foundation Description:Slab
- Levels:1 Story
Schools
- High school:Medina Valley
- Middle school:Medina Valley
- Elementary school:Lacoste Elementary
Utilities
- Water:Water System
Finances and disclosures
- Price:$244,900
- Price per sq. ft.:$144.14
- Tax amount:$4,751 (2026)
Features and amenities
- Laundry features:Dryer Connection, Washer Connection
- Pool features:Pool
Parking
- Parking description:Two Car Garage
 IDX information is provided exclusively for consumers’ personal, non-commercial use, that it may not be used for any purpose other than to identify prospective properties consumers may be interested in purchasing, and that the data is deemed reliable but is not guaranteed accurate by LERA MLS (Local Expertise Regional Access). The MLS may, at its discretion, require use of other disclaimers as necessary to protect participants and/or the MLS from liability.
 New listings near 6703 Beehive Dr
- New
 $345,000Active3 beds 2 baths2,290 sq. ft.
16602 Hunting Valley, San Antonio, TX 78247
MLS# 2021866Listed by: KELLER WILLIAMS LEGACY - New
 $259,990Active4 beds 4 baths1,841 sq. ft.
10311 Fuji Court, San Antonio, TX 78224
MLS# 2021868Listed by: LEGEND HOMES - New
 $278,290Active3 beds 2 baths1,556 sq. ft.
10315 Liberty Grove, San Antonio, TX 78224
MLS# 2021871Listed by: LEGEND HOMES - New
 $325,576Active4 beds 3 baths1,721 sq. ft.
8506 Smithers Avenue, San Antonio, TX 78252
MLS# 2021874Listed by: LEGEND HOMES - New
 $478,400Active4 beds 3 baths2,828 sq. ft.
7719 Junepine Ct, San Antonio, TX 78263
MLS# 2021875Listed by: ESCAPE REALTY - New
 $145,000Active3 beds 2 baths912 sq. ft.
537 N San Gabriel, San Antonio, TX 78228
MLS# 2021878Listed by: KELLER WILLIAMS HERITAGE - New
 $359,534Active4 beds 4 baths2,726 sq. ft.
8502 Smithers Avenue, San Antonio, TX 78252
MLS# 2021880Listed by: LEGEND HOMES - New
 $259,990Active4 beds 3 baths1,640 sq. ft.
10130 Bixbite Trl, San Antonio, TX 78245
MLS# 2021890Listed by: LEGEND HOMES - New
 $297,645Active4 beds 3 baths2,191 sq. ft.
10119 Bixbite Trl, San Antonio, TX 78245
MLS# 2021897Listed by: LEGEND HOMES - New
 $713,622Active5 beds 5 baths4,559 sq. ft.
7711 Hanging Basket, San Antonio, TX 78263
MLS# 2021900Listed by: ESCAPE REALTY


Protect your home and budget from life's surprises with an Assurant Home Warranty, backed by a partner that supports you through every step of homeownership. Explore Plans.
© 2026 Better Homes and Gardens Real Estate LLC. An Anywhere Real Estate company. All rights reserved. Better Homes and Gardens® Real Estate is a registered trademark owned by Meredith Operations Corporation, licensed to Better Homes and Gardens Real Estate LLC and used with permission. Better Homes and Gardens Real Estate LLC fully supports the principles of the Fair Housing Act and the Equal Opportunity Act. Listing information is deemed reliable but is not guaranteed accurate.
Each office is independently owned and operated.
Any services or products provided by third parties are not provided by, affiliated with or related to Better Homes and Gardens Real Estate LLC, or its affiliated companies.