
6706 Secession, San Antonio, TX 78240
Local realty services provided by:Better Homes and Gardens Real Estate Winans
6706 Secession,San Antonio, TX 78240
$289,900
- 3 Beds
- 2 Baths
- 1,446 sq. ft.
- Single family
- Active
Upcoming open houses
- Sat, Sep 2612:00 pm - 03:00 pm
Listed by: brittany smith
Office: keller williams legacy
MLS#:2018836
Source:LERA
Price summary
- Price:$289,900
- Price per sq. ft.:$200.48
About this home
**Open House Saturday, 9/26 from 12-3** Nestled in a quiet cul-de-sac near the Medical Center, this updated 3-bedroom, 2-bathroom home offers major system upgrades, including new energy-efficient double-pane windows, a brand-new RUUD AC, leafless gutters, and a 9-year-old roof. Inside, enjoy granite countertops and full-home water filter, water softener, and reverse osmosis drinking water system. The primary bath features upgraded granite and a skylight flooding the space with natural light. Flexible living space abounds with a bright enclosed porch equipped with a dedicated window AC unit, plus an enclosed garage perfect for a home gym, studio, or craft room. The backyard is an outdoor retreat with a smart sprinkler system (front and back) and raised garden bed with dedicated irrigation. Plus, there is no mandatory HOA! Located approximately 1/3 mile from a trailhead connecting to 20+ miles of paved Leon Creek Greenway trails for walking, running, and biking, with McWillie's Golf Driving Range just minutes away. SPECIAL FEATURE: A 300 sq. ft. temperature-controlled Morgan Buildings metal workshop is available for separate purchase as a non-realty item. Insulated on all four sides and equipped with two storage lofts, this exceptionally versatile space is well suited for woodworking, tools, hobbies, a studio, or extensive storage. It is available as a non realty item and is being sold separately....
Contact an agent
Home facts
- Year built:1986
- Subdivision & Development:LINCOLN PARK
- Listing ID #:2018836
- Added:1 day(s) ago
- Updated:September 25, 2026 at 12:33 PM
Rooms and interior
- Bedrooms:3
- Total bathrooms:2
- Full bathrooms:2
- Flooring:Ceramic Tile
- Dining Description:Breakfast Bar
- Bathrooms Description:Double Vanity, Tub/Shower Separate
- Kitchen Description:Breakfast Bar, Dishwasher, Disposal, Eat-In Kitchen, Gas Cooking, Ice Maker Connection, Microwave Oven, Refrigerator, Self-Cleaning Oven, Stove/Range
- Bedroom Description:Ceiling Fan, Full Bath, Master Bedroom Downstairs
- Living area:1,446 sq. ft.
Heating and cooling
- Cooling:One Central
- Heating:Central, Natural Gas
Structure and exterior
- Roof:Composition
- Year built:1986
- Building area:1,446 sq. ft.
- Lot area:0.14 Acres
- Architectural Style:One Story
- Construction Materials:4 Sides Masonry, Brick
- Exterior Features:Has Gutters, Mature Trees, Privacy Fence, Special Yard Lighting, Sprinkler System, Storage Building/Shed
- Foundation Description:Slab
- Levels:1 Story
Schools
- High school:Marshall
- Middle school:Rudder
- Elementary school:Thornton
Utilities
- Water:City
- Sewer:City
Finances and disclosures
- Price:$289,900
- Price per sq. ft.:$200.48
- Tax amount:$6,188 (2025)
Features and amenities
- Laundry features:Dryer, Dryer Connection, Laundry Main Level, Laundry in Closet, Washer, Washer Connection
- Amenities:Attic - Partially Floored, Carbon Monoxide Detector, Ceiling Fans, City Garbage Service, Converted Garage, Florida Room, High Speed Internet, Skylights, Telephone
Parking
- Parking description:Converted Garage
 IDX information is provided exclusively for consumers’ personal, non-commercial use, that it may not be used for any purpose other than to identify prospective properties consumers may be interested in purchasing, and that the data is deemed reliable but is not guaranteed accurate by LERA MLS (Local Expertise Regional Access). The MLS may, at its discretion, require use of other disclaimers as necessary to protect participants and/or the MLS from liability.
 New listings near 6706 Secession
- New
 $184,999Active4.6 Acres
1030 Neal Road, San Antonio, TX 78264
MLS# 626273Listed by: ERIK SAENGERHAUSEN, BROKER - New
 $223,000Active3 beds 2 baths1,451 sq. ft.
4714 Dapple Dr, San Antonio, TX 78244
MLS# 2018533Listed by: REDFIN CORPORATION - New
 $285,000Active3 beds 3 baths2,120 sq. ft.
9718 Morningfield, San Antonio, TX 78250
MLS# 2019171Listed by: RE/MAX NORTH-SAN ANTONIO - New
 $139,999Active3 beds 1 baths813 sq. ft.
5708 Glacier Sun Dr, San Antonio, TX 78244
MLS# 2018537Listed by: REDFIN CORPORATION - New
 $385,740Active5 beds 5 baths3,157 sq. ft.
14231 Heartwood Crossing, San Antonio, TX 78252
MLS# 2019152Listed by: EXP REALTY - New
 $449,000Active3 beds 2 baths1,424 sq. ft.
830 E Erie Ave, San Antonio, TX 78212
MLS# 2019156Listed by: FOREY REAL ESTATE, LLC. - New
 $649,333Active3 beds 3 baths2,214 sq. ft.
25715 Green River Dr, San Antonio, TX 78260
MLS# 2019159Listed by: CONGRESS REALTY, INC - New
 $362,900Active4 beds 3 baths2,386 sq. ft.
21410 Rio Colorado, San Antonio, TX 78259
MLS# 2019160Listed by: BHHS DON JOHNSON REALTORS - SA - New
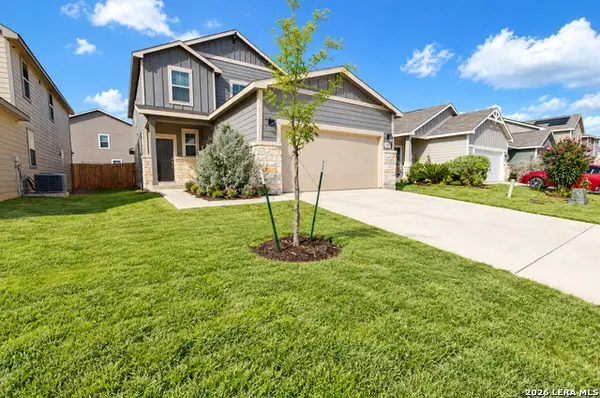 $274,999Active4 beds 3 baths2,175 sq. ft.
3347 Rancho Grande, San Antonio, TX 78224
MLS# 2019161Listed by: KELLER WILLIAMS CITY-VIEW - New
 $280,000Active3 beds 2 baths1,903 sq. ft.
12727 Avens Arbor, San Antonio, TX 78253
MLS# 2019162Listed by: BHHS DON JOHNSON REALTORS - SA


Protect your home and budget from life's surprises with an Assurant Home Warranty, backed by a partner that supports you through every step of homeownership. Explore Plans.
© 2026 Better Homes and Gardens Real Estate LLC. An Anywhere Real Estate company. All rights reserved. Better Homes and Gardens® Real Estate is a registered trademark owned by Meredith Operations Corporation, licensed to Better Homes and Gardens Real Estate LLC and used with permission. Better Homes and Gardens Real Estate LLC fully supports the principles of the Fair Housing Act and the Equal Opportunity Act. Listing information is deemed reliable but is not guaranteed accurate.
Each office is independently owned and operated.
Any services or products provided by third parties are not provided by, affiliated with or related to Better Homes and Gardens Real Estate LLC, or its affiliated companies.