
6718 Spring Haven St, San Antonio, TX 78249
Local realty services provided by:Better Homes and Gardens Real Estate Winans
6718 Spring Haven St,San Antonio, TX 78249
$295,000
- 3 Beds
- 2 Baths
- 1,893 sq. ft.
- Single family
- Active
Listed by: quincy todd
Office: brown realty
MLS#:1997581
Source:LERA
Price summary
- Price:$295,000
- Price per sq. ft.:$155.84
About this home
Welcome home to this beautifully renovated 3-bedroom, 2-bathroom property that combines modern updates with functional living space. The thoughtfully designed floor plan features a spacious bonus room, perfect for a home office, playroom, media room, or flex space to fit your lifestyle. Enjoy hosting family and friends in the separate dining room, ideal for everyday meals and special gatherings. There is a generous backyard complete with two storage sheds, providing plenty of space for tools, hobbies, or additional storage. Quartz counter tops are present throughout the home! Bamboo hardwood flooring in primary living areas. Residents also enjoy neighborhood amenities including a community pool and park, offering recreation and outdoor enjoyment just minutes from home. New roof and new HVAC! Don't miss the opportunity to own this move-in-ready home with versatile living spaces and fantastic community amenities. Schedule your private showing today!
Contact an agent
Home facts
- Year built:1974
- Listing ID #:1997581
- Added:2 day(s) ago
- Updated:July 07, 2026 at 01:44 PM
Rooms and interior
- Bedrooms:3
- Total bathrooms:2
- Full bathrooms:2
- Flooring:Wood
- Dining Description:Separate Dining Room
- Bathrooms Description:Shower Only, Single Vanity
- Kitchen Description:Dishwasher, Disposal, Microwave Oven, Stove/Range
- Bedroom Description:Ceiling Fan, Full Bath, Master Bedroom Downstairs
- Living area:1,893 sq. ft.
Heating and cooling
- Cooling:One Central
- Heating:Central, Natural Gas
Structure and exterior
- Roof:Composition
- Year built:1974
- Building area:1,893 sq. ft.
- Lot area:0.17 Acres
- Architectural Style:One Story
- Construction Materials:3 Sides Masonry
- Foundation Description:Slab
- Levels:1 Story
Schools
- High school:Call District
- Middle school:Call District
- Elementary school:Call District
Utilities
- Water:City
- Sewer:City
Finances and disclosures
- Price:$295,000
- Price per sq. ft.:$155.84
- Tax amount:$6,183 (2026)
Features and amenities
- Laundry features:Dryer Connection, Washer Connection
- Amenities:Ceiling Fans, City Garbage Service, Gas Water Heater, Park/Playground, Study/Library
Parking
- Parking description:Two Car Garage
 IDX information is provided exclusively for consumers’ personal, non-commercial use, that it may not be used for any purpose other than to identify prospective properties consumers may be interested in purchasing, and that the data is deemed reliable but is not guaranteed accurate by LERA MLS (Local Expertise Regional Access). The MLS may, at its discretion, require use of other disclaimers as necessary to protect participants and/or the MLS from liability.
 New listings near 6718 Spring Haven St
- New
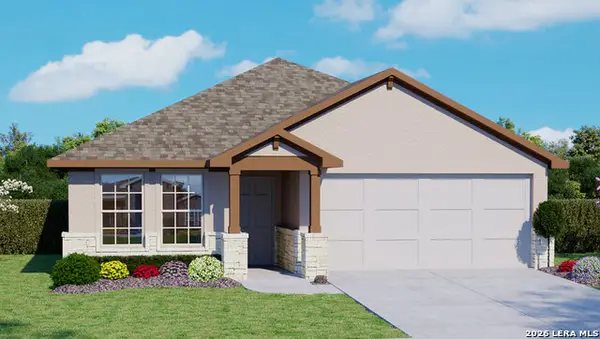 $403,050Active4 beds 2 baths1,901 sq. ft.
4921 Fairway Bunker, San Antonio, TX 78261
MLS# 1998115Listed by: KELLER WILLIAMS HERITAGE - New
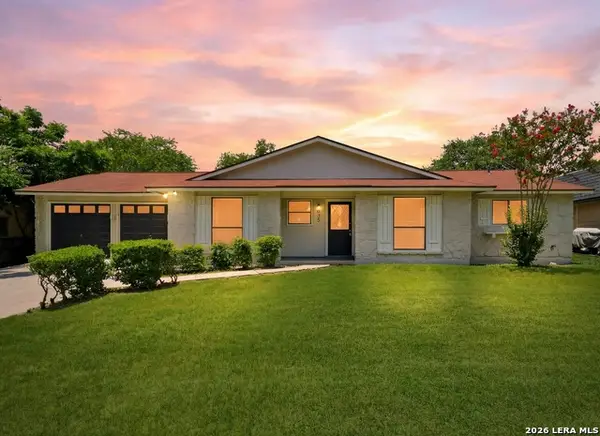 $234,500Active4 beds 2 baths1,432 sq. ft.
6835 Twin Lake Dr, San Antonio, TX 78244
MLS# 1998119Listed by: LIFESTYLES REALTY CENTRAL TEXAS INC - New
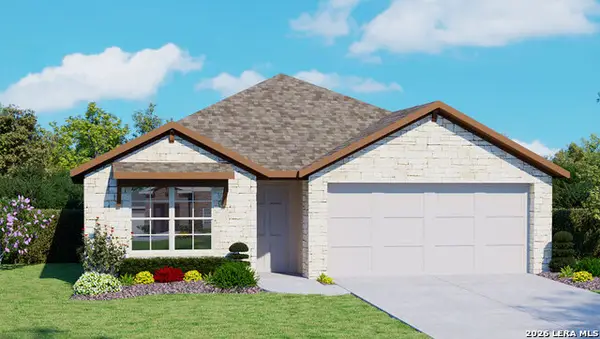 $394,550Active4 beds 2 baths1,703 sq. ft.
4917 Fairway Bunker, San Antonio, TX 78261
MLS# 1998120Listed by: KELLER WILLIAMS HERITAGE - New
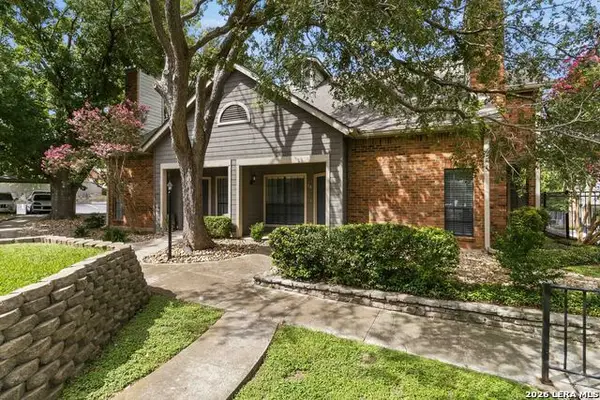 $225,000Active2 beds 2 baths1,409 sq. ft.
78 Chapel Hill Cir #78, San Antonio, TX 78240
MLS# 1998098Listed by: KELLER WILLIAMS HERITAGE - New
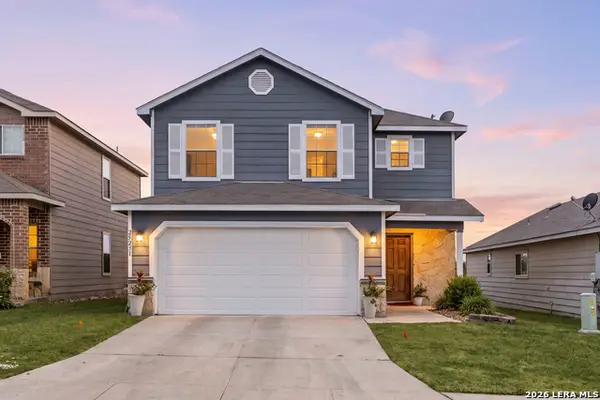 $299,999Active3 beds 3 baths1,812 sq. ft.
25231 Cambridge Wl, San Antonio, TX 78261
MLS# 1998100Listed by: REDFIN CORPORATION - New
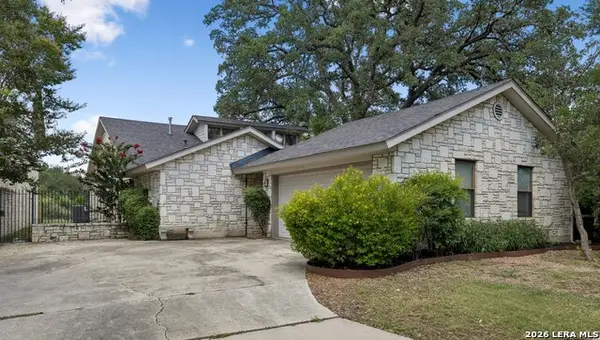 $375,000Active3 beds 2 baths1,790 sq. ft.
1025 River Park, San Antonio, TX 78216
MLS# 1998105Listed by: KELLER WILLIAMS HERITAGE - New
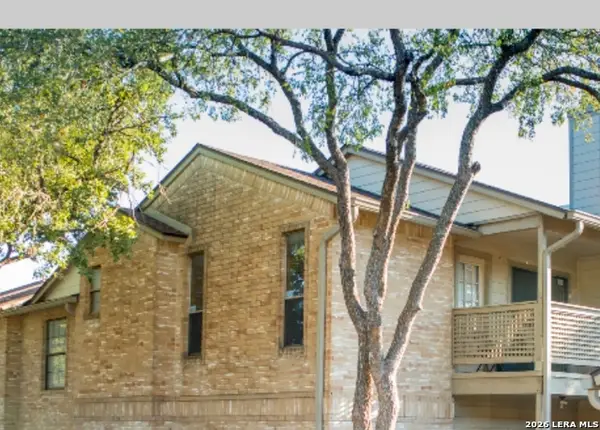 $125,000Active1 beds 1 baths686 sq. ft.
12446 Star Crest #404, San Antonio, TX 78216
MLS# 1998062Listed by: UNITED REALTY GROUP OF TEXAS, LLC - New
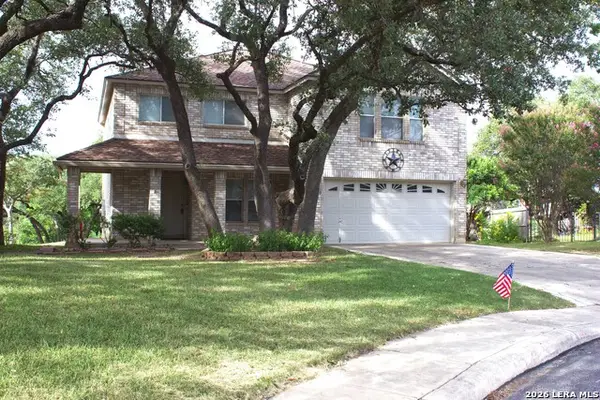 $360,000Active3 beds 3 baths2,408 sq. ft.
1830 Enero Park, San Antonio, TX 78230
MLS# 1998063Listed by: DASH REALTY - New
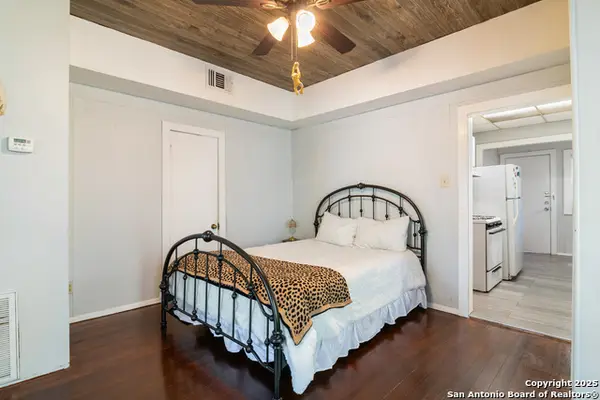 $299,000Active-- beds -- baths1,525 sq. ft.
814 W Magnolia, San Antonio, TX 78212
MLS# 1998064Listed by: SAN ANTONIO PORTFOLIO KW RE - New
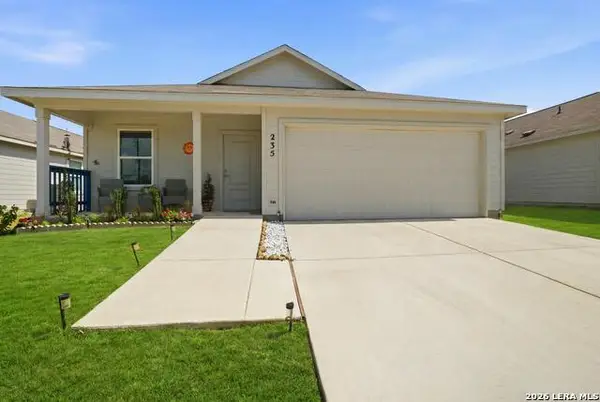 $235,000Active3 beds 2 baths1,260 sq. ft.
235 Marigold Dr, San Antonio, TX 78227
MLS# 1998066Listed by: RE/MAX ASSOCIATES


Protect your home and budget from life's surprises with an Assurant Home Warranty, backed by a partner that supports you through every step of homeownership. Explore Plans.
© 2026 Better Homes and Gardens Real Estate LLC. An Anywhere Real Estate company. All rights reserved. Better Homes and Gardens® Real Estate is a registered trademark owned by Meredith Operations Corporation, licensed to Better Homes and Gardens Real Estate LLC and used with permission. Better Homes and Gardens Real Estate LLC fully supports the principles of the Fair Housing Act and the Equal Opportunity Act. Listing information is deemed reliable but is not guaranteed accurate.
Each office is independently owned and operated.
Any services or products provided by third parties are not provided by, affiliated with or related to Better Homes and Gardens Real Estate LLC, or its affiliated companies.