
6827 Calle Henar, San Antonio, TX 78253
Local realty services provided by:Better Homes and Gardens Real Estate Winans
Listed by: jaclyn calhoun
Office: escape realty
MLS#:2018349
Source:LERA
Price summary
- Price:$380,980
- Price per sq. ft.:$171.38
- Monthly HOA dues:$50
About this home
New 4-Bedroom Home for Sale in San Antonio, Texas. Located at 6827 Calle Henar, San Antonio, Texas, this new construction home by M/I Homes offers 2,255 square feet of thoughtfully designed living space across 2 levels. The floorplan balances shared gathering areas with private retreats, making it well suited to a range of daily routines. The main level centers on an open-concept living space that connects the family room, dining area, and kitchen. This layout keeps conversation flowing between rooms and allows natural light to reach deeper into the home. Just beyond, a covered patio extends the living area outdoors and provides a shaded spot for meals, morning coffee, or weekend gatherings. Upstairs and throughout, the home provides 4 bedrooms, including an owner's bedroom with a private en-suite bathroom. Three full bathrooms and 1 half bathroom serve residents and guests, reducing congestion during busy mornings and making hosting more comfortable. Key features include: New construction built by M/I Homes2,255 square feet of living space4 bedrooms and 3 full bathrooms, plus 1 half bathroom2 levels above ground. Open-concept living, dining, and kitchen area. Owner's bedroom with private en-suite bathroom. Covered patio for outdoor living. Careful attention to design quality is evident in the home's proportions, clean lines, and practical use of square footage. Every room serves a clear purpose, with circulation paths and storage placed where they are most useful. The result is a well-built home ready for its next chapter....
Contact an agent
Home facts
- Year built:2026
- Subdivision & Development:WINDING BROOK
- Listing ID #:2018349
- Added:2 day(s) ago
- Updated:September 25, 2026 at 01:29 AM
Rooms and interior
- Bedrooms:4
- Total bathrooms:4
- Full bathrooms:3
- Half bathrooms:1
- Flooring:Carpeting, Ceramic Tile, Vinyl
- Bathrooms Description:Shower Only
- Kitchen Description:Built-In Oven, Cook Top, Dishwasher, Island Kitchen, Microwave Oven, Walk-In Pantry
- Bedroom Description:Ceiling Fan, Full Bath, Master Bedroom Downstairs, Walk-In Closet, Walk-In Closets
- Living area:2,223 sq. ft.
Heating and cooling
- Cooling:One Central
- Heating:Central, Electric, Heat Pump, Natural Gas
Structure and exterior
- Roof:Composition
- Year built:2026
- Building area:2,223 sq. ft.
- Lot area:0.13 Acres
- Architectural Style:Two Story
- Construction Materials:Brick, Siding
- Exterior Features:Covered Patio
- Foundation Description:Slab
- Levels:2 Story
Schools
- High school:Sotomayor High School
- Middle school:Straus
- Elementary school:Katie Reed
Utilities
- Water:City, Water System
- Sewer:City, Sewer System
Finances and disclosures
- Price:$380,980
- Price per sq. ft.:$171.38
- Tax amount:$2 (2026)
Features and amenities
- Laundry features:Dryer Connection, Laundry Main Level, Laundry Room, Washer Connection
- Amenities:Built-In Oven
Parking
- Parking description:Two Car Garage
 IDX information is provided exclusively for consumers’ personal, non-commercial use, that it may not be used for any purpose other than to identify prospective properties consumers may be interested in purchasing, and that the data is deemed reliable but is not guaranteed accurate by LERA MLS (Local Expertise Regional Access). The MLS may, at its discretion, require use of other disclaimers as necessary to protect participants and/or the MLS from liability.
 New listings near 6827 Calle Henar
- New
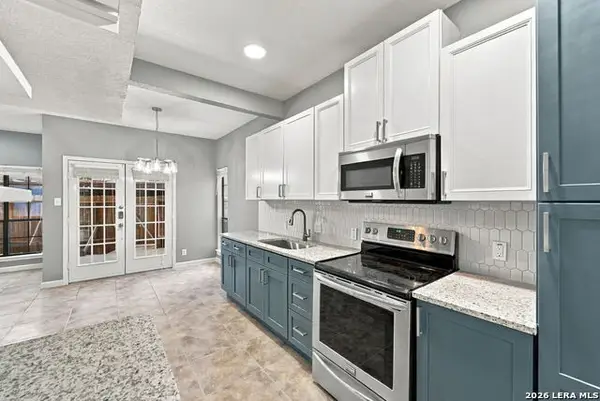 $145,000Active2 beds 1 baths811 sq. ft.
8633 Datapoint Dr #213, San Antonio, TX 78229
MLS# 2017859Listed by: 1ST CHOICE REALTY GROUP - New
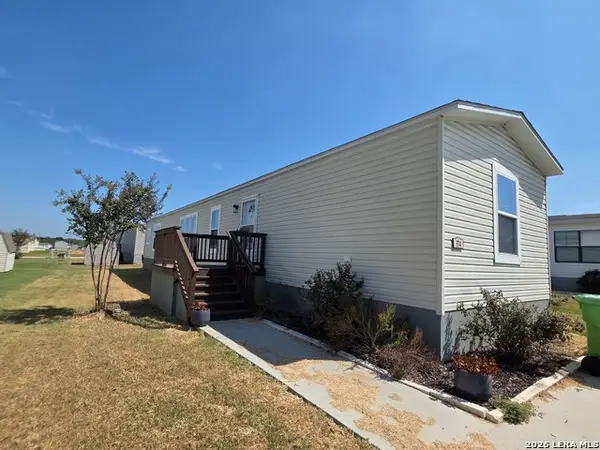 $47,500Active3 beds 2 baths1,216 sq. ft.
7151 Woodlake Pkwy Lot 374, San Antonio, TX 78218
MLS# 2019093Listed by: AMBERSON REALTY - New
 $209,999Active3 beds 2 baths1,272 sq. ft.
11416 Hatchet Pass Dr, San Antonio, TX 78245
MLS# 2019095Listed by: ORCHARD BROKERAGE - New
 $264,900Active3 beds 2 baths1,676 sq. ft.
9854 Silver Mist Way, San Antonio, TX 78254
MLS# 2019096Listed by: KELLER WILLIAMS CITY-VIEW - New
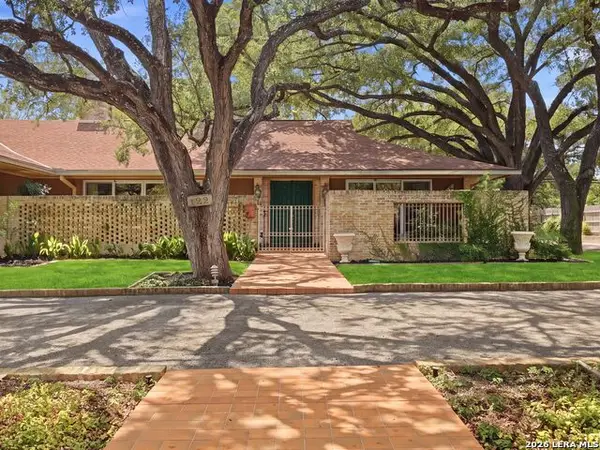 $950,000Active4 beds 3 baths3,435 sq. ft.
122 Laburnum Dr, San Antonio, TX 78209
MLS# 1992901Listed by: KUPER SOTHEBY'S INT'L REALTY - New
 $549,999Active4 beds 3 baths2,621 sq. ft.
13526 Voelcker Ranch Dr, San Antonio, TX 78231
MLS# 2013304Listed by: KELLER WILLIAMS HERITAGE - New
 $599,900Active4 beds 4 baths2,889 sq. ft.
15109 Beespoke Way, San Antonio, TX 78245
MLS# 2019073Listed by: HOMESUSA.COM - New
 $194,900Active3 beds 2 baths1,450 sq. ft.
14064 Wool Park, San Antonio, TX 78252
MLS# 2019074Listed by: ENTERA REALTY LLC - New
 $224,900Active3 beds 2 baths1,152 sq. ft.
5618 Forest Lake St, San Antonio, TX 78244
MLS# 2019079Listed by: PREMIER REALTY GROUP PLATINUM - New
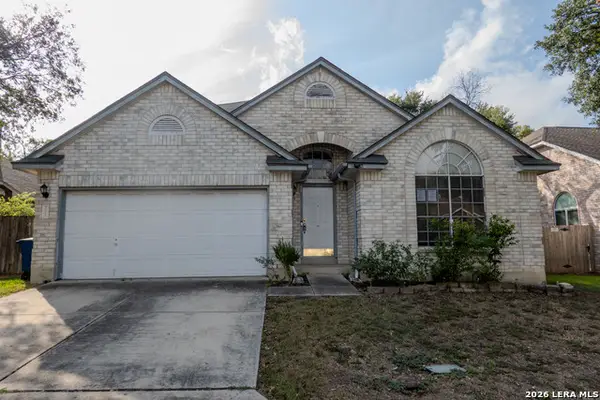 $275,000Active3 beds 2 baths1,754 sq. ft.
6018 Wilde Glen, San Antonio, TX 78240
MLS# 2019082Listed by: RIVERBEND REALTY GROUP, LLC


Protect your home and budget from life's surprises with an Assurant Home Warranty, backed by a partner that supports you through every step of homeownership. Explore Plans.
© 2026 Better Homes and Gardens Real Estate LLC. An Anywhere Real Estate company. All rights reserved. Better Homes and Gardens® Real Estate is a registered trademark owned by Meredith Operations Corporation, licensed to Better Homes and Gardens Real Estate LLC and used with permission. Better Homes and Gardens Real Estate LLC fully supports the principles of the Fair Housing Act and the Equal Opportunity Act. Listing information is deemed reliable but is not guaranteed accurate.
Each office is independently owned and operated.
Any services or products provided by third parties are not provided by, affiliated with or related to Better Homes and Gardens Real Estate LLC, or its affiliated companies.