
6831 Calle Henar, San Antonio, TX 78253
Local realty services provided by:Better Homes and Gardens Real Estate Winans
Listed by: jaclyn calhoun
Office: escape realty
MLS#:2018353
Source:LERA
Price summary
- Price:$339,490
- Price per sq. ft.:$219.59
- Monthly HOA dues:$50
About this home
***ESTIMATED COMPLETION DATE: DECEMBER 2026*** New 3-Bedroom Home for Sale in San Antonio, TexasLocated at 6831 Calle Henar, San Antonio, TX, this new construction single-story home by M/I Homes offers 1,546 square feet of thoughtfully arranged living space. The floorplan places the kitchen, dining area, and family room together in an open-concept living space, creating a connected area that works well for everyday routines and for hosting guests. With 3 bedrooms and 2 full bathrooms all on one level, the layout avoids stairs entirely and keeps daily living simple. The owner's bedroom includes a private en-suite bathroom, while the additional bedrooms offer flexibility for guests, a home office, or a hobby room. Quality construction details and a well-considered design are evident throughout, reflecting the standards M/I Homes brings to its new builds. A covered patio extends the living area outdoors, providing a shaded spot for morning coffee, weekend meals, or relaxing in the evening. Home highlights include: 3 bedrooms and 2 full bathrooms1,546 square feet of single-story living. Open-concept living space connecting the kitchen, dining, and family areas. Owner's bedroom with private en-suite bathroom. Covered patio for outdoor living. New construction built by M/I Homes. Single-level layout with no interior stairs. This home combines practical square footage with a clean, functional design, delivering a comfortable single-story option for buyers seeking new construction in San Antonio....
Contact an agent
Home facts
- Year built:2026
- Subdivision & Development:WINDING BROOK
- Listing ID #:2018353
- Added:2 day(s) ago
- Updated:September 24, 2026 at 11:23 PM
Rooms and interior
- Bedrooms:3
- Total bathrooms:2
- Full bathrooms:2
- Flooring:Carpeting, Ceramic Tile, Vinyl
- Bathrooms Description:Shower Only
- Kitchen Description:Built-In Oven, Cook Top, Dishwasher, Island Kitchen, Microwave Oven, Walk-In Pantry
- Bedroom Description:Ceiling Fan, Full Bath, Master Bedroom Downstairs, Walk-In Closet, Walk-In Closets
- Living area:1,546 sq. ft.
Heating and cooling
- Cooling:One Central
- Heating:Central, Electric, Heat Pump, Natural Gas
Structure and exterior
- Roof:Composition
- Year built:2026
- Building area:1,546 sq. ft.
- Lot area:0.13 Acres
- Architectural Style:One Story
- Construction Materials:Brick, Siding
- Exterior Features:Covered Patio
- Foundation Description:Slab
- Levels:1 Story
Schools
- High school:Sotomayor High School
- Middle school:Straus
- Elementary school:Katie Reed
Utilities
- Water:City, Water System
- Sewer:City, Sewer System
Finances and disclosures
- Price:$339,490
- Price per sq. ft.:$219.59
- Tax amount:$2 (2026)
Features and amenities
- Laundry features:Dryer Connection, Laundry Main Level, Laundry Room, Washer Connection
- Amenities:Built-In Oven
Parking
- Parking description:Oversized, Two Car Garage
 IDX information is provided exclusively for consumers’ personal, non-commercial use, that it may not be used for any purpose other than to identify prospective properties consumers may be interested in purchasing, and that the data is deemed reliable but is not guaranteed accurate by LERA MLS (Local Expertise Regional Access). The MLS may, at its discretion, require use of other disclaimers as necessary to protect participants and/or the MLS from liability.
 New listings near 6831 Calle Henar
- New
 $599,900Active4 beds 4 baths2,889 sq. ft.
15109 Beespoke Way, San Antonio, TX 78245
MLS# 2019073Listed by: HOMESUSA.COM - New
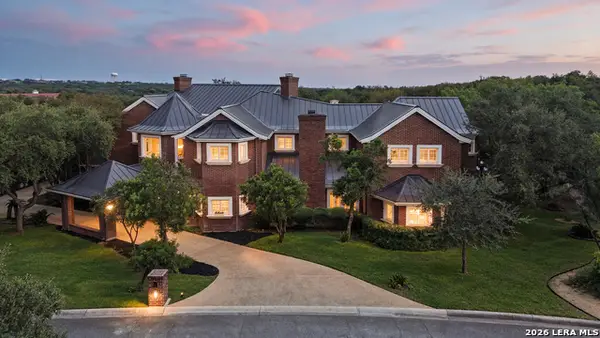 $1,800,000Active6 beds 9 baths8,277 sq. ft.
11723 Mill Rock Rd, San Antonio, TX 78230
MLS# 2017918Listed by: KUPER SOTHEBY'S INT'L REALTY - New
 $399,000Active3 beds 2 baths1,483 sq. ft.
431 Hays, San Antonio, TX 78202
MLS# 2019054Listed by: KELLER WILLIAMS HERITAGE - New
 $165,000Active2 beds 1 baths1,190 sq. ft.
1311 W Rosewood Ave, San Antonio, TX 78201
MLS# 2019056Listed by: PRIME REALTY - New
 $78,000Active2 beds 1 baths1,096 sq. ft.
2330 Waverly Avenue, San Antonio, TX 78228
MLS# 2019057Listed by: COLDWELL BANKER D'ANN HARPER, REALTOR - New
 $215,000Active4 beds 2 baths1,146 sq. ft.
6707 Blue Oak Ln, San Antonio, TX 78227
MLS# 2019060Listed by: KEEPING IT REALTY - New
 $209,900Active2 beds 2 baths1,139 sq. ft.
8005 Indian Bnd, San Antonio, TX 78250
MLS# 2019061Listed by: ENTERA REALTY LLC - New
 $337,500Active5 beds 4 baths2,715 sq. ft.
15303 Mckays Lark, San Antonio, TX 78253
MLS# 2019063Listed by: CABALLERO & ASSOCIATES REALTY - New
 $315,000Active4 beds 3 baths2,738 sq. ft.
6737 Terra Rye, San Antonio, TX 78240
MLS# 2019064Listed by: EXQUISITE PROPERTIES, LLC - New
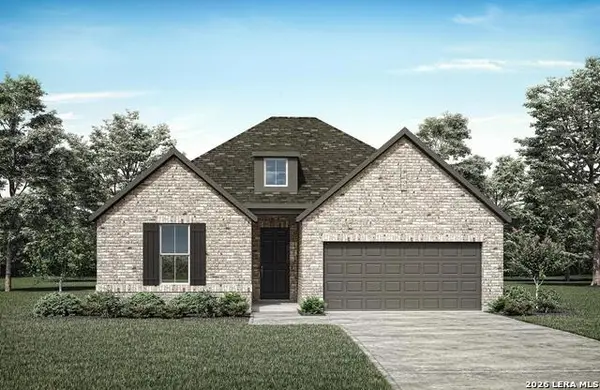 $560,900Active4 beds 3 baths2,366 sq. ft.
2519 Ragged Rock, San Antonio, TX 78245
MLS# 2019066Listed by: HOMESUSA.COM


Protect your home and budget from life's surprises with an Assurant Home Warranty, backed by a partner that supports you through every step of homeownership. Explore Plans.
© 2026 Better Homes and Gardens Real Estate LLC. An Anywhere Real Estate company. All rights reserved. Better Homes and Gardens® Real Estate is a registered trademark owned by Meredith Operations Corporation, licensed to Better Homes and Gardens Real Estate LLC and used with permission. Better Homes and Gardens Real Estate LLC fully supports the principles of the Fair Housing Act and the Equal Opportunity Act. Listing information is deemed reliable but is not guaranteed accurate.
Each office is independently owned and operated.
Any services or products provided by third parties are not provided by, affiliated with or related to Better Homes and Gardens Real Estate LLC, or its affiliated companies.