
7 Moondance Hl, San Antonio, TX 78254
Local realty services provided by:Better Homes and Gardens Real Estate Winans
Listed by: araceli gonzalez
Office: orchard brokerage
MLS#:1997840
Source:LERA
Price summary
- Price:$210,000
- Price per sq. ft.:$143.34
- Monthly HOA dues:$25
About this home
Discounted rate options and no lender fee future refinancing may be available for qualified buyers of this home. Click the Virtual Tour link to view the 3D walkthrough. Welcome to this charming two-story home, thoughtfully designed for comfortable everyday living. The open-concept main level creates an inviting space where the kitchen, dining area, and living room flow seamlessly together, making it ideal for entertaining or spending quality time with family. The spacious kitchen features abundant cabinetry with modern hardware, generous counter space, and a walk-in pantry for added storage. Conveniently located just off the garage, the kitchen provides easy access when bringing in groceries. A well-placed half bath on the first floor offers added convenience for guests. Upstairs, the private primary suite serves as a relaxing retreat with its own ensuite bathroom. Two additional bedrooms, a centrally located linen closet, and a second-floor laundry room provide both comfort and functionality. To make moving in even easier, the washer and dryer are included with the sale. Outside, you'll appreciate the low-maintenance yard, allowing you to spend less time on upkeep and more time enjoying your home. The versatile floor plan easily adapts to a variety of lifestyles, whether you're working from home or simply looking for flexible living space. Ideally located on San Antonio's Northwest Side, this home is nestled within an established community featuring a neighborhood park. Enjoy convenient access to shopping, dining, entertainment, and everyday essentials, including O.P. Schnabel Park, Maverick Branch Library, Nani Falcone Community Park, Pump It Up San Antonio, grocery stores, and major highways including Loop 1604, U.S. Highway 151, and Loop 410, making commuting throughout the city simple and convenient. If you've been searching for a home that combines comfort, convenience, and a functional layout, this is one you won't want to miss. Schedule your private showing today!...
Contact an agent
Home facts
- Year built:2003
- Listing ID #:1997840
- Added:1 day(s) ago
- Updated:July 07, 2026 at 01:45 PM
Rooms and interior
- Bedrooms:3
- Total bathrooms:3
- Full bathrooms:2
- Half bathrooms:1
- Flooring:Carpeting, Linoleum
- Bathrooms Description:Tub/Shower Combo
- Kitchen Description:Dishwasher, Disposal, Eat-In Kitchen, Stove/Range
- Bedroom Description:Master Bedroom Upstairs, Walk-In Closet
- Living area:1,465 sq. ft.
Heating and cooling
- Cooling:One Central
- Heating:Central, Electric
Structure and exterior
- Roof:Composition
- Year built:2003
- Building area:1,465 sq. ft.
- Lot area:0.06 Acres
- Architectural Style:Two Story
- Construction Materials:Brick, Siding
- Exterior Features:Privacy Fence
- Foundation Description:Slab
- Levels:2 Story
Schools
- High school:Marshall
- Middle school:Stevenson
- Elementary school:Braun Station
Utilities
- Water:Water System
- Sewer:Sewer System
Finances and disclosures
- Price:$210,000
- Price per sq. ft.:$143.34
- Tax amount:$5,118 (2025)
Features and amenities
- Laundry features:Dryer Connection, Washer Connection
- Amenities:Ceiling Fans, Park/Playground
Parking
- Parking description:One Car Garage
 IDX information is provided exclusively for consumers’ personal, non-commercial use, that it may not be used for any purpose other than to identify prospective properties consumers may be interested in purchasing, and that the data is deemed reliable but is not guaranteed accurate by LERA MLS (Local Expertise Regional Access). The MLS may, at its discretion, require use of other disclaimers as necessary to protect participants and/or the MLS from liability.
 New listings near 7 Moondance Hl
- New
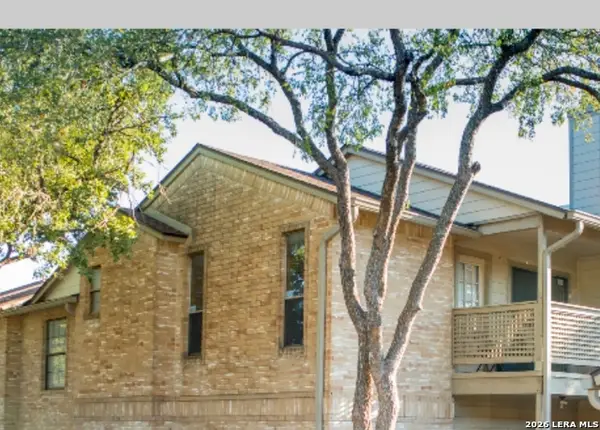 $125,000Active1 beds 1 baths686 sq. ft.
12446 Star Crest #404, San Antonio, TX 78216
MLS# 1998062Listed by: UNITED REALTY GROUP OF TEXAS, LLC - New
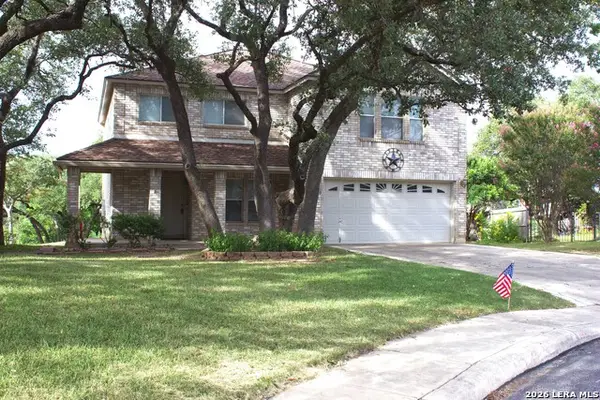 $360,000Active3 beds 3 baths2,408 sq. ft.
1830 Enero Park, San Antonio, TX 78230
MLS# 1998063Listed by: DASH REALTY - New
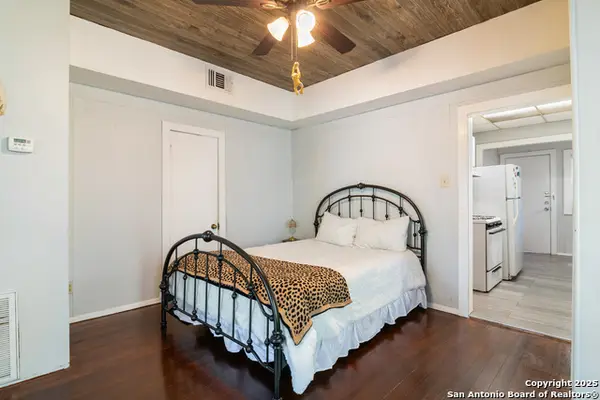 $299,000Active-- beds -- baths1,525 sq. ft.
814 W Magnolia, San Antonio, TX 78212
MLS# 1998064Listed by: SAN ANTONIO PORTFOLIO KW RE - New
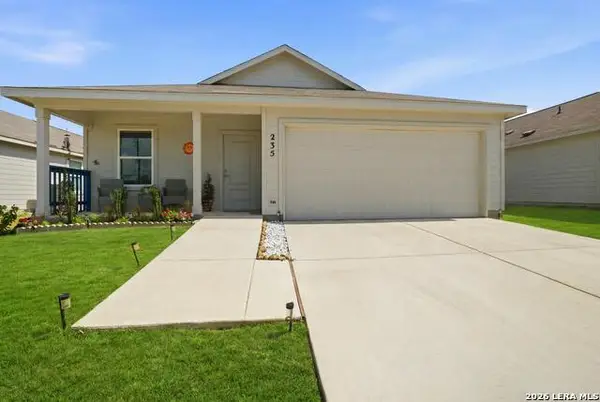 $235,000Active3 beds 2 baths1,260 sq. ft.
235 Marigold Dr, San Antonio, TX 78227
MLS# 1998066Listed by: RE/MAX ASSOCIATES - New
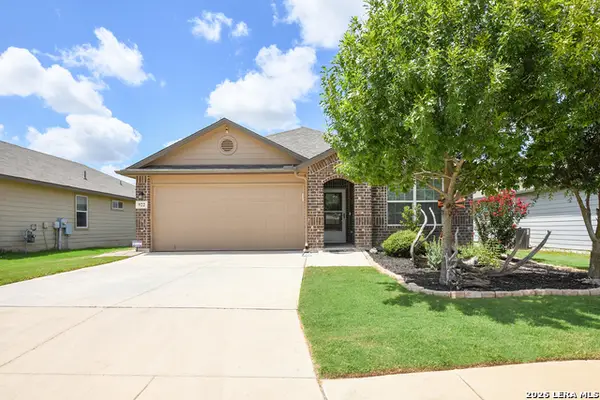 $295,000Active4 beds 2 baths1,901 sq. ft.
922 Hagen Way, San Antonio, TX 78221
MLS# 1998090Listed by: MYRIAD REALTY SOLUTIONS, LLC - New
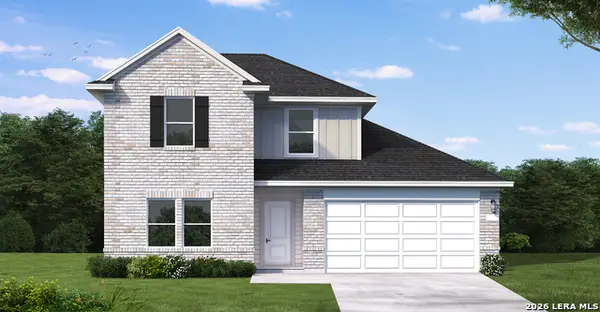 $378,740Active4 beds 3 baths2,385 sq. ft.
15606 Doublecreek Drive, San Antonio, TX 78253
MLS# 1998069Listed by: EXP REALTY - New
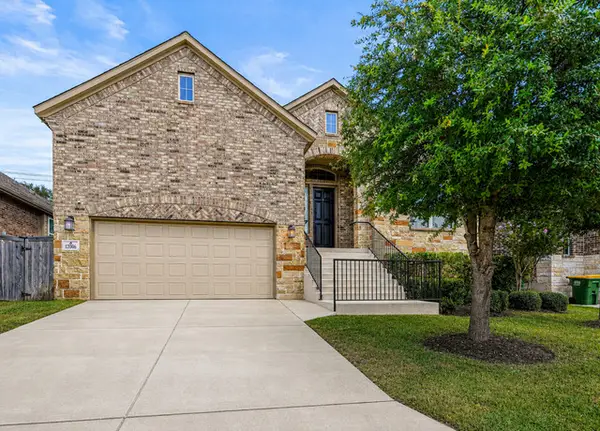 $465,000Active4 beds 3 baths2,719 sq. ft.
12006 Tower Crk, San Antonio, TX 78253
MLS# 1998070Listed by: REAL BROKER, LLC - New
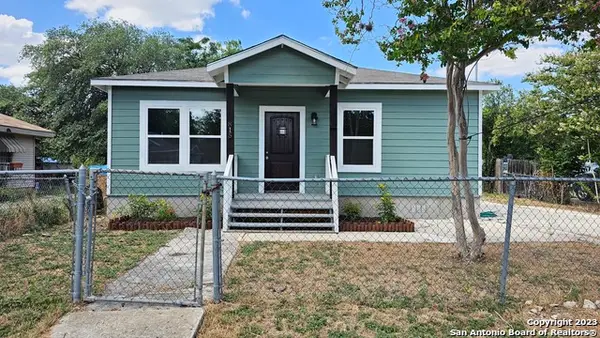 $319,890Active3 beds 2 baths1,413 sq. ft.
815 Waverly Ave, San Antonio, TX 78201
MLS# 1998071Listed by: VORTEX REALTY - New
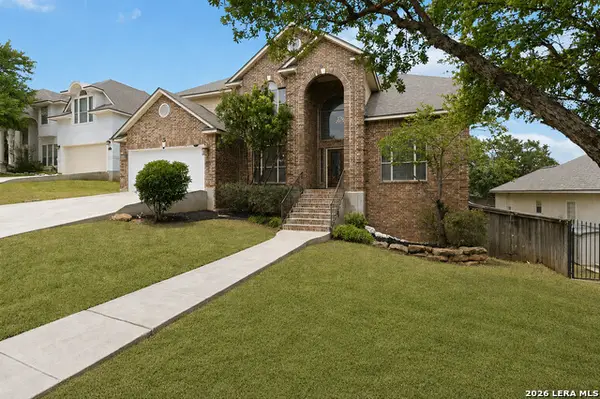 $598,450Active4 beds 4 baths3,158 sq. ft.
18106 Ransom Hill, San Antonio, TX 78258
MLS# 1998073Listed by: JB GOODWIN, REALTORS - New
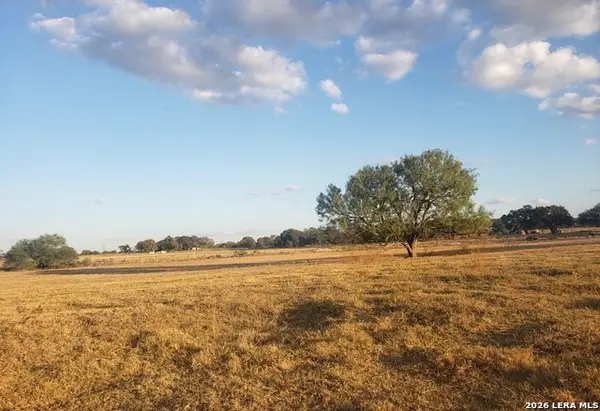 $1,985,000Active40 Acres
3628 S Loop 1604, San Antonio, TX 78264
MLS# 1998074Listed by: VORTEX REALTY


Protect your home and budget from life's surprises with an Assurant Home Warranty, backed by a partner that supports you through every step of homeownership. Explore Plans.
© 2026 Better Homes and Gardens Real Estate LLC. An Anywhere Real Estate company. All rights reserved. Better Homes and Gardens® Real Estate is a registered trademark owned by Meredith Operations Corporation, licensed to Better Homes and Gardens Real Estate LLC and used with permission. Better Homes and Gardens Real Estate LLC fully supports the principles of the Fair Housing Act and the Equal Opportunity Act. Listing information is deemed reliable but is not guaranteed accurate.
Each office is independently owned and operated.
Any services or products provided by third parties are not provided by, affiliated with or related to Better Homes and Gardens Real Estate LLC, or its affiliated companies.