
7 Westcourt Lane, San Antonio, TX 78257
Local realty services provided by:Better Homes and Gardens Real Estate Winans
7 Westcourt Lane,San Antonio, TX 78257
$659,000
- 3 Beds
- 2 Baths
- 2,329 sq. ft.
- Single family
- Active
Listed by: lorene bothe
Office: the horn company residental
MLS#:2021041
Source:LERA
Price summary
- Price:$659,000
- Price per sq. ft.:$282.95
- Monthly HOA dues:$295
About this home
Welcome to The Dominion, discover a refined single-story Garden Home in a prestigious guard-gated community with excellent amenities and convenient access to shopping and entertaining. This thoughtfully updated residence balances low-maintenance living with luxury touches - a true lock-and-leave lifestyle. The many updates include newer roof, water softener, inside and outdoor lighting & hardware, newer cooktop, all new fixtures, faucets, sinks, toilets, shower heads & hardware, and beautiful landscaping, improved flower beds and stone pathways. (See list of improvement/updates). Kitchen refrigerator, bar stools, and garage shelving convey. Survey on file.
Contact an agent
Home facts
- Year built:1993
- Subdivision & Development:The Dominion
- Listing ID #:2021041
- Added:1 day(s) ago
- Updated:October 06, 2026 at 01:42 PM
Rooms and interior
- Bedrooms:3
- Total bathrooms:2
- Full bathrooms:2
- Flooring:Ceramic Tile, Wood
- Dining Description:Breakfast Bar, Separate Dining Room, Two Eating Areas
- Bathrooms Description:Double Vanity, Shower Only
- Kitchen Description:Breakfast Bar, Built-In Oven, Dishwasher, Disposal, Eat-In Kitchen, Ice Maker Connection, Island Kitchen, Microwave Oven, Refrigerator, Solid Counter Tops, Stove/Range, Walk-In Pantry
- Bedroom Description:All Bedrooms Downstairs, Ceiling Fan, Full Bath, Split, Walk-In Closet, Walk-In Closets
- Living area:2,329 sq. ft.
Heating and cooling
- Cooling:One Central
- Heating:1 Unit, Central, Natural Gas
Structure and exterior
- Roof:Concrete
- Year built:1993
- Building area:2,329 sq. ft.
- Lot area:0.15 Acres
- Lot Features:Level
- Architectural Style:One Story
- Construction Materials:4 Sides Masonry
- Exterior Features:Covered Patio, Has Gutters, Mature Trees, Privacy Fence, Special Yard Lighting, Sprinkler System, Wrought Iron Fence
- Foundation Description:Slab
- Levels:1 Story
Schools
- High school:Clark
- Middle school:Rawlinson
- Elementary school:Leon Springs
Utilities
- Water:City
- Sewer:City
Finances and disclosures
- Price:$659,000
- Price per sq. ft.:$282.95
- Tax amount:$11,680 (2026)
Features and amenities
- Laundry features:Dryer Connection, Laundry Main Level, Washer Connection
- Amenities:Attic - Partially Floored, Attic - Pull Down Stairs, Built-In Oven, Ceiling Fans, Chandelier, Clubhouse, Controlled Access, Gas Water Heater, Golf Course, Guarded Access, High Speed Internet, Jogging Trails, Park/Playground, Private Garbage Service, Skylights, Sports Court, Tennis, Utility Room Inside, Water Softener (owned)
Parking
- Parking description:Attached Garage, Garage Door Opener, Two Car Garage
 IDX information is provided exclusively for consumers’ personal, non-commercial use, that it may not be used for any purpose other than to identify prospective properties consumers may be interested in purchasing, and that the data is deemed reliable but is not guaranteed accurate by LERA MLS (Local Expertise Regional Access). The MLS may, at its discretion, require use of other disclaimers as necessary to protect participants and/or the MLS from liability.
 New listings near 7 Westcourt Lane
- New
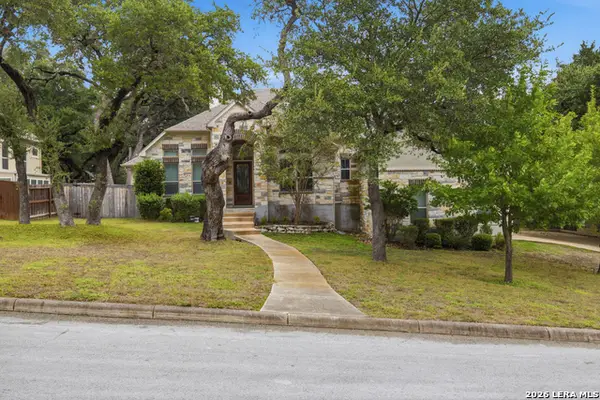 $775,000Active4 beds 5 baths3,341 sq. ft.
25910 Tivoli Mdw, San Antonio, TX 78260
MLS# 2021578Listed by: REALTY ONE GROUP EMERALD - New
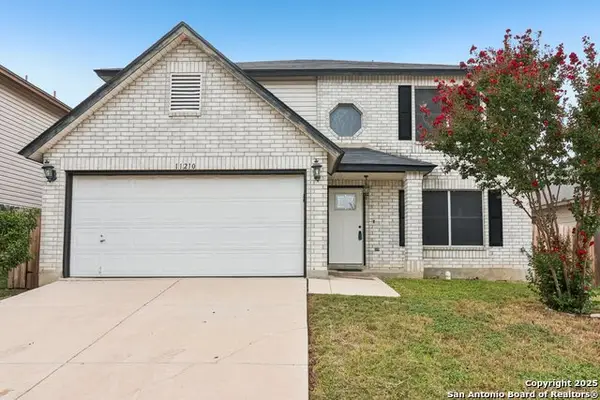 $296,000Active3 beds 3 baths2,067 sq. ft.
11210 Berkley Sq, San Antonio, TX 78249
MLS# 2021572Listed by: REAL BROKER, LLC - New
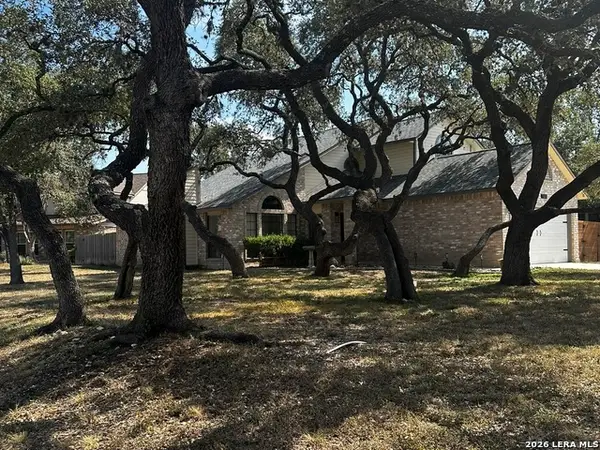 $335,000Active3 beds 3 baths2,188 sq. ft.
7606 Flurrywood, San Antonio, TX 78250
MLS# 2021574Listed by: KELLER WILLIAMS CITY-VIEW - New
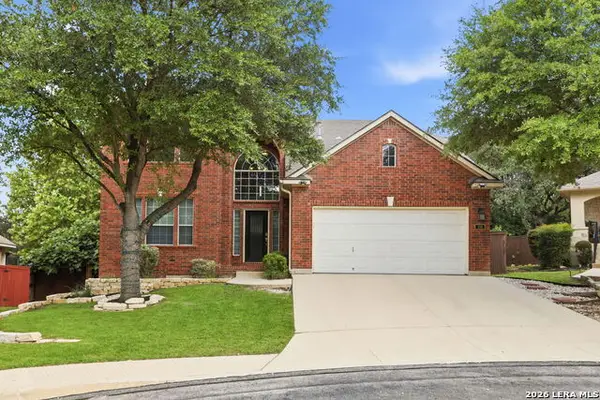 $599,975Active4 beds 3 baths3,301 sq. ft.
106 Blue Thorn Trl, San Antonio, TX 78256
MLS# 2021567Listed by: TAMI PRICE PROPERTIES - New
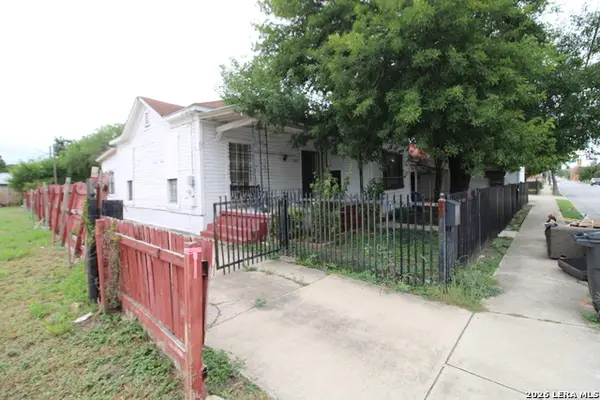 $113,900Active3 beds 1 baths1,632 sq. ft.
1108 Buena Vista St, San Antonio, TX 78207
MLS# 2021569Listed by: EXP REALTY - New
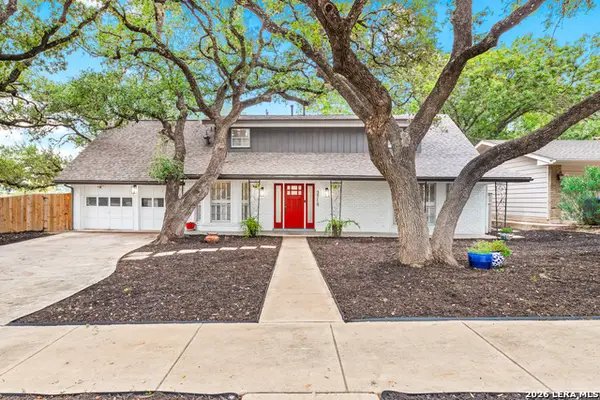 $525,000Active5 beds 3 baths2,544 sq. ft.
3719 John Alden Dr, San Antonio, TX 78230
MLS# 2021566Listed by: LPT REALTY, LLC - New
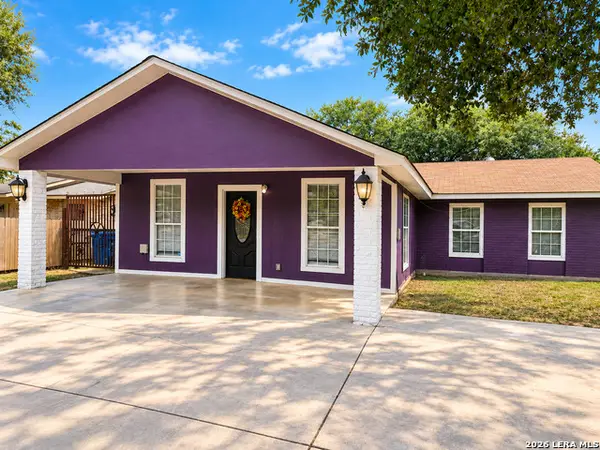 $220,000Active5 beds 14 baths1,900 sq. ft.
5111 Gray Buffalo Dr, San Antonio, TX 78242
MLS# 2021563Listed by: LION DRIVE REALTY - New
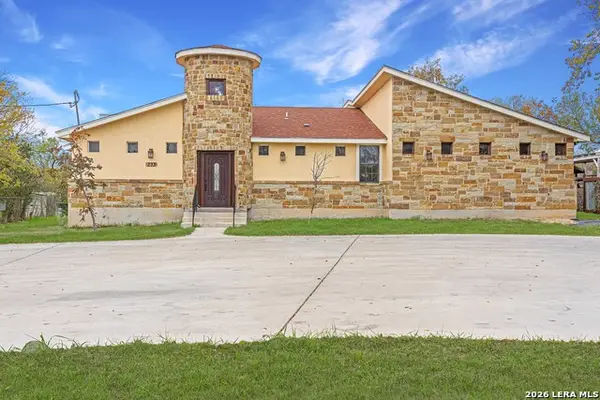 $799,500Active-- beds -- baths4,140 sq. ft.
233 Esmeralda Dr, San Antonio, TX 78228
MLS# 2021564Listed by: RADIANT REALTY - New
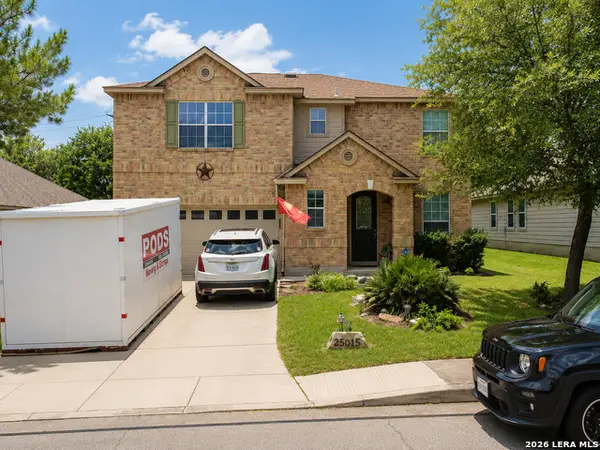 $395,000Active3 beds 3 baths2,297 sq. ft.
25015 Cooper Cir, San Antonio, TX 78255
MLS# 2021532Listed by: PARTNERS REALTY


Protect your home and budget from life's surprises with an Assurant Home Warranty, backed by a partner that supports you through every step of homeownership. Explore Plans.
© 2026 Better Homes and Gardens Real Estate LLC. An Anywhere Real Estate company. All rights reserved. Better Homes and Gardens® Real Estate is a registered trademark owned by Meredith Operations Corporation, licensed to Better Homes and Gardens Real Estate LLC and used with permission. Better Homes and Gardens Real Estate LLC fully supports the principles of the Fair Housing Act and the Equal Opportunity Act. Listing information is deemed reliable but is not guaranteed accurate.
Each office is independently owned and operated.
Any services or products provided by third parties are not provided by, affiliated with or related to Better Homes and Gardens Real Estate LLC, or its affiliated companies.