
706 Kenilworth Blvd, San Antonio, TX 78209
Local realty services provided by:Better Homes and Gardens Real Estate Hometown
Listed by: scott malouff, austin kenwisher
Office: keller williams heritage
MLS#:5679782
Source:ACTRIS
706 Kenilworth Blvd,San Antonio, TX 78209
$799,999Last list price
- 4 Beds
- 4 Baths
- - sq. ft.
- Single family
- Sold
Sorry, we are unable to map this address
Price summary
- Price:$799,999
About this home
A rare turnkey opportunity in the heart of 78209, 706 Kenilworth delivers the feel of new construction within an established San Antonio neighborhood. Thoughtfully reimagined from top to bottom, this 4 bedroom, 3.5 bath home offers 2,134 square feet of refined single story living in Alamo Heights ISD. The open concept layout is designed for effortless everyday living and entertaining, featuring modern finishes, a beautifully updated kitchen, generous natural light, and seamless flow to private outdoor spaces. Buyers will appreciate the confidence of extensive system upgrades, including a new roof, electrical, plumbing, dual HVAC, and full house water filtration. Set on an approximately 0.29 acre lot with a two-car attached garage, this home pairs modern comfort, quality craftsmanship, and a premier San Antonio location in one exceptional package.
Contact an agent
Home facts
- Year built:1955
- Subdivision & Development:Northridge Park Ncb 10428
- Listing ID #:5679782
- Updated:August 07, 2026 at 06:39 AM
Rooms and interior
- Bedrooms:4
- Total bathrooms:4
- Full bathrooms:3
- Half bathrooms:1
- Flooring:Carpet, Linoleum, Tile
Heating and cooling
- Heating:Natural Gas
Structure and exterior
- Roof:Composition
- Year built:1955
- Construction Materials:Cement Siding
- Exterior Features:Private Entrance
- Foundation Description:Slab
Schools
- High school:Outside School District
- Elementary school:Outside School District
Utilities
- Water:Public
- Sewer:Public Sewer
Finances and disclosures
- Price:$799,999
- Tax amount:$11,606 (2025)
Features and amenities
- Appliances:See Remarks
Parking
- Total parking spaces:2
- Garage:Yes
- Garage spaces:2
New listings near 706 Kenilworth Blvd
- New
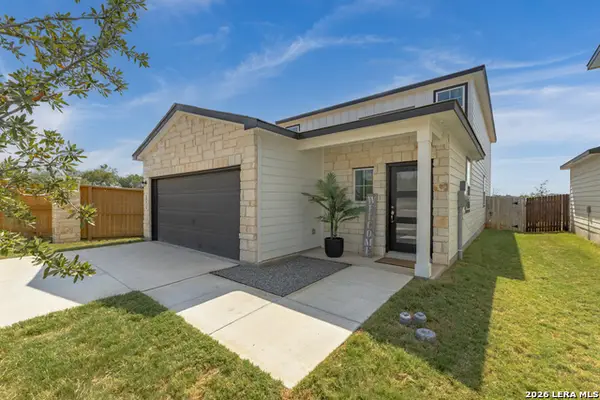 $359,000Active5 beds 3 baths2,534 sq. ft.
10919 Apple Dumpling Grv, San Antonio, TX 78224
MLS# 2006550Listed by: OPTION ONE REAL ESTATE - New
 $345,000Active4 beds 3 baths1,858 sq. ft.
12419 Abbey Park, San Antonio, TX 78249
MLS# 2006551Listed by: EXP REALTY - New
 $290,000Active4 beds 3 baths2,044 sq. ft.
10910 Livewater Trl, San Antonio, TX 78245
MLS# 2006554Listed by: IH 10 REALTY - New
 $290,000Active4 beds 2 baths1,904 sq. ft.
8838 Palmetto Falls, San Antonio, TX 78254
MLS# 2006560Listed by: KELLER WILLIAMS HERITAGE - New
 $489,900Active5 beds 3 baths2,846 sq. ft.
1646 Pitcher Bnd, San Antonio, TX 78253
MLS# 2006561Listed by: UNITED REALTY GROUP OF TEXAS, LLC - New
 $150,000Active4 beds 1 baths1,254 sq. ft.
5727 Bienville Dr, San Antonio, TX 78233
MLS# 2006566Listed by: TEXAS PREMIER REALTY - New
 $179,000Active3 beds 2 baths1,835 sq. ft.
1606 De Valle, San Antonio, TX 78251
MLS# 2006570Listed by: GALVAN WHEELER - New
 $135,000Active2 beds 2 baths890 sq. ft.
712 Linda Lou Dr, San Antonio, TX 78223
MLS# 2006571Listed by: TEXAS PREMIER REALTY - New
 $210,000Active3 beds 2 baths1,524 sq. ft.
5823 Hematite Rim, San Antonio, TX 78222
MLS# 2006572Listed by: ALEXANDER REALTY - New
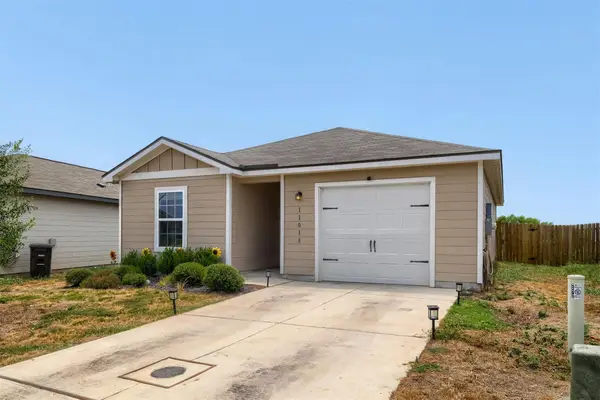 $230,000Active2 beds 2 baths1,002 sq. ft.
11018 Pinkery Ky, Converse, TX 78109
MLS# 2235442Listed by: LPT REALTY, LLC


Protect your home and budget from life's surprises with an Assurant Home Warranty, backed by a partner that supports you through every step of homeownership. Explore Plans.
© 2026 Better Homes and Gardens Real Estate LLC. An Anywhere Real Estate company. All rights reserved. Better Homes and Gardens® Real Estate is a registered trademark owned by Meredith Operations Corporation, licensed to Better Homes and Gardens Real Estate LLC and used with permission. Better Homes and Gardens Real Estate LLC fully supports the principles of the Fair Housing Act and the Equal Opportunity Act. Listing information is deemed reliable but is not guaranteed accurate.
Each office is independently owned and operated.
Any services or products provided by third parties are not provided by, affiliated with or related to Better Homes and Gardens Real Estate LLC, or its affiliated companies.