
707 Quemada Rnch, San Antonio, TX 78245
Local realty services provided by:Better Homes and Gardens Real Estate Winans
707 Quemada Rnch,San Antonio, TX 78245
$524,900
- 4 Beds
- 3 Baths
- 2,632 sq. ft.
- Single family
- Active
Listed by: sarah schaff
Office: local realty
MLS#:2022179
Source:LERA
Price summary
- Price:$524,900
- Price per sq. ft.:$199.43
- Monthly HOA dues:$40
About this home
NO SIDE NEIGHBOR (ever!) + PERMANENT GREENBELT + VA ASSUMABLE LOAN @ 3.875 rate = WIN! Fabulous opportunity to own a home on a PREMIUM LOT with an exceptional floor plan and extensive high-end upgrades throughout. Better than NEW! From the moment you step inside, you'll want to make this home! In addition to the primary suite, the first floor offers a secondary bedroom and full bath, perfect for guests or multigenerational living, plus a dedicated study. The kitchen has been heavily upgraded with double ovens, gas cooking, premium cabinet pulls, extended cabinetry, and a walk-in pantry. The living room features a soaring two-story ceiling showcasing a dramatic floor-to-ceiling tiled gas inset fireplace (a roughly $20K upgrade). It also enjoys a sophisticated surround sound system for the ultimate in-home theater experience. The living room seamlessly connects to the kitchen and dining area while overlooking the spacious covered back patio and its serene greenbelt views. Upstairs features a massive loft with sweeping greenbelt views, two additional bedrooms, and a full bath. What truly sets this home apart is its exceptional homesite! Situated at the end of a cul-de-sac with no neighbor on one side and a permanent greenbelt behind, the slightly elevated lot offers remarkable privacy and sweeping countryside views. Enjoy the peaceful feel of country living with all the conveniences of an established neighborhood. VA loan assumption subject to lender approval and buyer qualification....
Contact an agent
Home facts
- Year built:2022
- Subdivision & Development:WESTON OAKS
- Listing ID #:2022179
- Added:1 day(s) ago
- Updated:October 09, 2026 at 01:40 PM
Rooms and interior
- Bedrooms:4
- Total bathrooms:3
- Full bathrooms:3
- Flooring:Carpeting, Ceramic Tile
- Dining Description:Living Room/Dining Room Combo
- Bathrooms Description:Double Vanity, Tub/Shower Separate
- Kitchen Description:Cook Top, Dishwasher, Disposal, Double Ovens, Gas Cooking, Island Kitchen, Solid Counter Tops, Walk-In Pantry
- Bedroom Description:Full Bath, Master Bedroom Downstairs, Multi-Closets, Secondary Bedroom Downstairs, Walk-In Closet, Walk-In Closets
- Living area:2,632 sq. ft.
Heating and cooling
- Cooling:One Central
- Heating:Central, Electric
Structure and exterior
- Roof:Heavy Composition
- Year built:2022
- Building area:2,632 sq. ft.
- Lot area:0.16 Acres
- Lot Features:Cul-de-Sac/Dead End
- Architectural Style:Contemporary, Two Story
- Construction Materials:4 Sides Masonry, Brick
- Foundation Description:Slab
- Levels:2 Story
Schools
- High school:William Brennan
- Middle school:Luna
- Elementary school:Edmund Lieck
Utilities
- Water:Water System
- Sewer:Sewer System
Finances and disclosures
- Price:$524,900
- Price per sq. ft.:$199.43
- Tax amount:$9,499 (2025)
Features and amenities
- Laundry features:Dryer Connection, Washer Connection
- Amenities:Ceiling Fans, Clubhouse, Electric Water Heater, Jogging Trails, Park/Playground, Sports Court, Utility Room Inside
Parking
- Parking description:Garage Door Opener, Two Car Garage
 IDX information is provided exclusively for consumers’ personal, non-commercial use, that it may not be used for any purpose other than to identify prospective properties consumers may be interested in purchasing, and that the data is deemed reliable but is not guaranteed accurate by LERA MLS (Local Expertise Regional Access). The MLS may, at its discretion, require use of other disclaimers as necessary to protect participants and/or the MLS from liability.
 New listings near 707 Quemada Rnch
- New
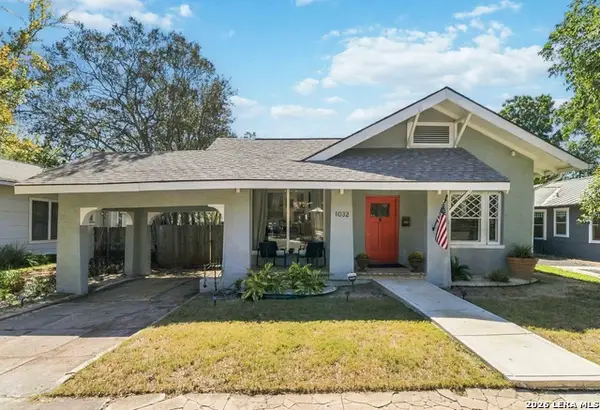 $319,425Active2 beds 2 baths1,749 sq. ft.
1032 W Craig Pl, San Antonio, TX 78201
MLS# 2022533Listed by: BHHS DON JOHNSON REALTORS - SA - New
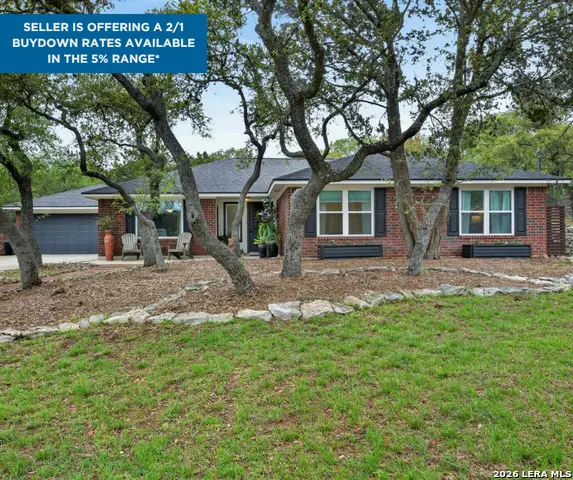 $469,900Active4 beds 2 baths1,958 sq. ft.
26247 Needle Point, San Antonio, TX 78260
MLS# 2022536Listed by: M. STAGERS REALTY PARTNERS - New
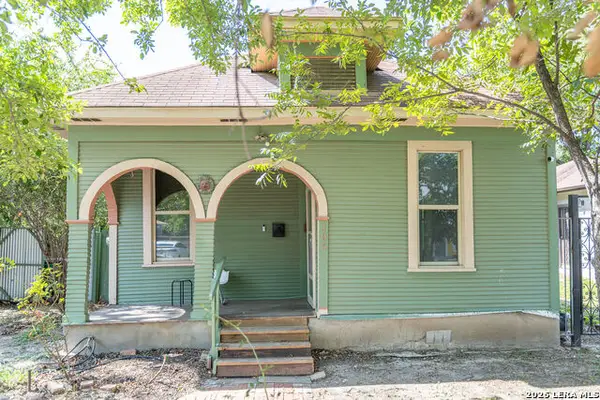 $235,000Active3 beds 1 baths972 sq. ft.
105 Aganier Ave, San Antonio, TX 78212
MLS# 2022539Listed by: REAL BROKER, LLC - New
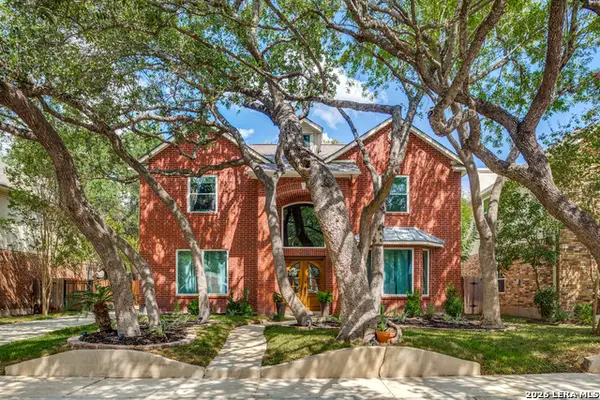 $485,000Active4 beds 3 baths2,576 sq. ft.
13806 Shavano Mist, San Antonio, TX 78230
MLS# 2020927Listed by: PHYLLIS BROWNING COMPANY - New
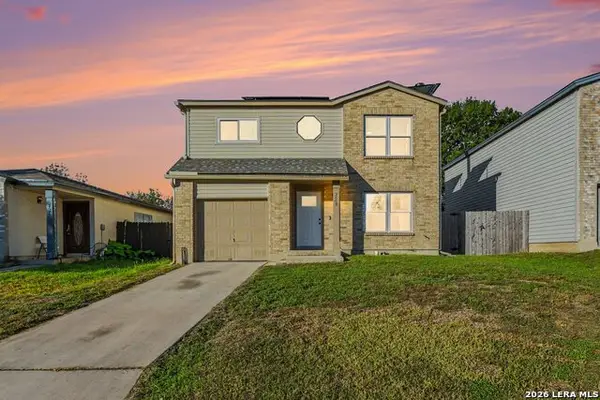 $223,000Active3 beds 3 baths1,501 sq. ft.
2507 Westgard Pass, San Antonio, TX 78245
MLS# 2022528Listed by: LPT REALTY, LLC - New
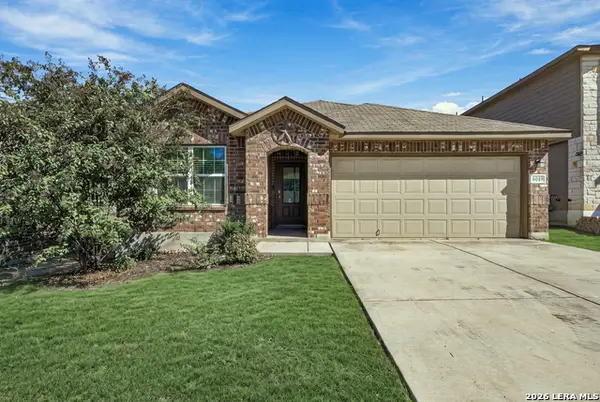 $329,900Active4 beds 2 baths1,904 sq. ft.
6019 Akin Pl, San Antonio, TX 78261
MLS# 2022529Listed by: NEXTHOME VALOR REALTY - New
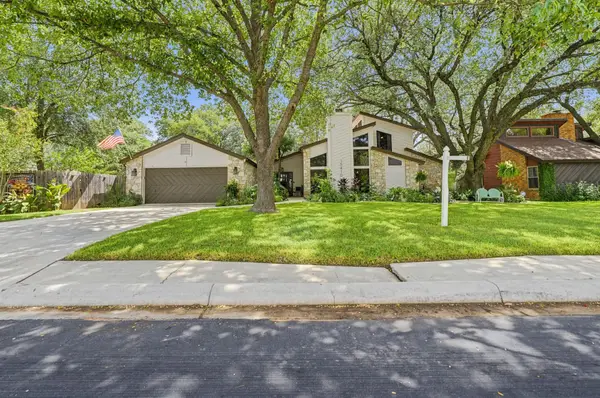 $525,000Active4 beds 3 baths2,221 sq. ft.
15410 Long Creek Street, San Antonio, TX 78247
MLS# 10617360Listed by: INC REALTY - New
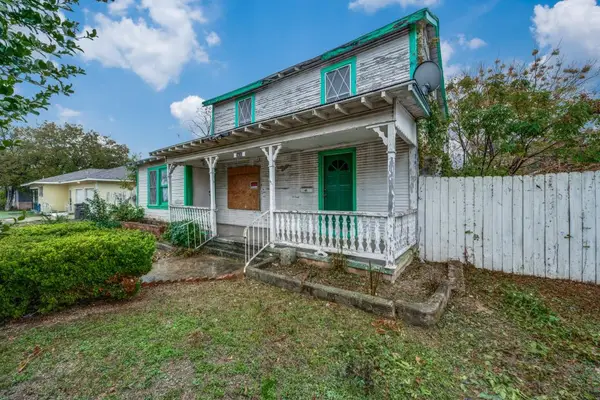 $58,000Active3 beds 1 baths1,688 sq. ft.
2430 Steves Ave, San Antonio, TX 78210
MLS# 5989957Listed by: HOMESMART - New
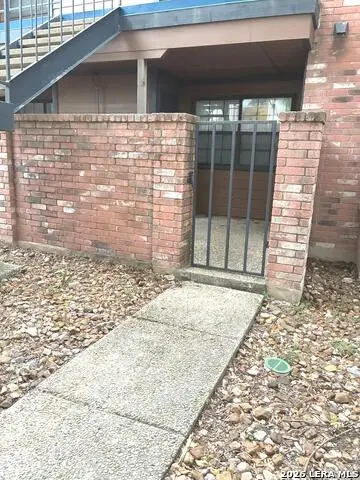 $83,000Active1 beds 1 baths473 sq. ft.
4803 Hamilton Wolfe #103, San Antonio, TX 78229
MLS# 2022513Listed by: SARA PENA, BROKER - New
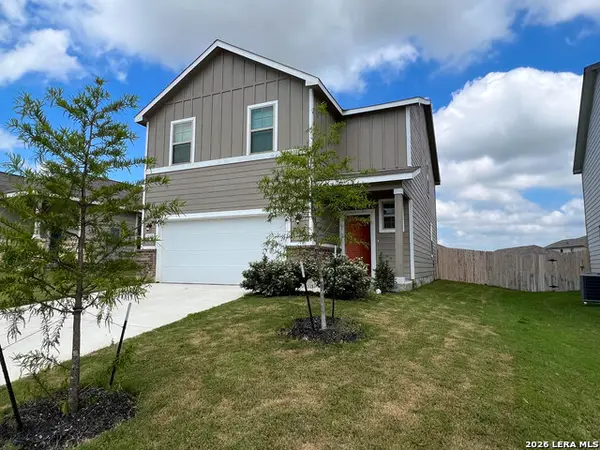 $289,900Active4 beds 3 baths2,096 sq. ft.
4315 Brigade Bnd, Converse, TX 78109
MLS# 2015446Listed by: RE SOLUTIONS XV LLC


Protect your home and budget from life's surprises with an Assurant Home Warranty, backed by a partner that supports you through every step of homeownership. Explore Plans.
© 2026 Better Homes and Gardens Real Estate LLC. An Anywhere Real Estate company. All rights reserved. Better Homes and Gardens® Real Estate is a registered trademark owned by Meredith Operations Corporation, licensed to Better Homes and Gardens Real Estate LLC and used with permission. Better Homes and Gardens Real Estate LLC fully supports the principles of the Fair Housing Act and the Equal Opportunity Act. Listing information is deemed reliable but is not guaranteed accurate.
Each office is independently owned and operated.
Any services or products provided by third parties are not provided by, affiliated with or related to Better Homes and Gardens Real Estate LLC, or its affiliated companies.