
710 Campion Red, San Antonio, TX 78245
Local realty services provided by:Better Homes and Gardens Real Estate Winans
710 Campion Red,San Antonio, TX 78245
$239,900
- 3 Beds
- 2 Baths
- 1,579 sq. ft.
- Single family
- Active
Listed by: lynette thomas
Office: entera realty llc.
MLS#:2005462
Source:LERA
Price summary
- Price:$239,900
- Price per sq. ft.:$151.93
- Monthly HOA dues:$32.33
About this home
Welcome home to 710 Campion Red in the desirable Amhurst community! This single-story brick residence features 3 spacious bedrooms and 2 full bathrooms, offering a functional open layout complete with durable LVP flooring, ceiling fans, and high ceilings in the front entryway. The kitchen boasts solid wood cabinets, a center island, and stainless steel appliances. The main-floor primary suite features dual vanities and a separate shower with a soaking tub. Outdoor living is effortless on the covered patio overlooking a spacious backyard. Conveniently located near Mora Elementary School, local parks, daily shopping, and quick routes like Highway 151 and Loop 1604.
Contact an agent
Home facts
- Year built:2008
- Subdivision & Development:AMHURST
- Listing ID #:2005462
- Added:1 day(s) ago
- Updated:August 04, 2026 at 01:29 AM
Rooms and interior
- Bedrooms:3
- Total bathrooms:2
- Full bathrooms:2
- Flooring:Carpeting, Linoleum
- Bathrooms Description:Double Vanity, Garden Tub, Tub/Shower Separate
- Kitchen Description:Dishwasher, Disposal, Eat-In Kitchen, Island Kitchen, Vent Fan, Walk-In Pantry
- Bedroom Description:Ceiling Fan, Full Bath, Walk-In Closet
- Living area:1,579 sq. ft.
Heating and cooling
- Cooling:One Central
- Heating:Central, Electric
Structure and exterior
- Roof:Composition
- Year built:2008
- Building area:1,579 sq. ft.
- Lot area:0.14 Acres
- Architectural Style:One Story
- Construction Materials:Brick, Cement Fiber, Wood
- Exterior Features:Covered Patio, Privacy Fence, Storm Windows
- Foundation Description:Slab
- Levels:1 Story
Schools
- High school:William Brennan
- Middle school:Luna
- Elementary school:Mora
Utilities
- Water:Water System
- Sewer:Sewer System
Finances and disclosures
- Price:$239,900
- Price per sq. ft.:$151.93
- Tax amount:$4,078 (2025)
Features and amenities
- Laundry features:Dryer, Washer
- Amenities:Ceiling Fans, Utility Room Inside, Water Softener (owned)
Parking
- Parking description:Attached Garage, Garage Door Opener, Two Car Garage
 IDX information is provided exclusively for consumers’ personal, non-commercial use, that it may not be used for any purpose other than to identify prospective properties consumers may be interested in purchasing, and that the data is deemed reliable but is not guaranteed accurate by LERA MLS (Local Expertise Regional Access). The MLS may, at its discretion, require use of other disclaimers as necessary to protect participants and/or the MLS from liability.
 New listings near 710 Campion Red
- New
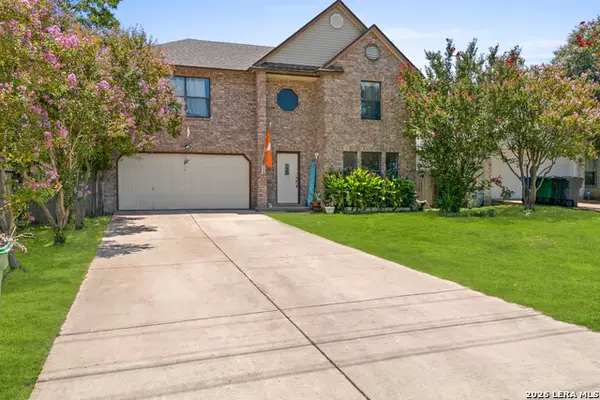 $350,000Active4 beds 3 baths2,559 sq. ft.
11434 Lima Dr, San Antonio, TX 78213
MLS# 2005476Listed by: TEXAS PREMIER REALTY - New
 $320,000Active4 beds 3 baths1,910 sq. ft.
9146 Landa, San Antonio, TX 78254
MLS# 2005481Listed by: TEXAS PREMIER REALTY - New
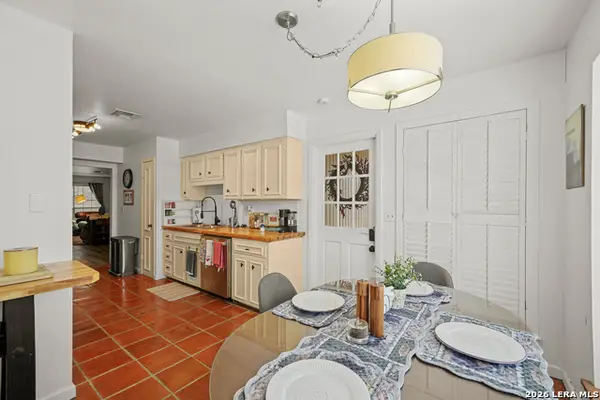 $214,999Active2 beds 2 baths1,153 sq. ft.
7926 Broadway #102, San Antonio, TX 78209
MLS# 2005496Listed by: TEXAS PREMIER REALTY - New
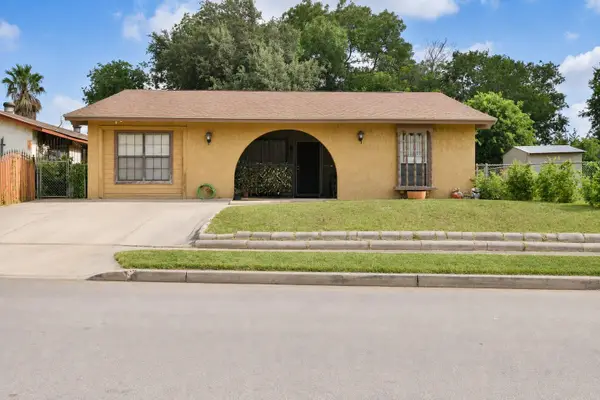 $167,000Active3 beds 1 baths992 sq. ft.
1011 S Brownleaf St, San Antonio, TX 78227
MLS# 7101090Listed by: RES AND RANCH LLC - New
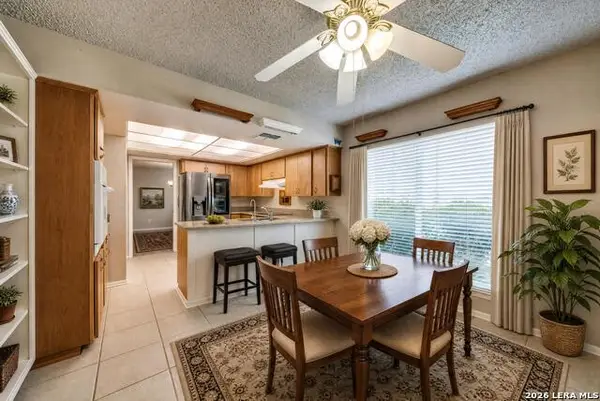 $149,999Active2 beds 2 baths1,519 sq. ft.
3803 Barrington #12A, San Antonio, TX 78217
MLS# 2005383Listed by: KELLER WILLIAMS CITY-VIEW - New
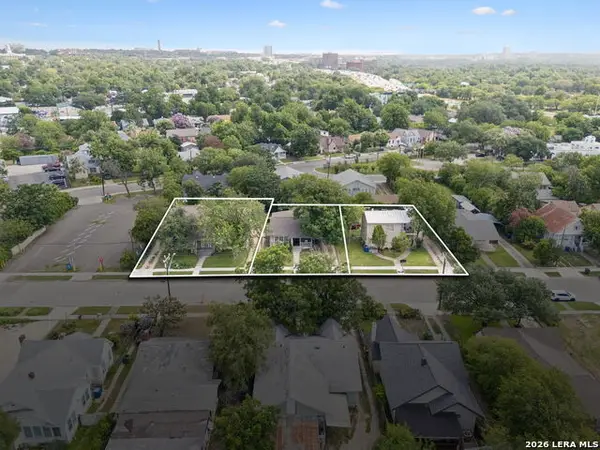 $1,500,000Active-- beds -- baths6,228 sq. ft.
641 E Ashby Pl, San Antonio, TX 78212
MLS# 2005424Listed by: PHYLLIS BROWNING COMPANY - New
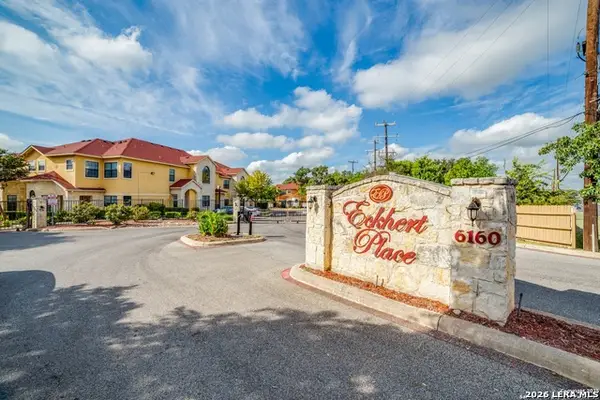 $210,000Active2 beds 3 baths1,283 sq. ft.
6160 Eckhert #APT 606, San Antonio, TX 78240
MLS# 2005436Listed by: REAL BROKER, LLC - New
 $324,000Active-- beds -- baths1,608 sq. ft.
2639 E Commerce St, San Antonio, TX 78203
MLS# 2005458Listed by: ORCHARD BROKERAGE - New
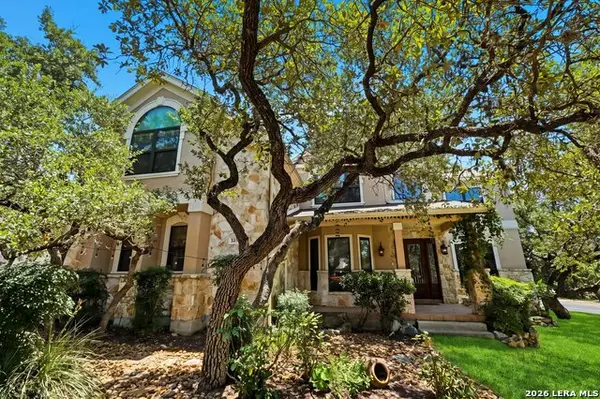 $725,000Active4 beds 5 baths4,342 sq. ft.
24802 Birdie Rdg, San Antonio, TX 78260
MLS# 2005386Listed by: REALTY ADVANTAGE - New
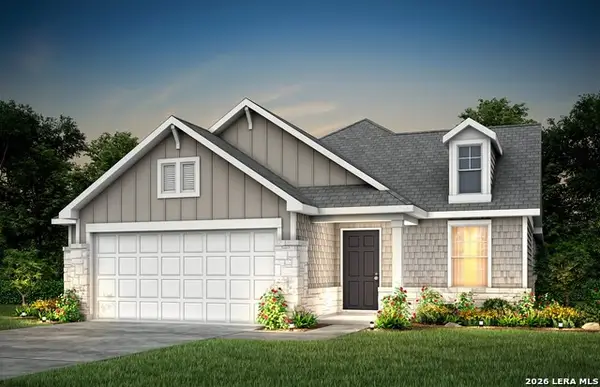 $319,090Active4 beds 2 baths1,688 sq. ft.
8342 Hamrick Circle, San Antonio, TX 78252
MLS# 2005387Listed by: MOVE UP AMERICA


Protect your home and budget from life's surprises with an Assurant Home Warranty, backed by a partner that supports you through every step of homeownership. Explore Plans.
© 2026 Better Homes and Gardens Real Estate LLC. An Anywhere Real Estate company. All rights reserved. Better Homes and Gardens® Real Estate is a registered trademark owned by Meredith Operations Corporation, licensed to Better Homes and Gardens Real Estate LLC and used with permission. Better Homes and Gardens Real Estate LLC fully supports the principles of the Fair Housing Act and the Equal Opportunity Act. Listing information is deemed reliable but is not guaranteed accurate.
Each office is independently owned and operated.
Any services or products provided by third parties are not provided by, affiliated with or related to Better Homes and Gardens Real Estate LLC, or its affiliated companies.