
7127 Still Hollow, San Antonio, TX 78244
Local realty services provided by:Better Homes and Gardens Real Estate Winans
7127 Still Hollow,San Antonio, TX 78244
$239,700
- 3 Beds
- 3 Baths
- 1,578 sq. ft.
- Single family
- Active
Listed by: bryan ryder
Office: jb goodwin, realtors
MLS#:1952976
Source:LERA
Price summary
- Price:$239,700
- Price per sq. ft.:$151.9
- Monthly HOA dues:$27
About this home
Spectacular, move-in ready 3-bedroom, 2-bathroom home nestled inside a secure, highly desirable gated community. 4.54% ASSUMABLE LOAN AVAILABLE! Save thousands on your monthly payment. Step inside to find a bright, open-concept floor plan featuring beautiful wood and tile flooring throughout the main living areas-perfect for effortless entertaining. The updated kitchen boasts abundant counter space, sleek finishes, and a brand-new stove ready for its first home-cooked meal. The primary suite and secondary bedrooms offer ultimate flexibility, including one room with plush, upgraded carpeting that is ideal for a cozy home office, guest room, or nursery. Extend your living space outdoors to the private backyard oasis, featuring a fantastic covered patio with a ceiling fan-your go-to spot for relaxing Texas evenings. Community & Location Perks: Residents enjoy access to premium amenities, including a sparkling neighborhood pool and pristine common areas. Conveniently located with quick access to major highways, premier shopping, and dining, putting the best of San Antonio right at your fingertips. With flexible single-family zoning and low restrictions, this property is an incredible opportunity for first-time buyers, downsizers, or savvy investors seeking a premium rental asset....
Contact an agent
Home facts
- Year built:1999
- Listing ID #:1952976
- Added:57 day(s) ago
- Updated:May 24, 2026 at 12:29 PM
Rooms and interior
- Bedrooms:3
- Total bathrooms:3
- Full bathrooms:3
- Flooring:Carpeting, Ceramic Tile, Vinyl, Wood
- Dining Description:Living Room/Dining Room Combo, Two Eating Areas
- Bathrooms Description:Separate Vanity, Tub/Shower Combo
- Kitchen Description:Cook Top, Dishwasher, Disposal, Eat-In Kitchen, Ice Maker Connection, Refrigerator, Self-Cleaning Oven, Stove/Range, Walk-In Pantry
- Bedroom Description:All Bedrooms Downstairs, Ceiling Fan, Full Bath, Master Bedroom Downstairs, Walk-In Closet
- Living area:1,578 sq. ft.
Heating and cooling
- Cooling:Heat Pump, One Central
- Heating:1 Unit, Central, Electric, Heat Pump
Structure and exterior
- Roof:Composition
- Year built:1999
- Building area:1,578 sq. ft.
- Lot area:0.15 Acres
- Architectural Style:One Story, Traditional
- Construction Materials:Brick, Cement Fiber
- Foundation Description:Slab
- Levels:1 Story
Schools
- High school:Wagner
- Middle school:Metzger
- Elementary school:Woodlake
Utilities
- Water:City, Water System
- Sewer:City, Sewer System
Finances and disclosures
- Price:$239,700
- Price per sq. ft.:$151.9
- Tax amount:$3,811 (2025)
Features and amenities
- Laundry features:Dryer Connection, Laundry Main Level, Laundry Room, Washer Connection
- Amenities:Ceiling Fans, Chandelier, Controlled Access, High Speed Internet, Park/Playground, Pre-Wired for Security, Private Garbage Service, Security System (Owned), Smoke Alarm, Sports Court, Telephone, Utility Room Inside
Parking
- Parking description:Garage Door Opener, Two Car Garage
 IDX information is provided exclusively for consumers’ personal, non-commercial use, that it may not be used for any purpose other than to identify prospective properties consumers may be interested in purchasing, and that the data is deemed reliable but is not guaranteed accurate by LERA MLS (Local Expertise Regional Access). The MLS may, at its discretion, require use of other disclaimers as necessary to protect participants and/or the MLS from liability.
 New listings near 7127 Still Hollow
- New
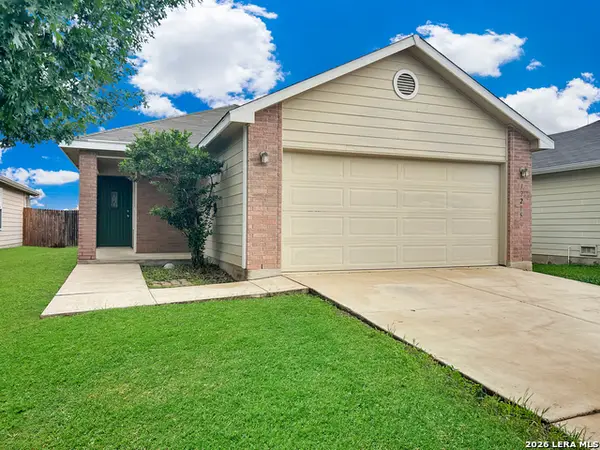 $219,000Active3 beds 2 baths1,196 sq. ft.
12215 Glendale, San Antonio, TX 78254
MLS# 1969613Listed by: PMI BIRDY PROPERTIES, CRMC - New
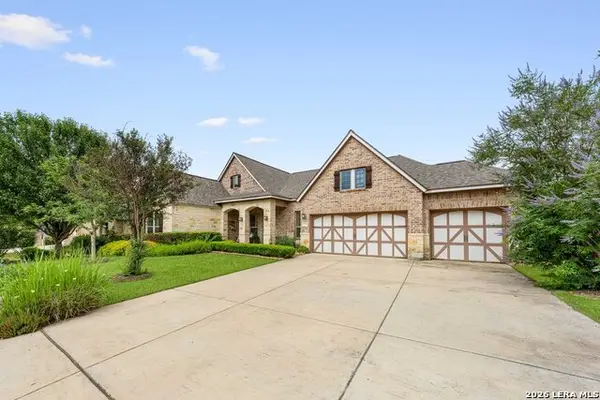 $825,000Active4 beds 5 baths3,937 sq. ft.
29010 Chaffin Lgt, San Antonio, TX 78260
MLS# 1969609Listed by: KELLER WILLIAMS HERITAGE - New
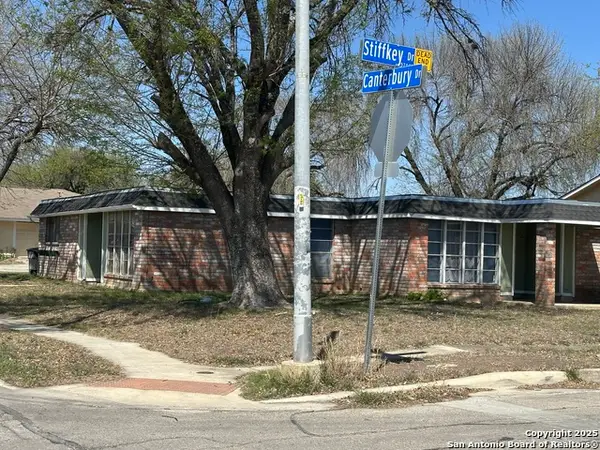 $275,000Active-- beds -- baths1,549 sq. ft.
5738 Harefield, San Antonio, TX 78228
MLS# 1969596Listed by: VORTEX REALTY - New
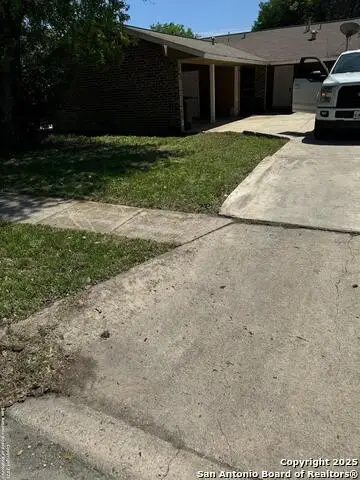 $275,000Active-- beds -- baths1,553 sq. ft.
5734 Harefield, San Antonio, TX 78228
MLS# 1969597Listed by: VORTEX REALTY - New
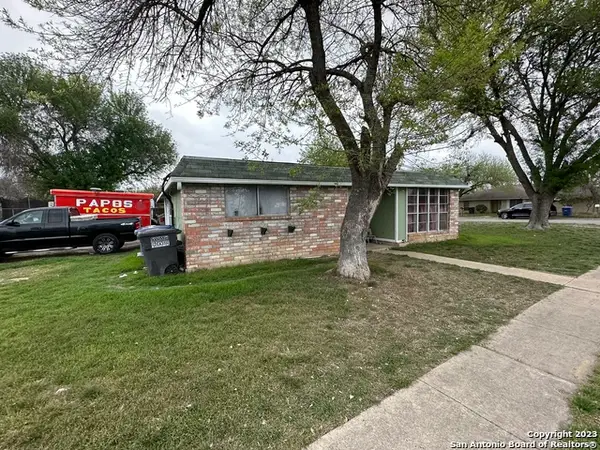 $275,000Active-- beds -- baths
5739 Stiffkey, San Antonio, TX 78228
MLS# 1969598Listed by: VORTEX REALTY - New
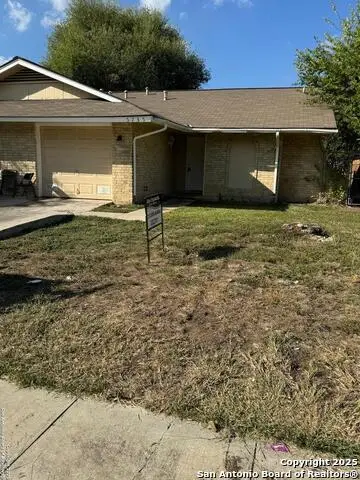 $275,000Active-- beds -- baths1,840 sq. ft.
5737 Stiffkey, San Antonio, TX 78228
MLS# 1969599Listed by: VORTEX REALTY - New
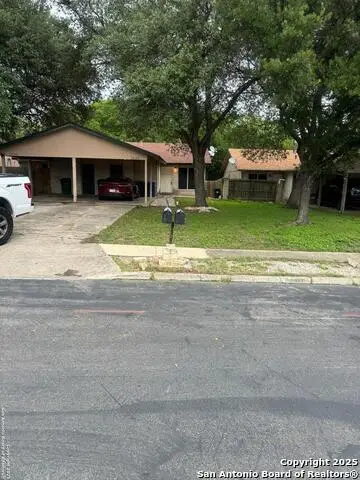 $325,000Active-- beds -- baths2,064 sq. ft.
13136 Los Espanada, San Antonio, TX 78233
MLS# 1969600Listed by: VORTEX REALTY - New
 $99,900Active2 beds 2 baths874 sq. ft.
146 Gaskin Dr, San Antonio, TX 78212
MLS# 1969601Listed by: DAVALOS & ASSOCIATES - New
 $299,000Active4 beds 2 baths2,022 sq. ft.
2706 Just My Style, San Antonio, TX 78245
MLS# 1969591Listed by: PTM REAL ESTATE GROUP, LLC - New
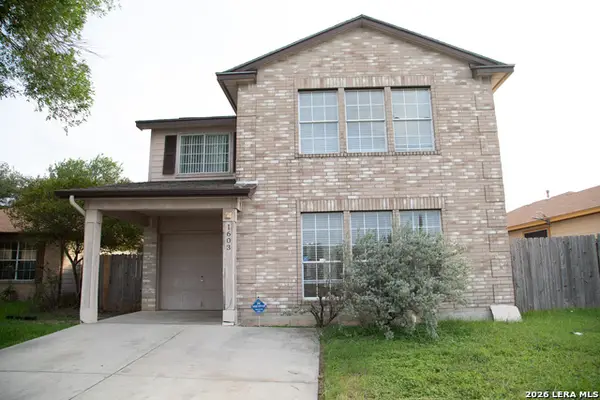 $189,990Active3 beds 3 baths1,319 sq. ft.
1603 Mira Vista, San Antonio, TX 78228
MLS# 1969592Listed by: REAL BROKER, LLC


Protect your home and budget from life's surprises with an Assurant Home Warranty, backed by a partner that supports you through every step of homeownership. Explore Plans.
© 2026 Better Homes and Gardens Real Estate LLC. An Anywhere Real Estate company. All rights reserved. Better Homes and Gardens® Real Estate is a registered trademark owned by Meredith Operations Corporation, licensed to Better Homes and Gardens Real Estate LLC and used with permission. Better Homes and Gardens Real Estate LLC fully supports the principles of the Fair Housing Act and the Equal Opportunity Act. Listing information is deemed reliable but is not guaranteed accurate.
Each office is independently owned and operated.
Any services or products provided by third parties are not provided by, affiliated with or related to Better Homes and Gardens Real Estate LLC, or its affiliated companies.