
7130 Quiet Ridge Walk, San Antonio, TX 78250
Local realty services provided by:Better Homes and Gardens Real Estate Winans
7130 Quiet Ridge Walk,San Antonio, TX 78250
$320,000
- 5 Beds
- 4 Baths
- 2,464 sq. ft.
- Single family
- Active
Listed by: ronald henry
Office: just focus real estate
MLS#:1999500
Source:LERA
Price summary
- Price:$320,000
- Price per sq. ft.:$129.87
- Monthly HOA dues:$22.92
About this home
Welcome to this spacious 5-bedroom home tucked away on a cul-de-sac in the Northchase subdivision with no rear neighbors! Built in 1984, this unique home offers 2,464 sq ft of living space, including a converted garage that created a second downstairs primary suite with a mini split & walk-in closet. With one primary suite upstairs & one downstairs, the flexible layout offers plenty of room to spread out. Inside, you'll find 2 eating areas, granite countertops in the kitchen & a gas fireplace. Step outside to an amazing covered back porch overlooking the backyard pond, plus 2 storage sheds for additional space. Northchase residents also enjoy access to a community lap pool. Conveniently located with access to shopping, dining, Lackland AFB, UTSA, Valero, USAA, the Medical Center, SeaWorld & Six Flags Fiesta Texas. Located in Northside ISD & zoned for Taft High School. Buyer to independently verify square footage, schools & all information deemed important.
Contact an agent
Home facts
- Year built:1984
- Subdivision & Development:NORTHCHASE
- Listing ID #:1999500
- Added:75 day(s) ago
- Updated:September 24, 2026 at 01:48 PM
Rooms and interior
- Bedrooms:5
- Total bathrooms:4
- Full bathrooms:3
- Half bathrooms:1
- Flooring:Carpeting, Ceramic Tile
- Dining Description:Breakfast Bar, Separate Dining Room, Two Eating Areas
- Bathrooms Description:Double Vanity, Tub/Shower Combo
- Kitchen Description:Breakfast Bar, Dishwasher, Disposal, Eat-In Kitchen, Ice Maker Connection, Self-Cleaning Oven, Solid Counter Tops, Stove/Range
- Bedroom Description:Ceiling Fan, Full Bath, Master Bedroom Downstairs, Master Bedroom Upstairs, Secondary Bedroom Downstairs, Walk-In Closet, Walk-In Closets
- Living area:2,464 sq. ft.
Heating and cooling
- Cooling:Heat Pump, One Central, Two Window/Wall
- Heating:Central, Electric, Heat Pump
Structure and exterior
- Roof:Composition
- Year built:1984
- Building area:2,464 sq. ft.
- Lot area:0.25 Acres
- Lot Features:1/4 - 1/2 Acre, Cul-de-Sac/Dead End, On Greenbelt
- Architectural Style:Two Story
- Construction Materials:3 Sides Masonry, Brick
- Exterior Features:Covered Patio, Mature Trees, Privacy Fence, Storage Building/Shed
- Foundation Description:Slab
- Levels:2 Story
Schools
- High school:Taft
- Middle school:Connally
- Elementary school:Carson
Utilities
- Water:City, Water System
- Sewer:City
Finances and disclosures
- Price:$320,000
- Price per sq. ft.:$129.87
- Tax amount:$7,232 (2025)
Features and amenities
- Laundry features:Dryer Connection, Laundry Main Level, Laundry Room, Washer Connection
- Amenities:Ceiling Fans, Chandelier, City Garbage Service, Converted Garage, High Speed Internet, Telephone, Utility Room Inside
Parking
- Parking description:Converted Garage
 IDX information is provided exclusively for consumers’ personal, non-commercial use, that it may not be used for any purpose other than to identify prospective properties consumers may be interested in purchasing, and that the data is deemed reliable but is not guaranteed accurate by LERA MLS (Local Expertise Regional Access). The MLS may, at its discretion, require use of other disclaimers as necessary to protect participants and/or the MLS from liability.
 New listings near 7130 Quiet Ridge Walk
- New
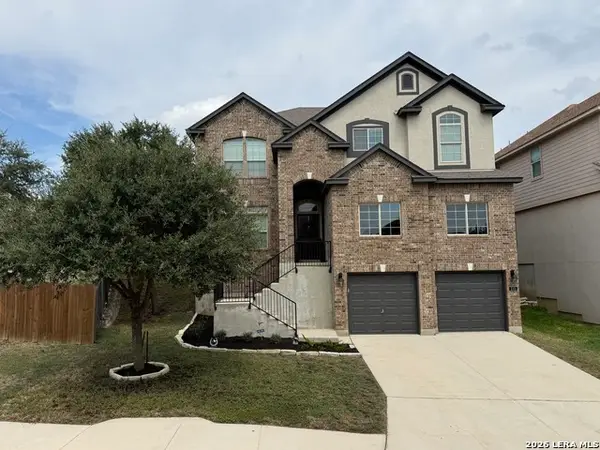 $395,000Active4 beds 4 baths4,012 sq. ft.
315 Chloe Hts, San Antonio, TX 78253
MLS# 2018876Listed by: KELLER WILLIAMS CITY-VIEW  $275,000Pending3 beds 2 baths1,392 sq. ft.
31 Cromwell Dr, San Antonio, TX 78201
MLS# 2018851Listed by: RE/MAX NORTH-SAN ANTONIO- New
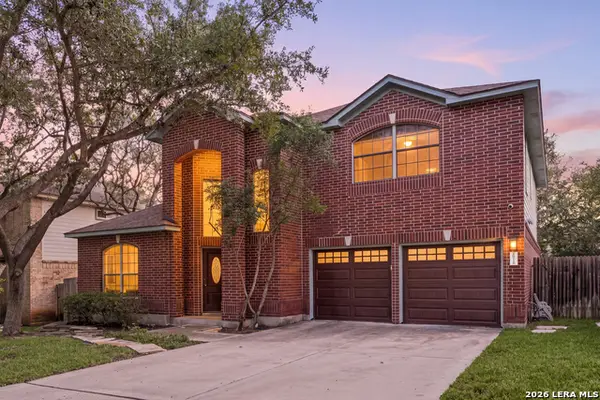 $464,900Active3 beds 3 baths2,601 sq. ft.
16718 Worthington, San Antonio, TX 78248
MLS# 2017123Listed by: REDFIN CORPORATION - New
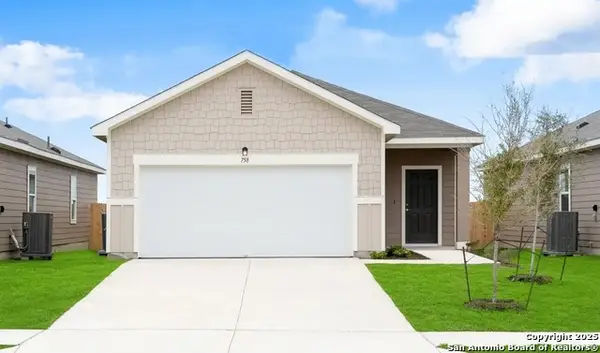 $276,990Active3 beds 2 baths1,412 sq. ft.
14123 Birch View, San Antonio, TX 78252
MLS# 2018857Listed by: EXP REALTY - New
 $253,990Active3 beds 2 baths1,200 sq. ft.
14303 Birch View, San Antonio, TX 78252
MLS# 2018861Listed by: EXP REALTY - New
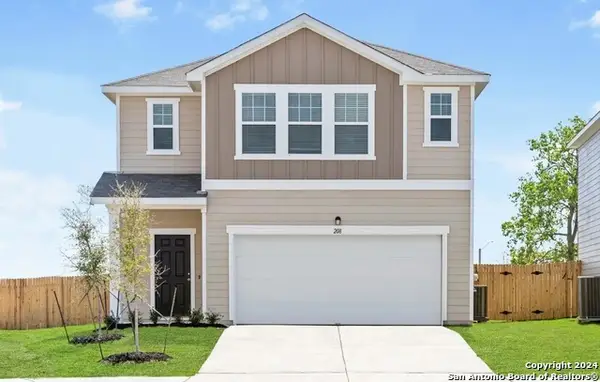 $345,990Active5 beds 3 baths2,609 sq. ft.
14315 Birch View, San Antonio, TX 78252
MLS# 2018864Listed by: EXP REALTY - New
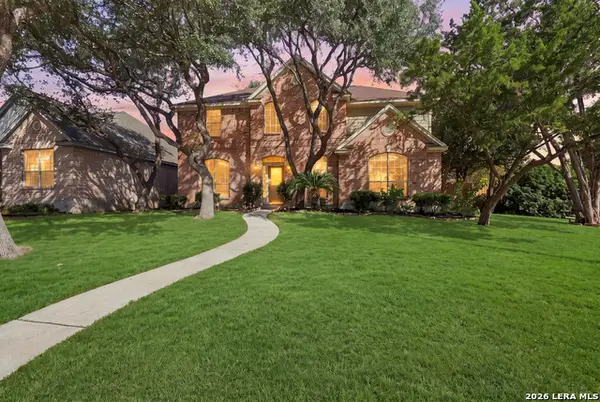 $569,000Active4 beds 3 baths2,990 sq. ft.
5007 Newcastle Ln, San Antonio, TX 78249
MLS# 2018845Listed by: KELLER WILLIAMS LEGACY - New
 $424,990Active4 beds 4 baths3,185 sq. ft.
12330 Fleming Surf, San Antonio, TX 78249
MLS# 2018846Listed by: MILLENNIA REALTY - New
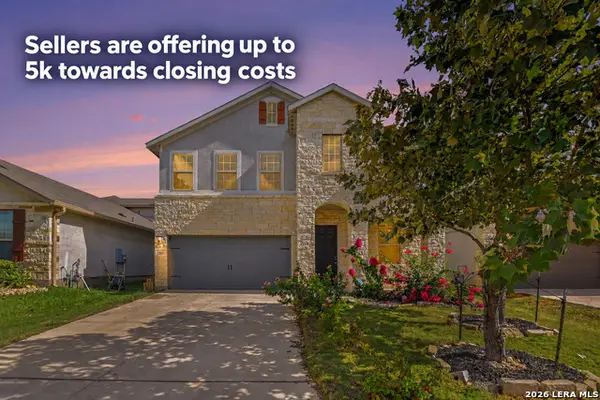 $335,000Active4 beds 3 baths2,281 sq. ft.
12907 Irvin, San Antonio, TX 78254
MLS# 2018847Listed by: LPT REALTY, LLC - New
 $364,993Active4 beds 3 baths2,169 sq. ft.
14541 Bald Eagle Ln, San Antonio, TX 78254
MLS# 2014176Listed by: EXP REALTY


Protect your home and budget from life's surprises with an Assurant Home Warranty, backed by a partner that supports you through every step of homeownership. Explore Plans.
© 2026 Better Homes and Gardens Real Estate LLC. An Anywhere Real Estate company. All rights reserved. Better Homes and Gardens® Real Estate is a registered trademark owned by Meredith Operations Corporation, licensed to Better Homes and Gardens Real Estate LLC and used with permission. Better Homes and Gardens Real Estate LLC fully supports the principles of the Fair Housing Act and the Equal Opportunity Act. Listing information is deemed reliable but is not guaranteed accurate.
Each office is independently owned and operated.
Any services or products provided by third parties are not provided by, affiliated with or related to Better Homes and Gardens Real Estate LLC, or its affiliated companies.