
7143 Valewood Vw, San Antonio, TX 78240
Local realty services provided by:Better Homes and Gardens Real Estate Winans
Upcoming open houses
- Sat, Sep 2611:00 am - 04:00 pm
Listed by: nandan mehta
Office: real broker, llc.
MLS#:2019189
Source:LERA
Price summary
- Price:$449,000
- Price per sq. ft.:$136.56
- Monthly HOA dues:$13.17
About this home
Welcome to 7143 Valewood View-an extensively renovated 3,288 sq ft home featuring TWO TRUE PRIMARY SUITES, a fully redesigned modern kitchen, 3.5 luxury bathrooms, 5 bedrooms, custom closets throughout, and an oversized game room-all situated on a desirable corner lot in a quiet, established neighborhood near the Medical Center and USAA. Extensively reimagined in 2026, this home was designed to deliver the finishes and thoughtful details of a custom-inspired residence while providing exceptional space and flexibility for everyday and multigenerational living. The rare dual-primary layout includes one primary suite downstairs and another upstairs, creating exceptional flexibility for multigenerational households, extended family, guests, or anyone seeking additional privacy. The expansive upstairs primary retreat features separate custom-designed closets and a beautifully transformed spa-inspired bathroom. At the heart of the home is a completely redesigned kitchen featuring 42-inch two-tone cabinetry with soft-close doors and drawers, luxury quartz countertops, a large center island, stainless steel appliance package, upgraded fixtures, designer lighting and generous storage. The kitchen flows naturally into the surrounding living and entertaining areas, creating a bright, modern gathering space. All 3.5 bathrooms have been completely transformed with a distinctive designer approach. Features include large-format tile, floating cabinetry in the primary bathrooms, quartz countertops, modern fixtures, smart commodes, color-changing faucets and luxury shower systems with rainfall and body-spray functions-details selected to create a sophisticated, spa-inspired experience. The rest of the home continues the transformation with new luxury vinyl plank flooring throughout, fresh interior and exterior paint, recessed lighting, designer chandeliers and pendants, upgraded switches and outlets, modern railings and a striking electric fireplace surrounded by floor-to-ceiling designer tile. Custom closet systems have been added to ALL bedrooms, bringing organization and functionality well beyond the typical remodel. The oversized game room provides another substantial living area with flexibility for media, recreation, fitness, play, entertaining or work-from-home needs. Removal of dated half walls and installation of contemporary railings further open the interior and enhance the home's modern character. Outdoor living is equally impressive. The corner lot features an expansive wraparound concrete patio extending more than 50 linear feet, including an approximately 30' x 14' covered patio, creating exceptional space for outdoor dining and entertaining. The large fenced backyard is complemented by refreshed landscaping, shaped shrubs, mulch and flowers, repainted fencing, solar landscape lighting and three mature fruit trees. Additional improvements include an upgraded electrical panel, extensive lighting and electrical updates, updated plumbing fixtures and numerous carefully selected finishes throughout. Conveniently located near the Medical Center, USAA, shopping, dining and major commuting routes, 7143 Valewood View offers a hard-to-find combination of 3,288 sq ft, TWO PRIMARY SUITES, 5 bedrooms, 3.5 luxury bathrooms, a fully redesigned kitchen, custom closets, expansive indoor and outdoor living spaces, and extensive 2026 improvements. This is a thoughtfully reimagined home where function, flexibility and modern design come together. Every room brings another detail to discover....
Contact an agent
Home facts
- Year built:1997
- Subdivision & Development:LINCOLN PARK
- Listing ID #:2019189
- Added:1 day(s) ago
- Updated:September 26, 2026 at 02:25 AM
Rooms and interior
- Bedrooms:5
- Total bathrooms:4
- Full bathrooms:3
- Half bathrooms:1
- Flooring:Ceramic Tile, Vinyl
- Dining Description:Breakfast Bar, Separate Dining Room, Two Eating Areas
- Bathrooms Description:Bidet, Double Vanity, Shower Only
- Kitchen Description:Breakfast Bar, Custom Cabinets, Dishwasher, Eat-In Kitchen, Island Kitchen, Microwave Oven, Refrigerator, Stove/Range, Vent Fan, Walk-In Pantry
- Bedroom Description:Master Bedroom Downstairs, Secondary Bedroom Downstairs, Walk-In Closets
- Living area:3,288 sq. ft.
Heating and cooling
- Cooling:One Central
- Heating:Central, Electric
Structure and exterior
- Roof:Wood Shingle/Shake
- Year built:1997
- Building area:3,288 sq. ft.
- Lot area:0.2 Acres
- Lot Features:Corner, Level
- Architectural Style:Two Story
- Construction Materials:Stucco
- Exterior Features:Covered Patio, Mature Trees, Patio Slab, Privacy Fence, Storage Building/Shed
- Foundation Description:Slab
- Levels:2 Story
Schools
- High school:Marshall
- Middle school:Rudder
- Elementary school:Thornton
Utilities
- Water:City
- Sewer:City
Finances and disclosures
- Price:$449,000
- Price per sq. ft.:$136.56
- Tax amount:$8,929 (2025)
Features and amenities
- Laundry features:Dryer, Dryer Connection, Laundry Main Level, Washer, Washer Connection
- Amenities:Carbon Monoxide Detector, Ceiling Fans, Chandelier, Smoke Alarm
Parking
- Parking description:Two Car Garage
 IDX information is provided exclusively for consumers’ personal, non-commercial use, that it may not be used for any purpose other than to identify prospective properties consumers may be interested in purchasing, and that the data is deemed reliable but is not guaranteed accurate by LERA MLS (Local Expertise Regional Access). The MLS may, at its discretion, require use of other disclaimers as necessary to protect participants and/or the MLS from liability.
 New listings near 7143 Valewood Vw
- New
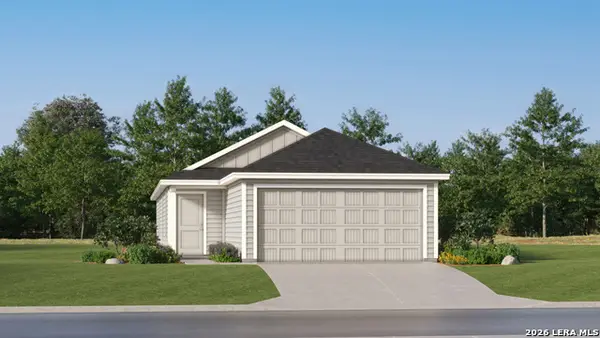 $221,999Active4 beds 2 baths1,483 sq. ft.
5231 Magnolia Gardens, San Antonio, TX 78223
MLS# 2019493Listed by: KELLER WILLIAMS CITY-VIEW - New
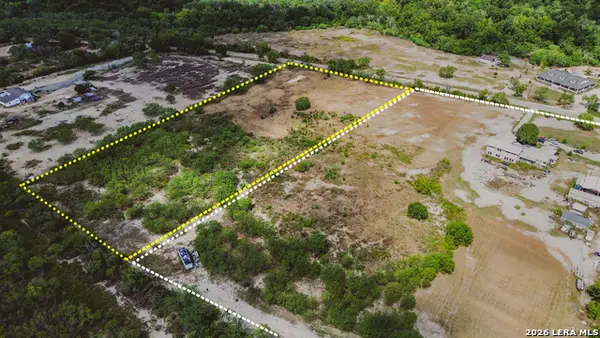 $459,000Active6.61 Acres
LOT 2 W Jett Rd, San Antonio, TX 78264
MLS# 2019494Listed by: REAL BROKER, LLC - New
 $229,500Active2 beds 2 baths1,076 sq. ft.
3218 Greenacres, San Antonio, TX 78230
MLS# 2019478Listed by: LEVI RODGERS REAL ESTATE GROUP - New
 $350,000Active4 beds 3 baths2,504 sq. ft.
9311 Dak Ave, San Antonio, TX 78254
MLS# 2019481Listed by: MAGNOLIA REALTY - New
 $225,000Active4 beds 3 baths1,898 sq. ft.
911 Trilby, San Antonio, TX 78253
MLS# 2019483Listed by: LAUGHY HILGER GROUP REAL ESTATE - New
 $222,000Active3 beds 2 baths1,768 sq. ft.
10018 Big Spring Ln, San Antonio, TX 78223
MLS# 2019486Listed by: MAGNOLIA REALTY - Open Sat, 2 to 4pmNew
 $325,000Active4 beds 2 baths1,776 sq. ft.
1039 W Russell Pl, San Antonio, TX 78212
MLS# 2019412Listed by: PHYLLIS BROWNING COMPANY - New
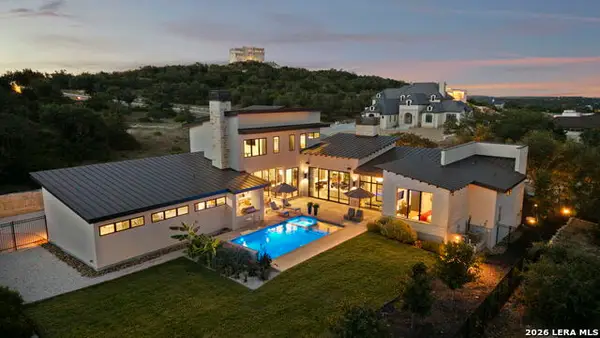 $2,095,000Active5 beds 5 baths4,075 sq. ft.
11227 Kendall Cyn, San Antonio, TX 78255
MLS# 2019416Listed by: THE AGENCY SAN ANTONIO - New
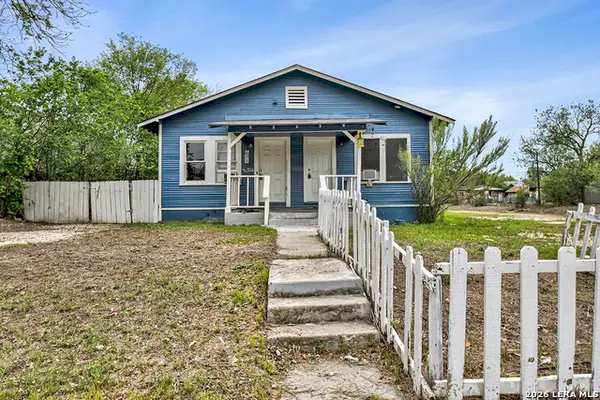 $329,999Active-- beds -- baths1,943 sq. ft.
3314 Perez, San Antonio, TX 78207
MLS# 2019426Listed by: EXP REALTY - New
 $186,000Active5 beds 3 baths2,859 sq. ft.
143 Galaxy Dr, San Antonio, TX 78227
MLS# 2019431Listed by: EPIQUE REALTY LLC


Protect your home and budget from life's surprises with an Assurant Home Warranty, backed by a partner that supports you through every step of homeownership. Explore Plans.
© 2026 Better Homes and Gardens Real Estate LLC. An Anywhere Real Estate company. All rights reserved. Better Homes and Gardens® Real Estate is a registered trademark owned by Meredith Operations Corporation, licensed to Better Homes and Gardens Real Estate LLC and used with permission. Better Homes and Gardens Real Estate LLC fully supports the principles of the Fair Housing Act and the Equal Opportunity Act. Listing information is deemed reliable but is not guaranteed accurate.
Each office is independently owned and operated.
Any services or products provided by third parties are not provided by, affiliated with or related to Better Homes and Gardens Real Estate LLC, or its affiliated companies.