
7218 Viridian View, San Antonio, TX 78253
Local realty services provided by:Better Homes and Gardens Real Estate Winans
Listed by: jaclyn calhoun
Office: escape realty
MLS#:2013516
Source:LERA
Price summary
- Price:$405,820
- Price per sq. ft.:$181.17
- Monthly HOA dues:$50
About this home
***ESTIMATED COMPLETION DATE: JANUARY 2026*** New 4-Bedroom Home for Sale in San Antonio, Texas. Located at 7218 Viridian View in San Antonio, this new construction home by M/I Homes offers 2,240 square feet of single-story living. With 4 bedrooms, 3 bathrooms, and thoughtful design throughout, the layout balances shared gathering areas with private retreats. The open-concept living space connects the family room, dining area, and kitchen, creating a continuous area for everyday routines and entertaining. Because all living areas sit on one level, movement through the home is straightforward and free of stairs. Key features of this home include: 4 bedrooms and 3 full bathrooms2,240 square feet of single-story living space. Open-concept living, dining, and kitchen area. Covered patio for outdoor seating and dining. New construction built by M/I Homes. Owner's bedroom with a private en-suite bathroom. The covered patio extends the usable square footage outdoors, providing a shaded area for meals, seating, or quiet time outside. It connects directly to the interior living areas, making it a practical extension of the main gathering space. The additional bedrooms offer flexibility for guests, a home office, or a hobby room, and the placement of 3 full bathrooms means household members and visitors have convenient access without crowding. Quality construction details and a well-considered layout reflect M/I Homes' approach to durable, functional design. This single-story home combines practical square footage, a clear floorplan, and finished outdoor space in one package....
Contact an agent
Home facts
- Year built:2026
- Subdivision & Development:WINDING BROOK
- Listing ID #:2013516
- Added:5 day(s) ago
- Updated:September 08, 2026 at 01:59 PM
Rooms and interior
- Bedrooms:4
- Total bathrooms:3
- Full bathrooms:3
- Flooring:Carpeting, Ceramic Tile, Vinyl
- Bathrooms Description:Shower Only
- Kitchen Description:Built-In Oven, Cook Top, Dishwasher, Island Kitchen, Microwave Oven, Walk-In Pantry
- Bedroom Description:Ceiling Fan, Full Bath, Master Bedroom Downstairs, Walk-In Closet, Walk-In Closets
- Living area:2,240 sq. ft.
Heating and cooling
- Cooling:One Central
- Heating:Central, Electric, Heat Pump, Natural Gas
Structure and exterior
- Roof:Composition
- Year built:2026
- Building area:2,240 sq. ft.
- Lot area:0.13 Acres
- Architectural Style:One Story
- Construction Materials:Brick, Siding
- Exterior Features:Covered Patio
- Foundation Description:Slab
- Levels:1 Story
Schools
- High school:Sotomayor High School
- Middle school:Straus
- Elementary school:Katie Reed
Utilities
- Water:City, Water System
- Sewer:City, Sewer System
Finances and disclosures
- Price:$405,820
- Price per sq. ft.:$181.17
- Tax amount:$2 (2026)
Features and amenities
- Laundry features:Dryer Connection, Laundry Main Level, Laundry Room, Washer Connection
- Amenities:Built-In Oven
Parking
- Parking description:Oversized, Two Car Garage
 IDX information is provided exclusively for consumers’ personal, non-commercial use, that it may not be used for any purpose other than to identify prospective properties consumers may be interested in purchasing, and that the data is deemed reliable but is not guaranteed accurate by LERA MLS (Local Expertise Regional Access). The MLS may, at its discretion, require use of other disclaimers as necessary to protect participants and/or the MLS from liability.
 New listings near 7218 Viridian View
- New
 $200,000Active3 beds 3 baths1,553 sq. ft.
5742 Butch Cyn, San Antonio, TX 78252
MLS# 2014866Listed by: HEMISFAIR REALTY LLC - New
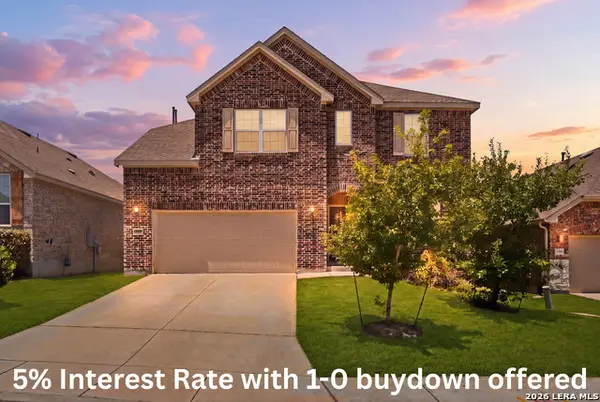 $475,000Active5 beds 4 baths3,275 sq. ft.
13919 Lazada, San Antonio, TX 78245
MLS# 2014868Listed by: HEMISFAIR REALTY LLC - New
 $150,000Active4 beds 2 baths1,003 sq. ft.
310 Northvalley Dr, San Antonio, TX 78216
MLS# 2014869Listed by: LIFESTYLES REALTY CENTRAL TEXAS INC - New
 $239,900Active4 beds 3 baths1,856 sq. ft.
13443 Whisper Ranch, San Antonio, TX 78252
MLS# 2014861Listed by: WEICHERT, REALTORS - SELECT - New
 $225,000Active1.23 Acres
23330 Cawley Run, San Antonio, TX 78255
MLS# 2014862Listed by: SAN ANTONIO PORTFOLIO KW RE - New
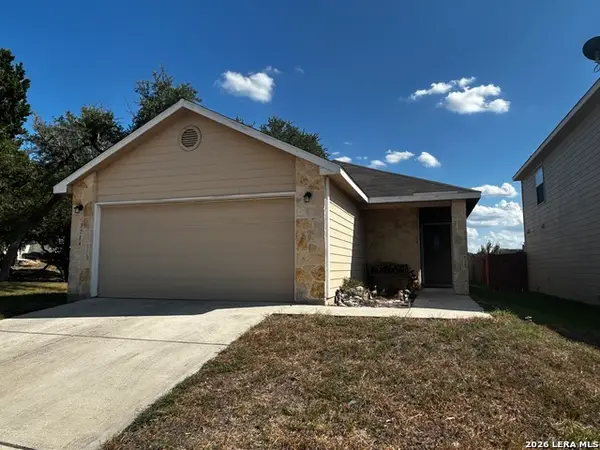 $270,000Active3 beds 2 baths1,225 sq. ft.
3714 Hideaway, San Antonio, TX 78261
MLS# 2014847Listed by: BASORE REAL ESTATE - New
 $1,250,000Active4 beds 3 baths3,130 sq. ft.
231 Oakleaf Dr, San Antonio, TX 78209
MLS# 2014852Listed by: BRIGETTE NEAL - Open Tue, 9am to 7pmNew
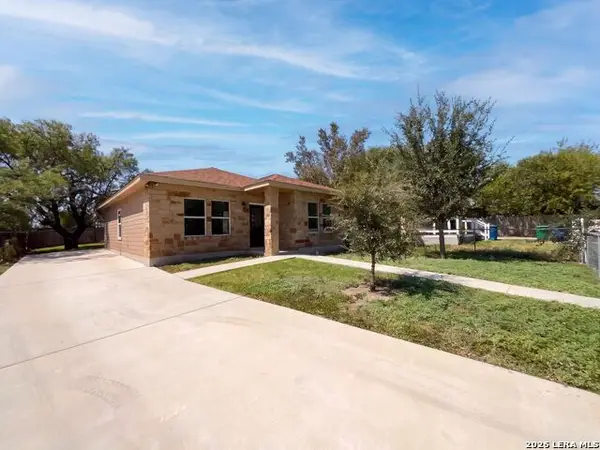 $210,000Active3 beds 2 baths1,238 sq. ft.
102 Bowdoin St, San Antonio, TX 78237
MLS# 2014855Listed by: OPENDOOR BROKERAGE, LLC - New
 $285,000Active4 beds 2 baths1,792 sq. ft.
12114 Luckey Villa, San Antonio, TX 78252
MLS# 2014803Listed by: REALTY ADVANTAGE - New
 $360,000Active4 beds 3 baths2,322 sq. ft.
4211 Laterite Trl, San Antonio, TX 78253
MLS# 2014805Listed by: HESTER REALTY SERVICES


Protect your home and budget from life's surprises with an Assurant Home Warranty, backed by a partner that supports you through every step of homeownership. Explore Plans.
© 2026 Better Homes and Gardens Real Estate LLC. An Anywhere Real Estate company. All rights reserved. Better Homes and Gardens® Real Estate is a registered trademark owned by Meredith Operations Corporation, licensed to Better Homes and Gardens Real Estate LLC and used with permission. Better Homes and Gardens Real Estate LLC fully supports the principles of the Fair Housing Act and the Equal Opportunity Act. Listing information is deemed reliable but is not guaranteed accurate.
Each office is independently owned and operated.
Any services or products provided by third parties are not provided by, affiliated with or related to Better Homes and Gardens Real Estate LLC, or its affiliated companies.