
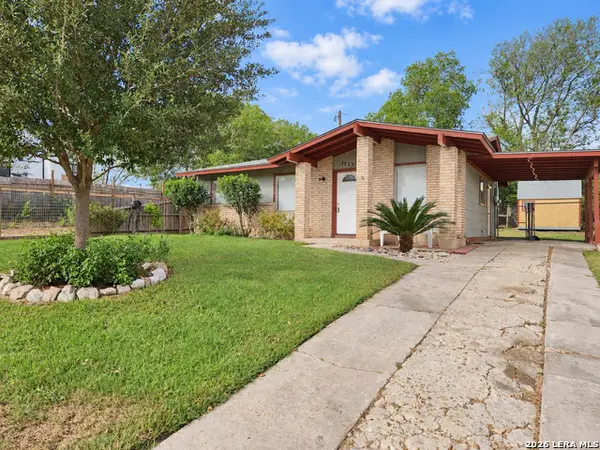
7238 Still Brook St, San Antonio, TX 78238
Local realty services provided by:Better Homes and Gardens Real Estate Winans
Listed by: tracy mcghee
Office: keller williams heritage
MLS#:2018550
Source:LERA
Price summary
- Price:$269,900
- Price per sq. ft.:$125.19
About this home
A Spacious one-story brick home offering approximately 2165 Sq Ft. (One of the largest in the neighborhood). This 4 Bedrooms and 3 1/2 Bathroom home offer a generous floor plan and feature two living areas, providing plenty of room for everyday living, entertaining, with a game room or flexible family space. Large Dining area offers great space for family dinners. This home offers ceramic tile flooring. Very functional layout with comfortable room sizes throughout. This home is also great for anyone looking to add to their investment portfolio. It has been a good rental investment for current owner for the past 4 years. There are 2 AC units that are fairly new, roof replaced in 2021 and Hot Water heater replaced in 2024. Outbuilding perfect for a small shop, lawn equipment or storage. Conveniently located in an established neighborhood with access to shopping, dining, schools and major roadways. This property offers versatility and plenty of potential for its next owner!!
Contact an agent
Home facts
- Year built:1977
- Subdivision & Development:TIMBER CREEK ESTATES
- Listing ID #:2018550
- Added:1 day(s) ago
- Updated:September 23, 2026 at 03:27 AM
Rooms and interior
- Bedrooms:4
- Total bathrooms:4
- Full bathrooms:3
- Half bathrooms:1
- Flooring:Ceramic Tile
- Dining Description:Separate Dining Room
- Bathrooms Description:Tub/Shower Combo
- Kitchen Description:Dishwasher, Refrigerator, Solid Counter Tops, Stove/Range
- Bedroom Description:All Bedrooms Downstairs, Ceiling Fan, Full Bath, Master Bedroom Downstairs
- Living area:2,156 sq. ft.
Heating and cooling
- Cooling:Two Central
- Heating:Central, Electric, Natural Gas
Structure and exterior
- Roof:Composition
- Year built:1977
- Building area:2,156 sq. ft.
- Lot area:0.15 Acres
- Architectural Style:One Story, Traditional
- Construction Materials:Brick
- Exterior Features:Storage Building/Shed
- Foundation Description:Slab
- Levels:1 Story
Schools
- High school:Holmes Oliver W
- Middle school:Neff Pat
- Elementary school:Driggers
Utilities
- Water:City, Water System
- Sewer:City, Sewer System
Finances and disclosures
- Price:$269,900
- Price per sq. ft.:$125.19
- Tax amount:$6,460 (2025)
Features and amenities
- Laundry features:Dryer Connection, Laundry in Garage, Washer Connection
- Amenities:Ceiling Fans, City Garbage Service, Electric Water Heater, Pre-Wired for Security, Security System (Owned), Shop, Utility Area in Garage
Parking
- Parking description:One Car Garage, Utility Area in Garage
 IDX information is provided exclusively for consumers’ personal, non-commercial use, that it may not be used for any purpose other than to identify prospective properties consumers may be interested in purchasing, and that the data is deemed reliable but is not guaranteed accurate by LERA MLS (Local Expertise Regional Access). The MLS may, at its discretion, require use of other disclaimers as necessary to protect participants and/or the MLS from liability.
 New listings near 7238 Still Brook St
- New
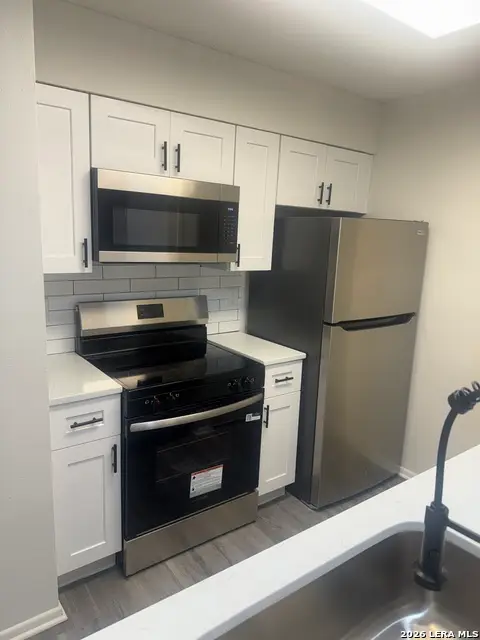 $139,900Active2 beds 2 baths914 sq. ft.
14343 Judson Rd #1002, San Antonio, TX 78233
MLS# 2018561Listed by: ANDREW PRUSKE - New
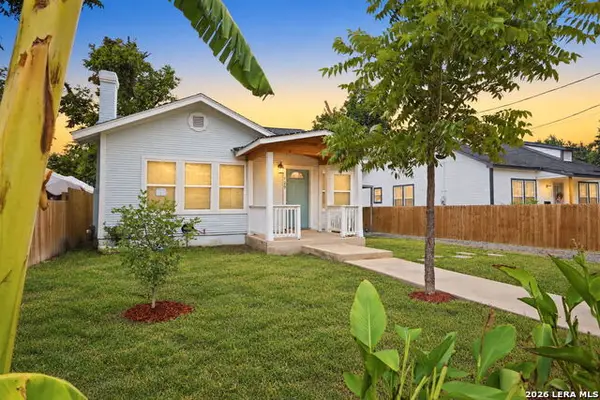 $300,000Active3 beds 2 baths1,180 sq. ft.
129 Jeffrey, San Antonio, TX 78201
MLS# 2018568Listed by: GUILLORY REAL ESTATE GROUP - New
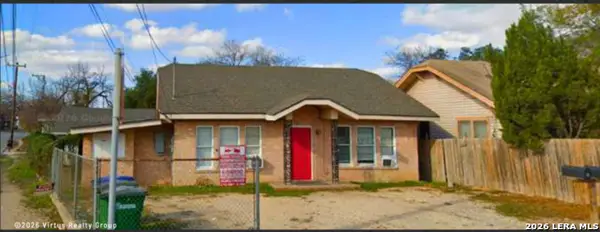 $450,000Active-- beds -- baths3,689 sq. ft.
429 Wharton St, San Antonio, TX 78210
MLS# 2018540Listed by: REAL BROKER, LLC - New
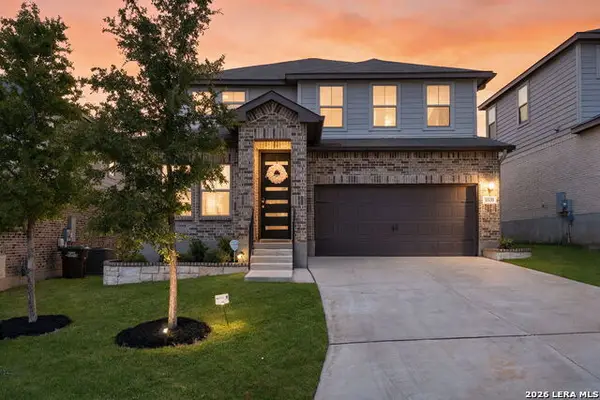 $440,000Active4 beds 4 baths2,886 sq. ft.
13135 Braxon Pass, San Antonio, TX 78253
MLS# 2018543Listed by: COLDWELL BANKER D'ANN HARPER, REALTOR - New
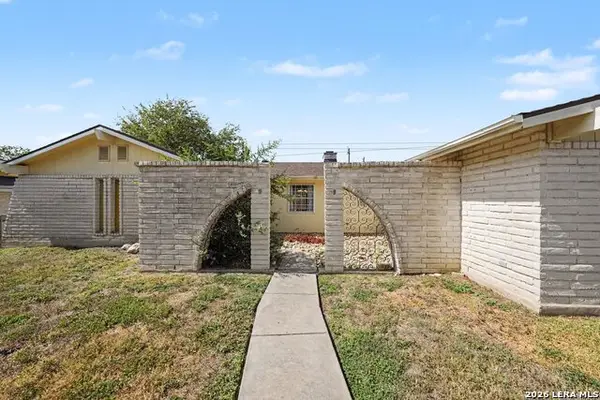 $298,000Active3 beds 2 baths1,853 sq. ft.
5002 Sierra Madre, San Antonio, TX 78233
MLS# 2018525Listed by: ORCHARD BROKERAGE - New
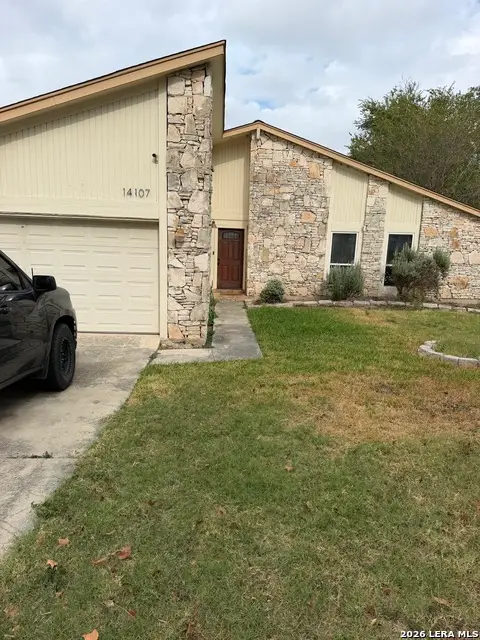 $199,000Active3 beds 2 baths1,604 sq. ft.
14107 Exmoor St, San Antonio, TX 78217
MLS# 2018526Listed by: KELLER WILLIAMS HERITAGE - New
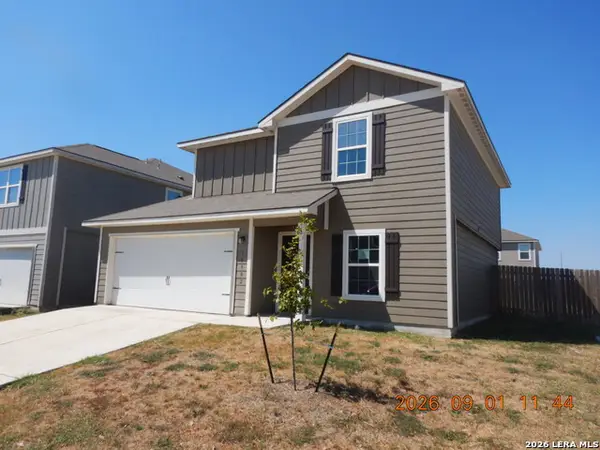 $152,900Active3 beds 3 baths1,414 sq. ft.
10902 Monterey Pike, Converse, TX 78109
MLS# 2018527Listed by: CLARK REALTY & ASSOCIATES,LLC - New
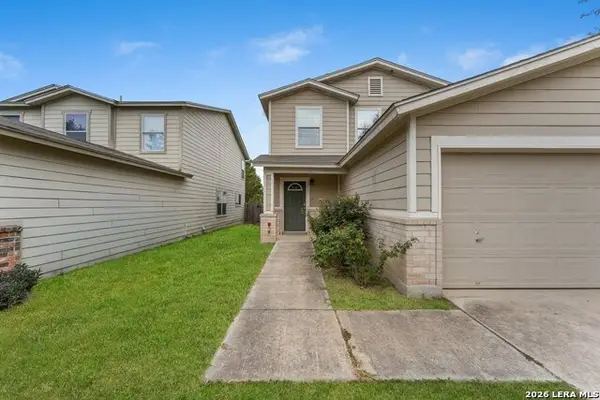 $240,000Active3 beds 3 baths2,016 sq. ft.
5423 Spring Walk, San Antonio, TX 78247
MLS# 2018529Listed by: KELLER WILLIAMS HERITAGE - New
 $134,900Active3 beds 1 baths864 sq. ft.
1923 Supreme Dr, San Antonio, TX 78220
MLS# 2018530Listed by: DAVALOS & ASSOCIATES


Protect your home and budget from life's surprises with an Assurant Home Warranty, backed by a partner that supports you through every step of homeownership. Explore Plans.
© 2026 Better Homes and Gardens Real Estate LLC. An Anywhere Real Estate company. All rights reserved. Better Homes and Gardens® Real Estate is a registered trademark owned by Meredith Operations Corporation, licensed to Better Homes and Gardens Real Estate LLC and used with permission. Better Homes and Gardens Real Estate LLC fully supports the principles of the Fair Housing Act and the Equal Opportunity Act. Listing information is deemed reliable but is not guaranteed accurate.
Each office is independently owned and operated.
Any services or products provided by third parties are not provided by, affiliated with or related to Better Homes and Gardens Real Estate LLC, or its affiliated companies.