
7306 Champion Crk, San Antonio, TX 78252
Local realty services provided by:Better Homes and Gardens Real Estate Winans
7306 Champion Crk,San Antonio, TX 78252
$298,000
- 4 Beds
- 3 Baths
- 2,291 sq. ft.
- Single family
- Active
Listed by: francisco ramirez
Office: keller williams city-view
MLS#:2029094
Source:LERA
Price summary
- Price:$298,000
- Price per sq. ft.:$130.07
- Monthly HOA dues:$37.67
About this home
Built in 2020 - 4 bed, 3 full bath, 2,307 sq ft in Cinco Lakes. Kisko floor plan by Centex Homes. Kitchen with granite countertops, 36" birch cabinets with crown molding, and Whirlpool stainless steel appliances. Full baths with cultured marble counters and oval sinks. LED lighting throughout, designer carpet and vinyl in designated areas, dual-pane Low-E windows, 15 SEER HVAC, R-13/R-30 insulation, PEX plumbing, 25-year shingles, and post-tension engineered foundation. Smart home wiring with CAT 6 and structured wiring enclosure. Full yard sod and 6' privacy fence with gate. Come see it for yourself.
Contact an agent
Home facts
- Year built:2020
- Subdivision & Development:CINCO LAKES
- Listing ID #:2029094
- Added:1 day(s) ago
- Updated:November 14, 2026 at 12:32 AM
Rooms and interior
- Bedrooms:4
- Total bathrooms:3
- Full bathrooms:3
- Flooring:Carpeting, Ceramic Tile
- Dining Description:Living Room/Dining Room Combo
- Bathrooms Description:Tub Has Whirlpool, Tub/Shower Combo
- Kitchen Description:Custom Cabinets, Dishwasher, Disposal, Eat-In Kitchen, Ice Maker Connection, Island Kitchen, Refrigerator
- Bedroom Description:Ceiling Fan, Full Bath, Master Bedroom Upstairs, Walk-In Closet
- Living area:2,291 sq. ft.
Heating and cooling
- Cooling:One Central
- Heating:Central, Natural Gas
Structure and exterior
- Roof:Composition
- Year built:2020
- Building area:2,291 sq. ft.
- Lot area:0.13 Acres
- Architectural Style:Two Story
- Construction Materials:Brick, Siding
- Exterior Features:Covered Patio
- Foundation Description:Slab
- Levels:2 Story
Schools
- High school:Southwest
- Middle school:Mc Nair
- Elementary school:Southwest
Utilities
- Water:City
- Sewer:City
Finances and disclosures
- Price:$298,000
- Price per sq. ft.:$130.07
- Tax amount:$5,641 (2025)
Features and amenities
- Laundry features:Dryer Connection, Washer Connection
- Amenities:2nd Floor Utility Room, Ceiling Fans, Controlled Access, Jogging Trails, Park/Playground, Pre-Wired for Security, Security System (Owned), Sports Court
- Smart home:Yes
Parking
- Parking description:Two Car Garage
 IDX information is provided exclusively for consumers’ personal, non-commercial use, that it may not be used for any purpose other than to identify prospective properties consumers may be interested in purchasing, and that the data is deemed reliable but is not guaranteed accurate by LERA MLS (Local Expertise Regional Access). The MLS may, at its discretion, require use of other disclaimers as necessary to protect participants and/or the MLS from liability.
New listings near 7306 Champion Crk
- New
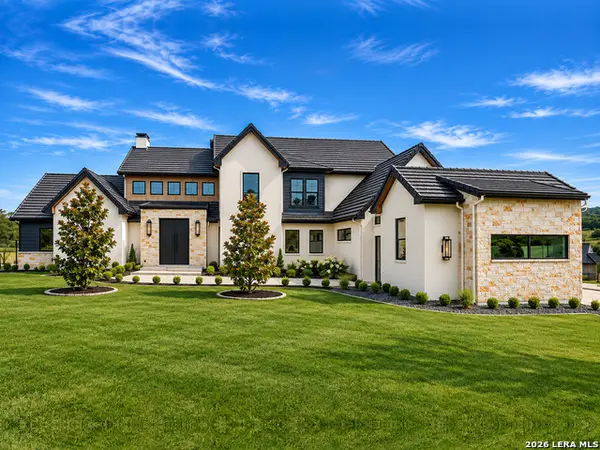 $1,775,000Active5 beds 5 baths5,379 sq. ft.
23210 Logan Cyn, San Antonio, TX 78255
MLS# 2018614Listed by: ALLIANCE REALTY GROUP - New
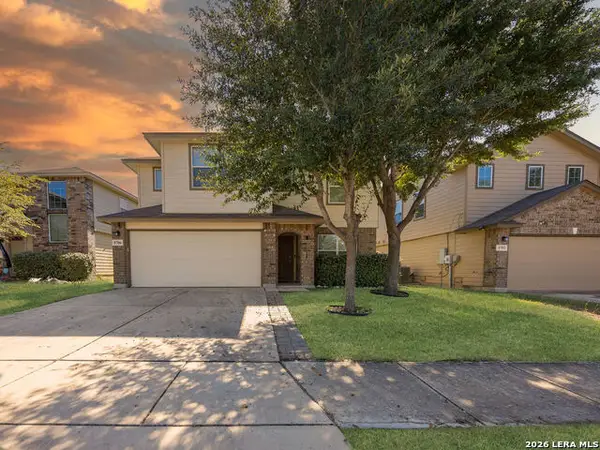 $238,000Active5 beds 3 baths2,544 sq. ft.
5706 Medina Farm, San Antonio, TX 78222
MLS# 2030385Listed by: REAL BROKER, LLC - New
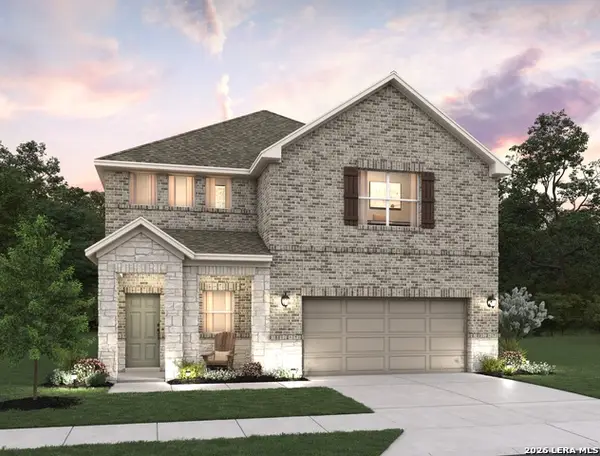 $464,990Active5 beds 3 baths2,983 sq. ft.
13117 Glynlea Rd., San Antonio, TX 78245
MLS# 2030389Listed by: EXP REALTY - New
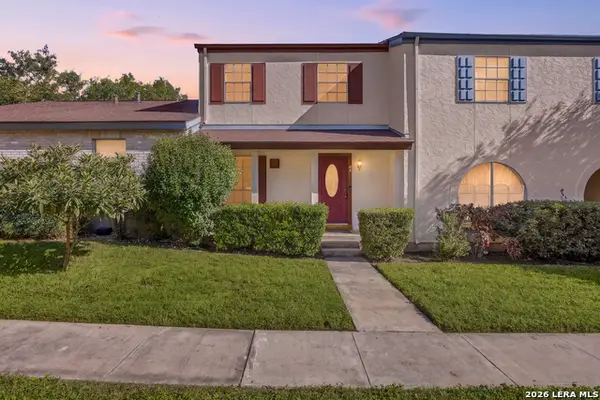 $145,000Active2 beds 3 baths1,266 sq. ft.
11303 Vance Jackson #A4, San Antonio, TX 78230
MLS# 2030394Listed by: COMPASS RE TEXAS, LLC - SA - New
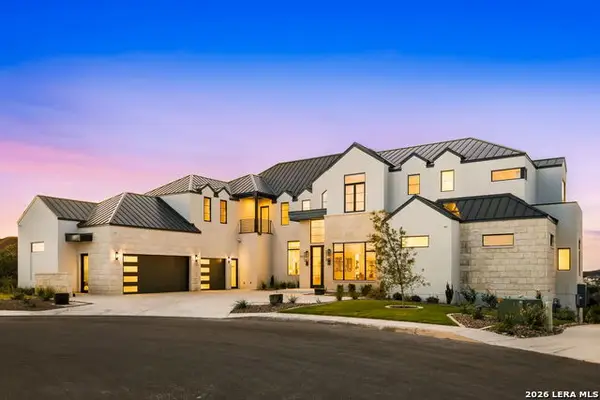 $4,500,000Active8 beds 10 baths9,862 sq. ft.
7011 Bella Rose, San Antonio, TX 78256
MLS# 2030395Listed by: REAL BROKER, LLC - New
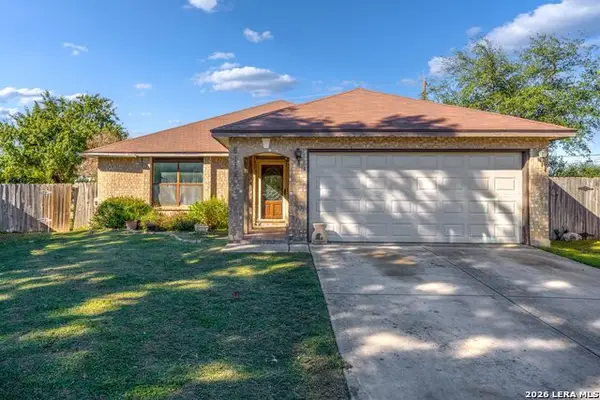 $350,000Active3 beds 2 baths2,428 sq. ft.
6415 Regency Cv, San Antonio, TX 78249
MLS# 2030396Listed by: BARLOWE DALY REALTY - New
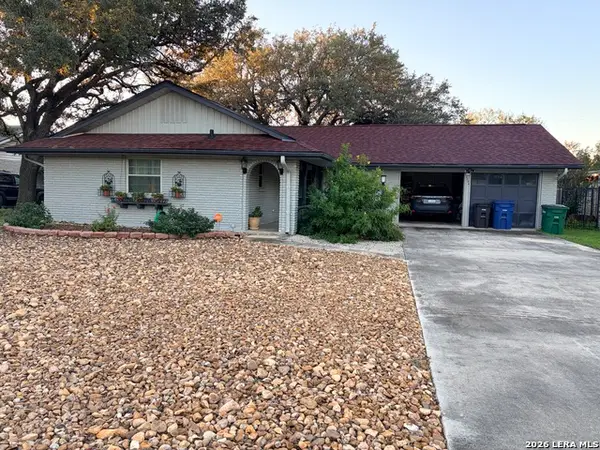 $279,000Active3 beds 2 baths1,550 sq. ft.
6334 Ingram, San Antonio, TX 78238
MLS# 2030397Listed by: JAKE ANTHONY REALTY, LLC - New
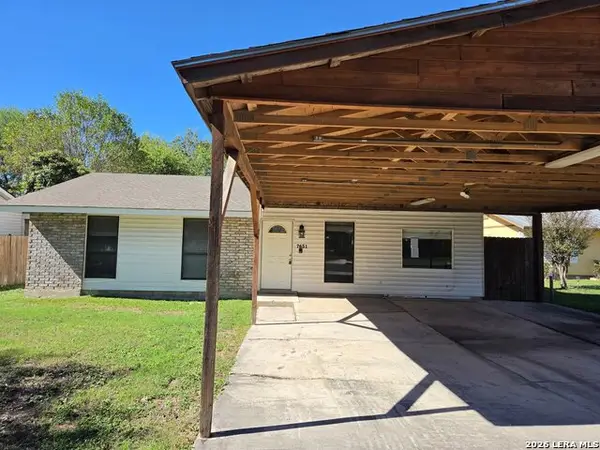 $130,000Active3 beds 2 baths1,054 sq. ft.
7651 Glen Fls, San Antonio, TX 78239
MLS# 2030403Listed by: TEXAS PROPERTY SHOP - New
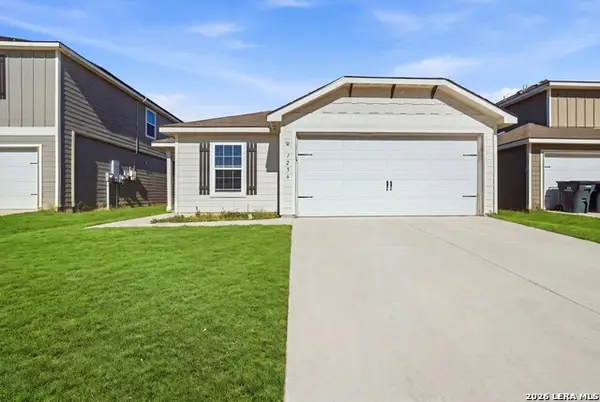 $232,000Active4 beds 2 baths1,792 sq. ft.
7236 Jebson Pass, San Antonio, TX 78252
MLS# 2030404Listed by: WEALTH PARTNERS REALTY GROUP, LLC - New
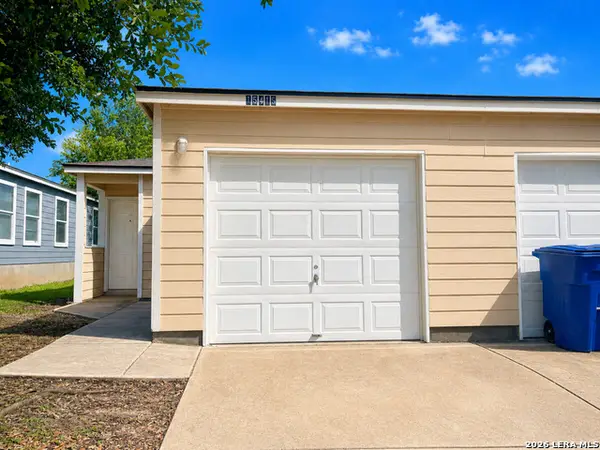 $307,000Active-- beds -- baths2,384 sq. ft.
15415 Kamary Ln, San Antonio, TX 78247
MLS# 2030411Listed by: HENDRICKS PROPERTY MANAGEMENT


Protect your home and budget from life's surprises with an Assurant Home Warranty, backed by a partner that supports you through every step of homeownership. Explore Plans.
© 2026 Better Homes and Gardens Real Estate LLC. An Anywhere Real Estate company. All rights reserved. Better Homes and Gardens® Real Estate is a registered trademark owned by Meredith Operations Corporation, licensed to Better Homes and Gardens Real Estate LLC and used with permission. Better Homes and Gardens Real Estate LLC fully supports the principles of the Fair Housing Act and the Equal Opportunity Act. Listing information is deemed reliable but is not guaranteed accurate.
Each office is independently owned and operated.
Any services or products provided by third parties are not provided by, affiliated with or related to Better Homes and Gardens Real Estate LLC, or its affiliated companies.