
7439 Hovingham, San Antonio, TX 78257
Local realty services provided by:Better Homes and Gardens Real Estate Winans
Listed by: christopher pate
Office: levi rodgers real estate group
MLS#:2006624
Source:LERA
Price summary
- Price:$995,000
- Price per sq. ft.:$216.63
- Monthly HOA dues:$300
About this home
Welcome to this exquisite luxury estate located in the highly prestigious, guard-gated community of The Dominion, the absolute pinnacle of San Antonio luxury homes. Step inside to soaring high ceilings and gorgeous custom luxury wood floors that flow seamlessly through two spacious living rooms, and beautiful spiral staircase, offering the ultimate setting for both grand entertaining and intimate gatherings. The chef's kitchen is an absolute residential dream featuring stainless steel appliances, granite countertops, and beautiful cabinetry. Upstairs, a dedicated media room is set up for supreme movie viewing, perfectly complementing the generous secondary bedrooms that each boast their own private baths. Beyond this magnificent property, residents can join the world-class Dominion Country Club for elite golf, tennis, and recreation. Situated perfectly within a 5-mile radius of top-tier San Antonio attractions, you will find high-end shopping and dining at The Shops at La Cantera and The Rim, as well as zoning for highly acclaimed Northside ISD schools, including Leon Springs Elementary (located just 0.6 miles away), Rawlinson Middle School, and Clark High School. For our military, this prime luxury real estate location offers an incredibly convenient commute, sitting just minutes from Camp Bullis and well within a 30-minute drive to JBSA-Fort Sam Houston and JBSA-Lackland....
Contact an agent
Home facts
- Year built:2010
- Subdivision & Development:The Dominion
- Listing ID #:2006624
- Added:48 day(s) ago
- Updated:September 24, 2026 at 01:48 PM
Rooms and interior
- Bedrooms:5
- Total bathrooms:6
- Full bathrooms:5
- Half bathrooms:1
- Flooring:Carpeting, Ceramic Tile, Wood
- Dining Description:Separate Dining Room, Two Eating Areas
- Bathrooms Description:Double Vanity, Garden Tub, Tub Has Whirlpool, Tub/Shower Separate
- Kitchen Description:Disposal, Eat-In Kitchen, Gas Cooking, Ice Maker Connection, Island Kitchen, Solid Counter Tops
- Bedroom Description:Master Bedroom Downstairs, Secondary Bedroom Downstairs, Walk-In Closets
- Living area:4,593 sq. ft.
Heating and cooling
- Cooling:Two Central
- Heating:Central, Electric
Structure and exterior
- Roof:Tile
- Year built:2010
- Building area:4,593 sq. ft.
- Lot area:0.26 Acres
- Lot Features:Gently Rolling
- Architectural Style:Texas Hill Country, Two Story
- Construction Materials:Stucco
- Exterior Features:Covered Patio, Has Gutters, Mature Trees, Patio Slab, Wrought Iron Fence
- Foundation Description:Slab
- Levels:2 Story
Schools
- High school:Clark
- Middle school:Rawlinson
- Elementary school:Leon Springs
Utilities
- Water:City, Water System
- Sewer:City, Sewer System
Finances and disclosures
- Price:$995,000
- Price per sq. ft.:$216.63
- Tax amount:$20,566 (2025)
Features and amenities
- Laundry features:Dryer Connection, Laundry Main Level, Laundry Room, Washer Connection
- Amenities:Ceiling Fans, Chandelier, Clubhouse, Controlled Access, Golf Course, High Speed Internet, Jogging Trails, Maid's Quarters, Park/Playground, Smoke Alarm, Study/Library, Telephone, Tennis, Utility Room Inside
Parking
- Parking description:Attached Garage, Side Entry Garage, Two Car Garage
 IDX information is provided exclusively for consumers’ personal, non-commercial use, that it may not be used for any purpose other than to identify prospective properties consumers may be interested in purchasing, and that the data is deemed reliable but is not guaranteed accurate by LERA MLS (Local Expertise Regional Access). The MLS may, at its discretion, require use of other disclaimers as necessary to protect participants and/or the MLS from liability.
 New listings near 7439 Hovingham
- New
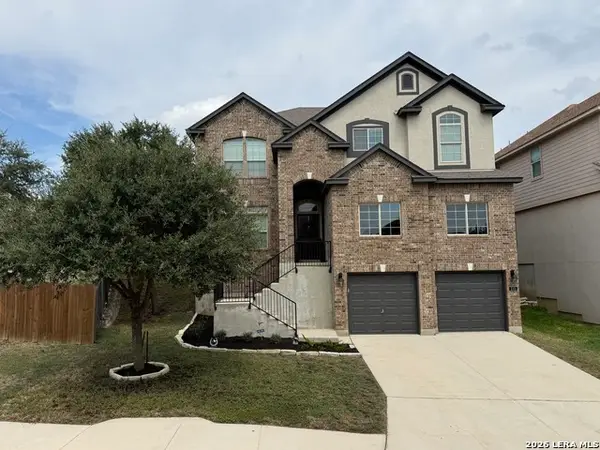 $395,000Active4 beds 4 baths4,012 sq. ft.
315 Chloe Hts, San Antonio, TX 78253
MLS# 2018876Listed by: KELLER WILLIAMS CITY-VIEW  $275,000Pending3 beds 2 baths1,392 sq. ft.
31 Cromwell Dr, San Antonio, TX 78201
MLS# 2018851Listed by: RE/MAX NORTH-SAN ANTONIO- New
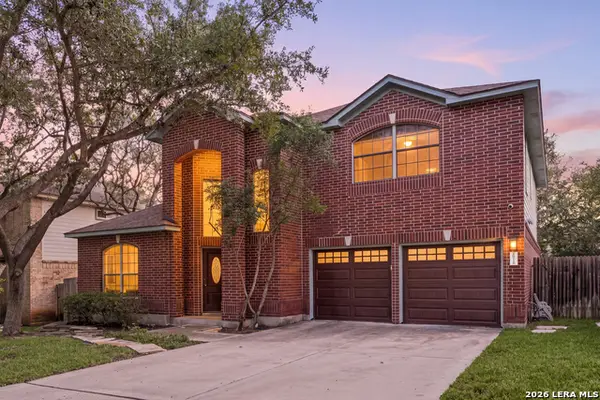 $464,900Active3 beds 3 baths2,601 sq. ft.
16718 Worthington, San Antonio, TX 78248
MLS# 2017123Listed by: REDFIN CORPORATION - New
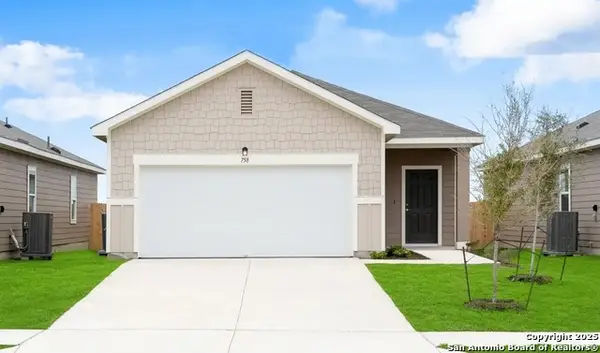 $276,990Active3 beds 2 baths1,412 sq. ft.
14123 Birch View, San Antonio, TX 78252
MLS# 2018857Listed by: EXP REALTY - New
 $253,990Active3 beds 2 baths1,200 sq. ft.
14303 Birch View, San Antonio, TX 78252
MLS# 2018861Listed by: EXP REALTY - New
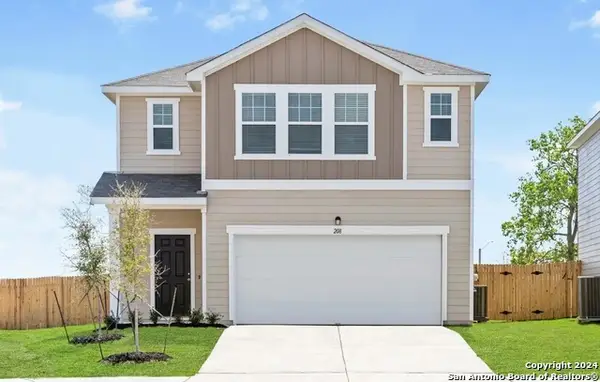 $345,990Active5 beds 3 baths2,609 sq. ft.
14315 Birch View, San Antonio, TX 78252
MLS# 2018864Listed by: EXP REALTY - New
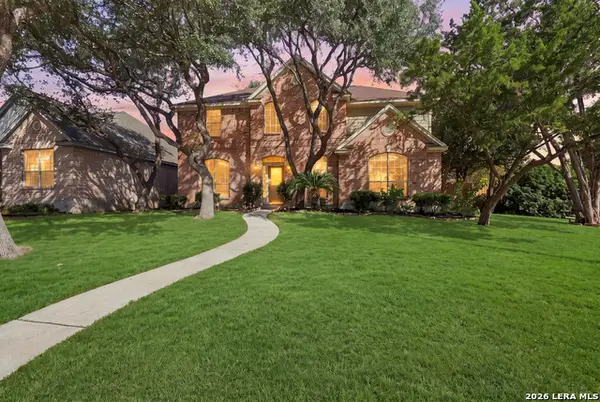 $569,000Active4 beds 3 baths2,990 sq. ft.
5007 Newcastle Ln, San Antonio, TX 78249
MLS# 2018845Listed by: KELLER WILLIAMS LEGACY - New
 $424,990Active4 beds 4 baths3,185 sq. ft.
12330 Fleming Surf, San Antonio, TX 78249
MLS# 2018846Listed by: MILLENNIA REALTY - New
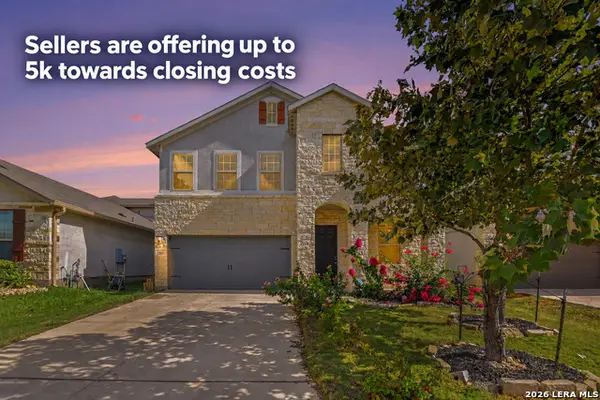 $335,000Active4 beds 3 baths2,281 sq. ft.
12907 Irvin, San Antonio, TX 78254
MLS# 2018847Listed by: LPT REALTY, LLC - New
 $364,993Active4 beds 3 baths2,169 sq. ft.
14541 Bald Eagle Ln, San Antonio, TX 78254
MLS# 2014176Listed by: EXP REALTY


Protect your home and budget from life's surprises with an Assurant Home Warranty, backed by a partner that supports you through every step of homeownership. Explore Plans.
© 2026 Better Homes and Gardens Real Estate LLC. An Anywhere Real Estate company. All rights reserved. Better Homes and Gardens® Real Estate is a registered trademark owned by Meredith Operations Corporation, licensed to Better Homes and Gardens Real Estate LLC and used with permission. Better Homes and Gardens Real Estate LLC fully supports the principles of the Fair Housing Act and the Equal Opportunity Act. Listing information is deemed reliable but is not guaranteed accurate.
Each office is independently owned and operated.
Any services or products provided by third parties are not provided by, affiliated with or related to Better Homes and Gardens Real Estate LLC, or its affiliated companies.