
7450 Obbligato, San Antonio, TX 78266
Local realty services provided by:Better Homes and Gardens Real Estate Winans
7450 Obbligato,San Antonio, TX 78266
$274,888
- 4 Beds
- 2 Baths
- 2,251 sq. ft.
- Single family
- Active
Listed by: arturo fernandez
Office: exp realty
MLS#:2022485
Source:LERA
Price summary
- Price:$274,888
- Price per sq. ft.:$122.12
- Monthly HOA dues:$15.42
About this home
SPACE, COMFORT, AND FLEXIBILITY - ALL IN ONE BEAUTIFUL SINGLE-STORY HOME! If you've been searching for a home that offers room to spread out, entertain, and enjoy everyday living, this one deserves a spot on your must-see list! Minutes from Randolph AFB, the Forum shopping center, 1604 and I35 Step inside and discover a bright, welcoming interior featuring TWO spacious living areas, giving you the flexibility to create a formal sitting room, home office, game room, media space, or whatever best suits your needs. The open-concept kitchen serves as the heart of the home, featuring abundant cabinetry, generous counter space, a breakfast bar, and an easy flow into the dining and family areas - perfect for entertaining guests or simply enjoying time at home. The spacious primary suite offers a relaxing retreat with a private bathroom featuring dual vanities, a soaking tub, separate shower, and walk-in closet. Three additional bedrooms provide plenty of options for guests, hobbies, or working from home. Additional highlights include a two-car garage with a clean, finished floor, a combination of tile and carpet flooring, mature shade trees, and an attractive brick exterior that adds timeless curb appeal. Conveniently located in San Antonio with access to major highways, shopping, dining, and everyday conveniences, this home delivers the space, versatility, and location buyers are looking for. Why settle for less space when you can have room for more possibilities?...
Contact an agent
Home facts
- Year built:2004
- Subdivision & Development:ROLLING MEADOWS
- Listing ID #:2022485
- Added:1 day(s) ago
- Updated:October 09, 2026 at 03:34 AM
Rooms and interior
- Bedrooms:4
- Total bathrooms:2
- Full bathrooms:2
- Flooring:Carpeting, Ceramic Tile
- Dining Description:Breakfast Bar, Living Room/Dining Room Combo, Separate Dining Room, Two Eating Areas
- Bathrooms Description:Double Vanity, Garden Tub, Tub/Shower Separate
- Kitchen Description:Breakfast Bar, Built-In Oven, Dishwasher, Disposal, Eat-In Kitchen, Ice Maker Connection, Island Kitchen, Self-Cleaning Oven, Walk-In Pantry
- Bedroom Description:Master Bedroom Downstairs
- Living area:2,251 sq. ft.
Heating and cooling
- Cooling:One Central
- Heating:Central, Electric
Structure and exterior
- Roof:Composition
- Year built:2004
- Building area:2,251 sq. ft.
- Lot area:0.14 Acres
- Lot Features:Irregular
- Architectural Style:Contemporary, One Story
- Construction Materials:3 Sides Masonry, Brick, Cement Fiber
- Exterior Features:Mature Trees, Patio Slab, Privacy Fence
- Foundation Description:Slab
- Levels:1 Story
Schools
- High school:Veterans Memorial
- Middle school:Kitty Hawk
- Elementary school:Selma Elementary
Utilities
- Water:Water System
Finances and disclosures
- Price:$274,888
- Price per sq. ft.:$122.12
- Tax amount:$6,776 (2025)
Features and amenities
- Laundry features:Dryer Connection, Washer Connection
- Amenities:Built-In Oven, Ceiling Fans, Electric Water Heater, Utility Room Inside
Parking
- Parking description:Two Car Garage
 IDX information is provided exclusively for consumers’ personal, non-commercial use, that it may not be used for any purpose other than to identify prospective properties consumers may be interested in purchasing, and that the data is deemed reliable but is not guaranteed accurate by LERA MLS (Local Expertise Regional Access). The MLS may, at its discretion, require use of other disclaimers as necessary to protect participants and/or the MLS from liability.
 New listings near 7450 Obbligato
- New
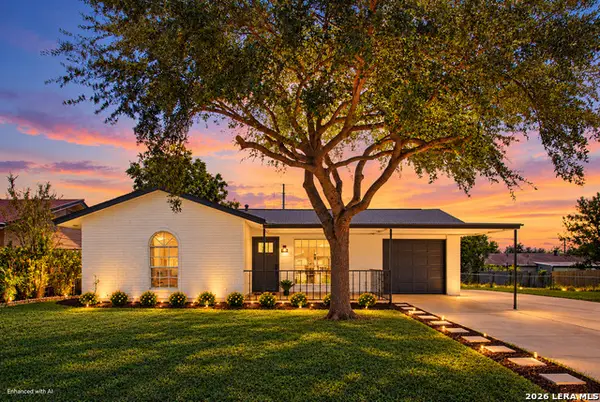 $240,000Active4 beds 2 baths894 sq. ft.
7218 Pebble Creek Dr, San Antonio, TX 78238
MLS# 2022501Listed by: LIFESTYLES REALTY CENTRAL TEXAS INC - New
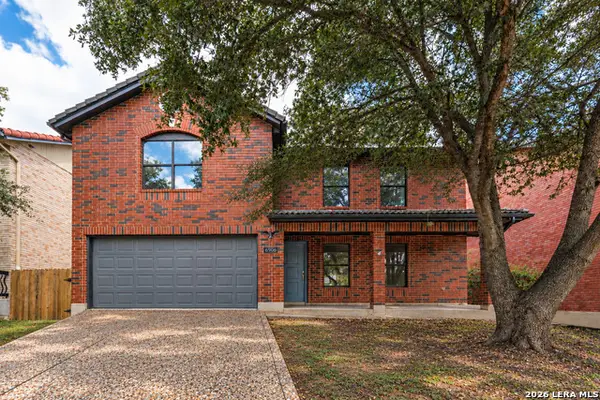 $294,999Active4 beds 3 baths2,334 sq. ft.
6906 Congressional, San Antonio, TX 78244
MLS# 2022483Listed by: WHITE LINE REALTY LLC - New
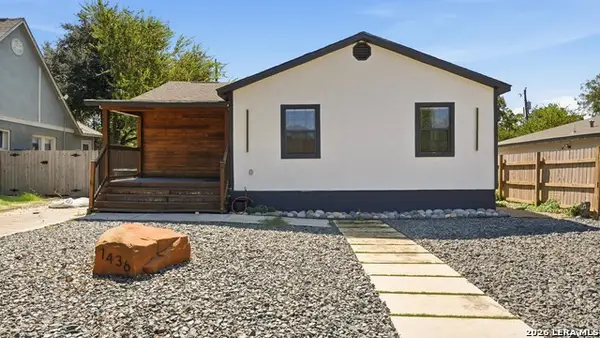 $180,000Active3 beds 2 baths1,212 sq. ft.
1436 Mckinley Ave, San Antonio, TX 78210
MLS# 2022487Listed by: REAL BROKER, LLC - New
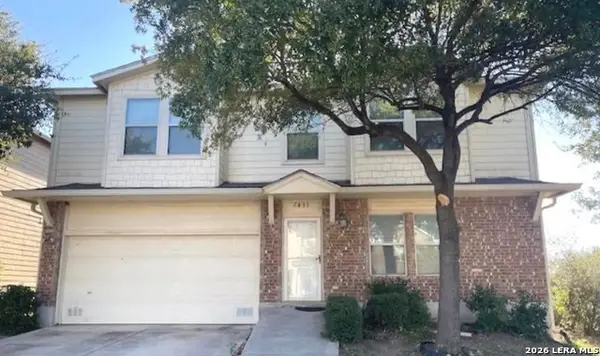 $314,888Active4 beds 3 baths3,576 sq. ft.
7431 Monets, San Antonio, TX 78218
MLS# 2022489Listed by: EXP REALTY - New
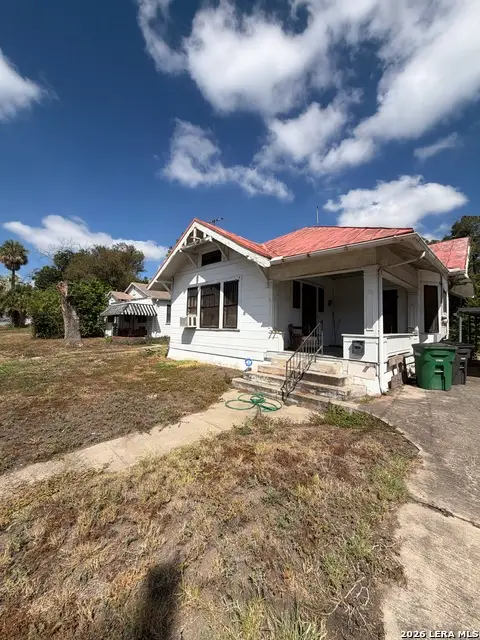 $115,000Active2 beds 1 baths1,411 sq. ft.
1215 Virginia Blvd, San Antonio, TX 78203
MLS# 2022492Listed by: REAL BROKER, LLC - New
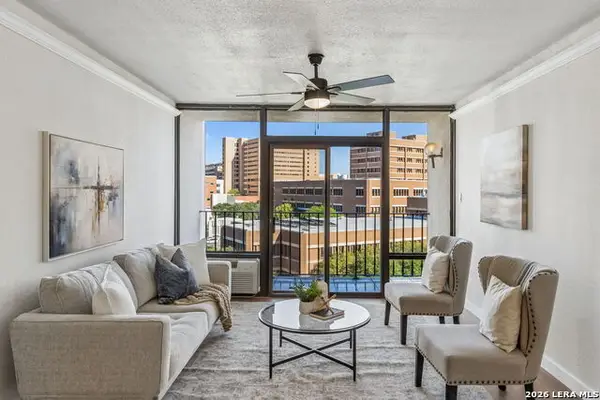 $150,000Active2 beds 2 baths1,206 sq. ft.
7701 Wurzbach Rd #901, San Antonio, TX 78229
MLS# 2002079Listed by: THE BRANCH REAL ESTATE - New
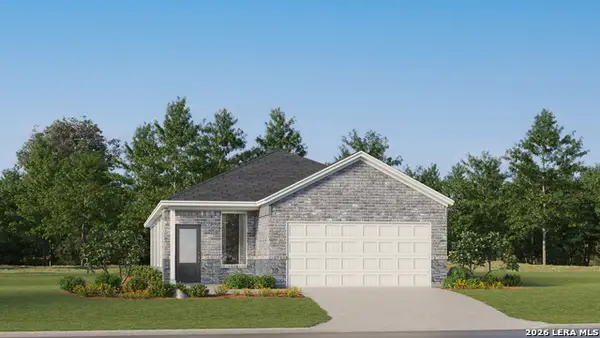 $212,999Active4 beds 2 baths1,897 sq. ft.
7214 Sapphire Ridge, San Antonio, TX 78263
MLS# 2022456Listed by: KELLER WILLIAMS CITY-VIEW - New
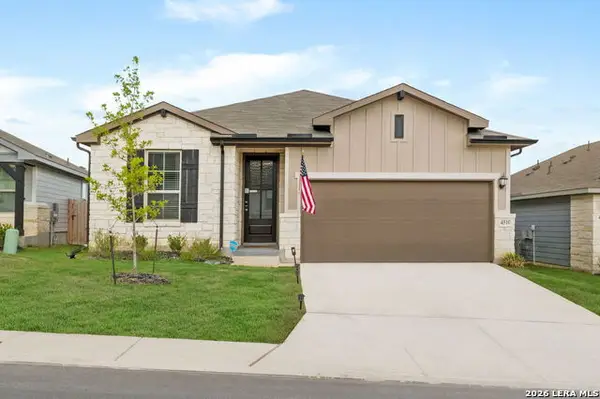 $335,000Active3 beds 2 baths1,921 sq. ft.
4510 Wild Goose, San Antonio, TX 78245
MLS# 2022457Listed by: REAL BROKER, LLC - New
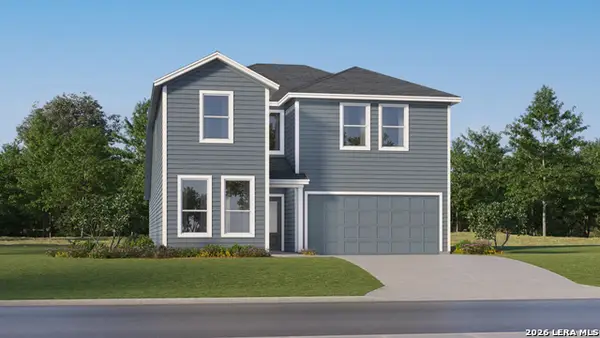 $324,999Active5 beds 3 baths2,813 sq. ft.
7357 Sapphire Ridge, San Antonio, TX 78263
MLS# 2022458Listed by: KELLER WILLIAMS CITY-VIEW


Protect your home and budget from life's surprises with an Assurant Home Warranty, backed by a partner that supports you through every step of homeownership. Explore Plans.
© 2026 Better Homes and Gardens Real Estate LLC. An Anywhere Real Estate company. All rights reserved. Better Homes and Gardens® Real Estate is a registered trademark owned by Meredith Operations Corporation, licensed to Better Homes and Gardens Real Estate LLC and used with permission. Better Homes and Gardens Real Estate LLC fully supports the principles of the Fair Housing Act and the Equal Opportunity Act. Listing information is deemed reliable but is not guaranteed accurate.
Each office is independently owned and operated.
Any services or products provided by third parties are not provided by, affiliated with or related to Better Homes and Gardens Real Estate LLC, or its affiliated companies.