
7527 Alverstone, San Antonio, TX 78250
Local realty services provided by:Better Homes and Gardens Real Estate Winans
7527 Alverstone,San Antonio, TX 78250
$169,000
- 2 Beds
- 1 Baths
- 687 sq. ft.
- Single family
- Active
Listed by: jessica uralde
Office: redfin corporation
MLS#:2007440
Source:LERA
Price summary
- Price:$169,000
- Price per sq. ft.:$246
- Monthly HOA dues:$20.83
About this home
This charming two-bedroom, one-bathroom home in Northwest Crossing offers a practical layout that maximizes the living space. Neutral tones and luxury vinyl plank flooring throughout the living spaces create a comfortable, easy-to-maintain interior. The home is move-in ready and features a fenced backyard that backs directly to scenic Helotes Creek, providing a peaceful natural setting and pleasant views. Recent improvements include a new energy-efficient ICP HVAC system installed in September 2025, featuring a 14.3 SEER air conditioner and 96% high-efficiency gas furnace. A new Rheem water heater with a protective thermal expansion tank was also professionally installed. The roof features durable architectural shingles. Residents of Northwest Crossing have access to a variety of HOA amenities, including private parks, walking trails, sports fields, tennis courts, and a neighborhood pool. Conveniently located near Loop 1604, the home offers easy access to schools, shopping, dining, and everyday amenities. Schedule your personal tour today!...
Contact an agent
Home facts
- Year built:1986
- Subdivision & Development:NORTHWEST CROSSING
- Listing ID #:2007440
- Added:1 day(s) ago
- Updated:August 14, 2026 at 05:24 PM
Rooms and interior
- Bedrooms:2
- Total bathrooms:1
- Full bathrooms:1
- Flooring:Vinyl
- Dining Description:Living Room/Dining Room Combo
- Kitchen Description:Dishwasher, Stove/Range
- Bedroom Description:Ceiling Fan
- Living area:687 sq. ft.
Heating and cooling
- Cooling:One Central
- Heating:Central, Electric
Structure and exterior
- Roof:Composition
- Year built:1986
- Building area:687 sq. ft.
- Lot area:0.11 Acres
- Architectural Style:One Story
- Construction Materials:Siding
- Foundation Description:Slab
- Levels:1 Story
Schools
- High school:Taft
- Middle school:Zachry H. B.
- Elementary school:Burke Elementary
Utilities
- Water:City
- Sewer:City
Finances and disclosures
- Price:$169,000
- Price per sq. ft.:$246
- Tax amount:$3,658 (2025)
Features and amenities
- Amenities:Bike Trails, Ceiling Fans, Clubhouse, Electric Water Heater, Jogging Trails, Park/Playground, Smoke Alarm, Sports Court, Tennis, Utility Area in Garage
Parking
- Parking description:Attached Garage, One Car Garage, Utility Area in Garage
 IDX information is provided exclusively for consumers’ personal, non-commercial use, that it may not be used for any purpose other than to identify prospective properties consumers may be interested in purchasing, and that the data is deemed reliable but is not guaranteed accurate by LERA MLS (Local Expertise Regional Access). The MLS may, at its discretion, require use of other disclaimers as necessary to protect participants and/or the MLS from liability.
 New listings near 7527 Alverstone
- New
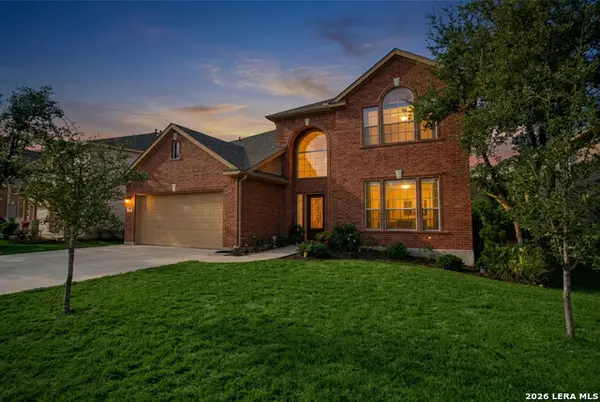 $495,000Active4 beds 3 baths3,348 sq. ft.
722 Aster Trail, San Antonio, TX 78256
MLS# 1973128Listed by: KELLER WILLIAMS CITY-VIEW - New
 $189,000Active3 beds 1 baths1,235 sq. ft.
627 Cottonwood, San Antonio, TX 78225
MLS# 2008670Listed by: EPIQUE REALTY LLC - New
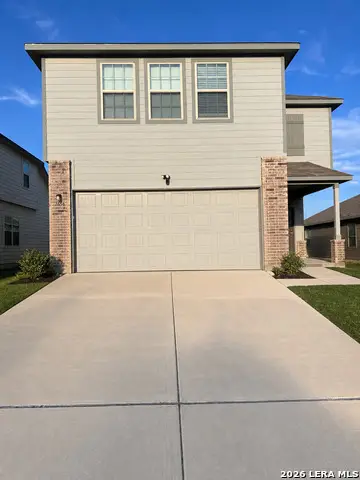 $299,999Active4 beds 3 baths2,443 sq. ft.
7656 Toledo Bnd, San Antonio, TX 78252
MLS# 2008674Listed by: REAL BROKER, LLC - New
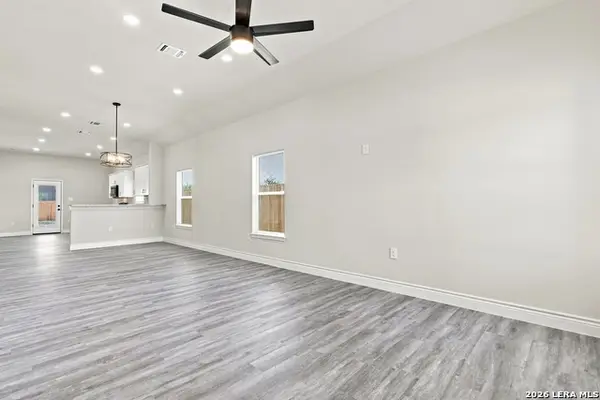 $249,999Active3 beds 2 baths2,235 sq. ft.
6014 Waycross Ln, San Antonio, TX 78220
MLS# 2008675Listed by: EXP REALTY - New
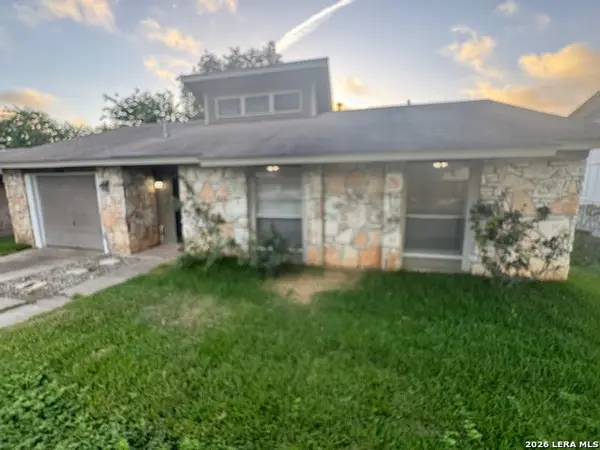 $165,000Active3 beds 2 baths1,053 sq. ft.
5411 Encanta St, San Antonio, TX 78233
MLS# 2008676Listed by: MORRIS REALTY - New
 $524,900Active3 beds 2 baths2,274 sq. ft.
5003 Bonniecrest, San Antonio, TX 78263
MLS# 2008677Listed by: KELLER WILLIAMS HERITAGE - New
 $268,525Active3 beds 2 baths1,388 sq. ft.
5518 Franklin Hills, Von Ormy, TX 78073
MLS# 2008680Listed by: EXP REALTY - New
 $218,007Active3 beds 3 baths1,663 sq. ft.
4579 Gato Calico Drive, San Antonio, TX 78222
MLS# 2008681Listed by: SATEX PROPERTIES, INC. - New
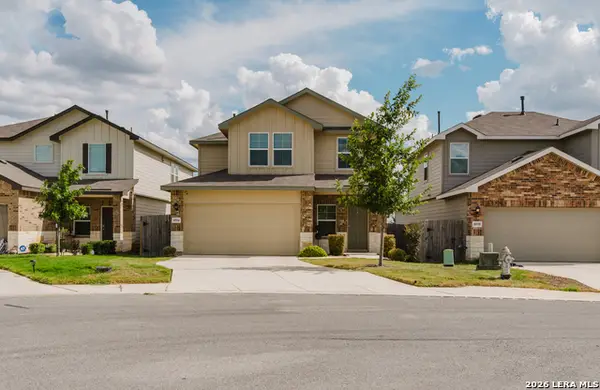 $315,000Active4 beds 3 baths2,045 sq. ft.
10514 Neversink Blvd, San Antonio, TX 78252
MLS# 2008682Listed by: ORCHARD BROKERAGE - New
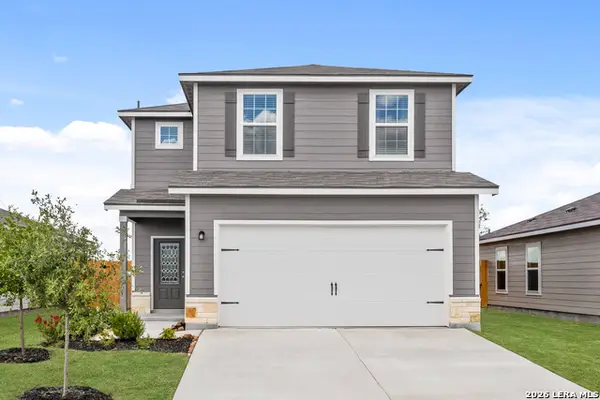 $286,900Active3 beds 3 baths1,580 sq. ft.
11506 Woodpecker Dr, San Antonio, TX 78223
MLS# 2008683Listed by: LGI HOMES


Protect your home and budget from life's surprises with an Assurant Home Warranty, backed by a partner that supports you through every step of homeownership. Explore Plans.
© 2026 Better Homes and Gardens Real Estate LLC. An Anywhere Real Estate company. All rights reserved. Better Homes and Gardens® Real Estate is a registered trademark owned by Meredith Operations Corporation, licensed to Better Homes and Gardens Real Estate LLC and used with permission. Better Homes and Gardens Real Estate LLC fully supports the principles of the Fair Housing Act and the Equal Opportunity Act. Listing information is deemed reliable but is not guaranteed accurate.
Each office is independently owned and operated.
Any services or products provided by third parties are not provided by, affiliated with or related to Better Homes and Gardens Real Estate LLC, or its affiliated companies.