
7602 Palomino Cv, San Antonio, TX 78244
Local realty services provided by:Better Homes and Gardens Real Estate Winans
7602 Palomino Cv,San Antonio, TX 78244
$218,250
- 3 Beds
- 3 Baths
- 1,908 sq. ft.
- Single family
- Active
Listed by: araceli gonzalez
Office: orchard brokerage
MLS#:2011108
Source:LERA
Price summary
- Price:$218,250
- Price per sq. ft.:$114.39
- Monthly HOA dues:$16.67
About this home
*Discounted mortgage rate options and no-lender-fee for future refinancing may be available for qualified buyers of this home. Offering remote closing for added convenience for buyers with busy schedules! Click the Virtual Tour link to view the 3D walkthrough. Welcome to this well-maintained two-story home tucked away on a quiet cul-de-sac and situated on a spacious .20-acre lot with no rear neighbors! Thoughtfully designed with flexible living spaces, tasteful upgrades, and a functional layout, this home offers plenty of room to relax, entertain, and enjoy everyday living. Step inside to an inviting open-concept main level where the dining area and living room flow seamlessly together. One of the first features you'll notice is the upgraded 9-foot ceilings creating an open, airy feel enhancing the home's sense of space. Next, the distinctive wood railing leading to the second level, adding warmth and character to the living space. The well-appointed kitchen features 42-inch cabinets with decorative trim, generous counter space, a new faucet, double-basin sink, reverse osmosis filtration system, and a convenient pantry located just outside the kitchen. A first-floor half bath provides added convenience and privacy for guests, while the spacious laundry room offers additional room for storage, groceries, or household essentials. Upstairs, the private primary suite creates a comfortable retreat with a window overlooking the outdoors. The ensuite bathroom features a dual-sink vanity, tub and shower combination with upgraded tile, linen closet, and a walk-in closet with additional shelving for organized storage. A spacious second living area provides incredible flexibility and can easily serve as a home office, game room, media space, or additional family room. The possibilities are endless! Two additional bedrooms feature well-sized closets with double-door access, while the secondary bedroom offers a pleasant view of the backyard. The bedrooms share a spacious full bathroom complete with a tub and shower combination and linen closet. The attached garage offers built-in shelving for additional storage and is equipped with a garage door opener. Exterior garage lighting provides added convenience and visibility. Additional features included with the sale are the water softener, refrigerator, and TV mounts, making the move-in process even easier. Other upgrades include a Nest thermostat, Ring doorbell, and ultraviolet (UV) light system for the HVAC system. Step outside and enjoy the covered patio and oversized .20-acre lot with no backyard neighbors-a wonderful setting for outdoor entertaining, family gatherings, or simply relaxing and enjoying your own private space. Ideally located on San Antonio's Northeast Side within an established community, this home offers convenient access to shopping, dining, grocery stores, everyday essentials, and Randolph Air Force Base. With easy access to IH-10, Loop 1604, and Loop 410, commuting throughout San Antonio is simple and convenient. If you're looking for a home that combines space, functionality, flexibility, and convenience, this one is ready to welcome you home. Schedule your private showing today!...
Contact an agent
Home facts
- Year built:2014
- Subdivision & Development:MUSTANG VALLEY
- Listing ID #:2011108
- Added:46 day(s) ago
- Updated:October 10, 2026 at 02:32 AM
Rooms and interior
- Bedrooms:3
- Total bathrooms:3
- Full bathrooms:2
- Half bathrooms:1
- Flooring:Carpeting, Laminate
- Bathrooms Description:Double Vanity, Tub/Shower Combo
- Kitchen Description:Dishwasher, Disposal, Refrigerator, Stove/Range
- Bedroom Description:All Bedrooms Upstairs, Master Bedroom Upstairs
- Living area:1,908 sq. ft.
Heating and cooling
- Cooling:One Central
- Heating:Central, Electric
Structure and exterior
- Roof:Composition
- Year built:2014
- Building area:1,908 sq. ft.
- Lot area:0.2 Acres
- Lot Features:Cul-de-Sac/Dead End
- Architectural Style:Two Story
- Construction Materials:1 Side Masonry, Brick
- Exterior Features:Covered Patio, Privacy Fence
- Foundation Description:Slab
- Levels:2 Story
Schools
- High school:Wagner
- Middle school:Metzger
- Elementary school:Escondido Elementary
Utilities
- Water:City, Water System
- Sewer:City, Sewer System
Finances and disclosures
- Price:$218,250
- Price per sq. ft.:$114.39
- Tax amount:$4,889 (2025)
Features and amenities
- Laundry features:Dryer Connection, Laundry Lower Level, Washer Connection
- Amenities:Utility Room Inside, Water Softener (owned)
Parking
- Parking description:Two Car Garage
 IDX information is provided exclusively for consumers’ personal, non-commercial use, that it may not be used for any purpose other than to identify prospective properties consumers may be interested in purchasing, and that the data is deemed reliable but is not guaranteed accurate by LERA MLS (Local Expertise Regional Access). The MLS may, at its discretion, require use of other disclaimers as necessary to protect participants and/or the MLS from liability.
 New listings near 7602 Palomino Cv
- New
 $1,599,999Active4 beds 6 baths5,073 sq. ft.
25214 Callaway, San Antonio, TX 78260
MLS# 2022799Listed by: THE MANITZAS GROUP, LLC - New
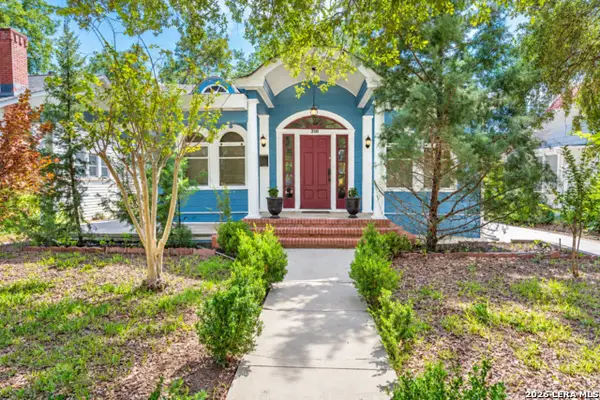 $435,000Active3 beds 2 baths1,462 sq. ft.
318 W Gramercy Pl, San Antonio, TX 78212
MLS# 2022777Listed by: KELLER WILLIAMS LEGACY - New
 $300,000Active5 beds 3 baths2,544 sq. ft.
15259 Field Sparrow, San Antonio, TX 78253
MLS# 2022778Listed by: PREMIER REALTY GROUP PLATINUM - New
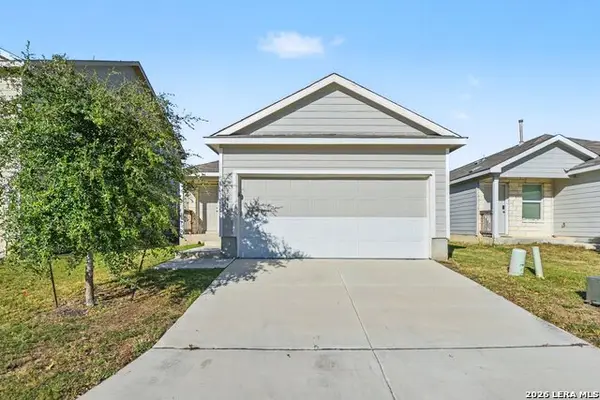 $209,900Active3 beds 2 baths1,450 sq. ft.
5443 Daphne Path, San Antonio, TX 78253
MLS# 2022779Listed by: ENTERA REALTY LLC - New
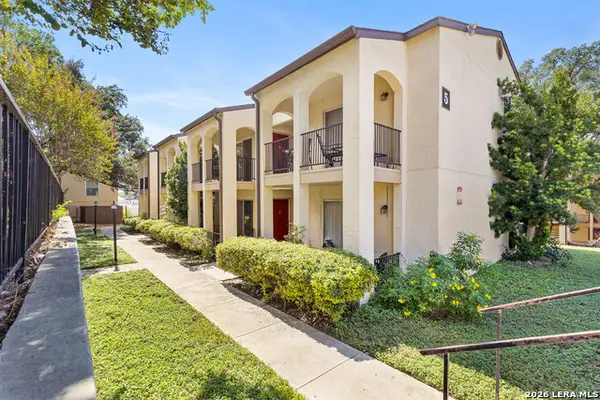 $85,000Active1 beds 1 baths582 sq. ft.
8702 Village Dr #503, San Antonio, TX 78217
MLS# 2022780Listed by: REAL BROKER, LLC - New
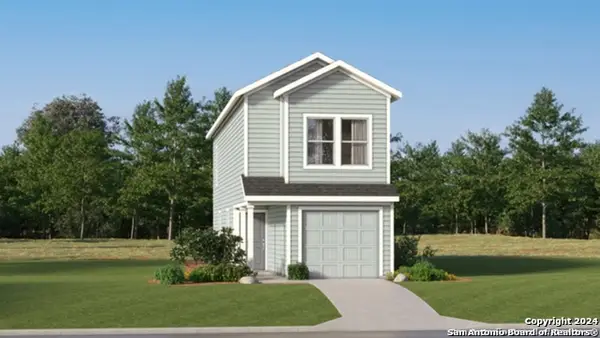 $150,999Active3 beds 2 baths1,189 sq. ft.
20629 Andalusite Way, San Antonio, TX 78264
MLS# 2022783Listed by: KELLER WILLIAMS CITY-VIEW - New
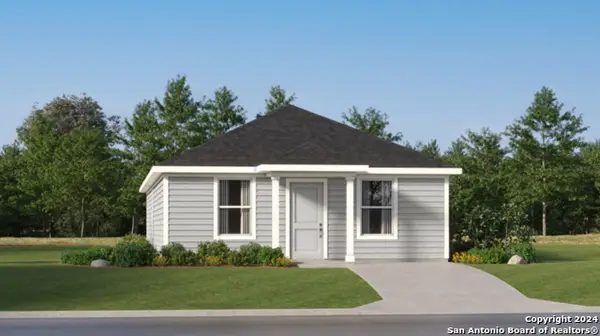 $174,224Active4 beds 2 baths1,500 sq. ft.
2739 Jasper Stone, San Antonio, TX 78264
MLS# 2022784Listed by: KELLER WILLIAMS CITY-VIEW - New
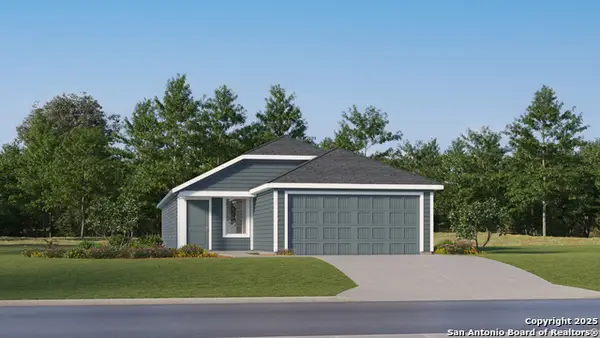 $216,999Active4 beds 2 baths1,575 sq. ft.
2810 Morganite Ring, San Antonio, TX 78264
MLS# 2022785Listed by: KELLER WILLIAMS CITY-VIEW - New
 $210,000Active3 beds 3 baths1,608 sq. ft.
10723 County Sights, San Antonio, TX 78245
MLS# 2022792Listed by: REDBIRD REALTY LLC - New
 $208,599Active3 beds 2 baths1,402 sq. ft.
11802 Adoring Way, Von Ormy, TX 78073
MLS# 2022793Listed by: KELLER WILLIAMS CITY-VIEW


Protect your home and budget from life's surprises with an Assurant Home Warranty, backed by a partner that supports you through every step of homeownership. Explore Plans.
© 2026 Better Homes and Gardens Real Estate LLC. An Anywhere Real Estate company. All rights reserved. Better Homes and Gardens® Real Estate is a registered trademark owned by Meredith Operations Corporation, licensed to Better Homes and Gardens Real Estate LLC and used with permission. Better Homes and Gardens Real Estate LLC fully supports the principles of the Fair Housing Act and the Equal Opportunity Act. Listing information is deemed reliable but is not guaranteed accurate.
Each office is independently owned and operated.
Any services or products provided by third parties are not provided by, affiliated with or related to Better Homes and Gardens Real Estate LLC, or its affiliated companies.