
7605 Marigold Trace Street, San Antonio, TX 78233
Local realty services provided by:Better Homes and Gardens Real Estate Winans
7605 Marigold Trace Street,San Antonio, TX 78233
$179,950
- 3 Beds
- 1 Baths
- 1,180 sq. ft.
- Single family
- Active
Upcoming open houses
- Sun, Jul 1902:00 pm - 04:00 pm
Listed by: cody lisk
Office: re/max go - nb
MLS#:619647
Source:TX_FRAR
Price summary
- Price:$179,950
- Price per sq. ft.:$152.5
About this home
Welcome to 7605 Marigold Trace in Live Oak! This beautifully updated, move-in-ready home offers 3 bedrooms, 1 bathroom, a versatile flex space, a 1-car garage, and connections ready for a 2nd bath location. Conveniently located just minutes from JBSA Fort Sam Houston, Randolph Air Force Base, major highways, shopping, dining, and entertainment, this home combines comfort with an unbeatable location. Recent improvements include a brand-new roof and updated luxury vinyl flooring, giving the home a fresh, modern feel. Inside, you'll find two spacious living areas, a cozy fireplace, and a functional kitchen featuring gas cooking-perfect for everyday living and entertaining. Nestled in an established neighborhood with mature trees that provide shade and privacy, the expansive backyard and covered porch create the ideal setting for relaxing, hosting gatherings, or enjoying the outdoors. Don't miss your opportunity to own this charming Live Oak gem-schedule your showing today!
Contact an agent
Home facts
- Year built:1970
- Listing ID #:619647
- Added:1 day(s) ago
- Updated:July 14, 2026 at 11:34 PM
Rooms and interior
- Bedrooms:3
- Total bathrooms:1
- Full bathrooms:1
- Rooms Total:7
- Flooring:Carpet Free, Vinyl
- Dining Description:Breakfast Area
- Bathrooms Description:Soaking Tub, Tub Shower, Vanity
- Kitchen Description:Dishwasher, Gas Range, Pantry, Refrigerator, Some Gas Appliances
- Living area:1,180 sq. ft.
Heating and cooling
- Cooling:Ceiling Fans, Central Air
- Heating:Central
- Central air:Yes
Structure and exterior
- Roof:Composition, Shingle
- Year built:1970
- Building area:1,180 sq. ft.
- Lot area:0.2 Acres
- Construction Materials:Asbestos
- Exterior Features:Patio, Rain Gutters
- Foundation Description:Slab
- Levels:1 Story
Utilities
- Water:Public
- Sewer:Public Sewer
Finances and disclosures
- Price:$179,950
- Price per sq. ft.:$152.5
Features and amenities
- Appliances:Dishwasher, Gas Range, Gas Water Heater, Refrigerator, Some Gas Appliances
- Laundry features:Electric Dryer Hookup, In Garage, Washer Hookup
- Amenities:Bookcases
Parking
- Parking description:1 Car Garage
- Garage:Yes
- Garage spaces:1
New listings near 7605 Marigold Trace Street
- New
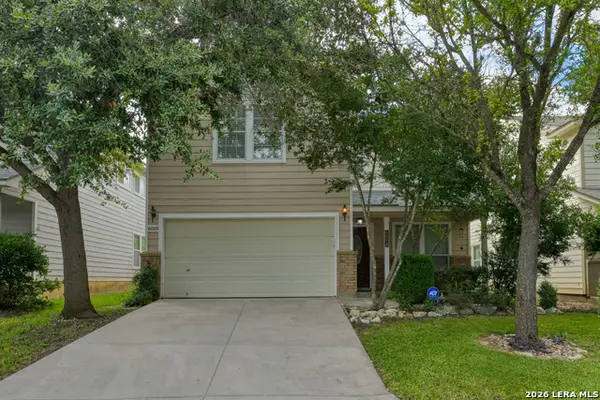 $245,000Active5 beds 3 baths2,527 sq. ft.
6018 Bronco Way, San Antonio, TX 78239
MLS# 1998118Listed by: M. STAGERS REALTY PARTNERS - New
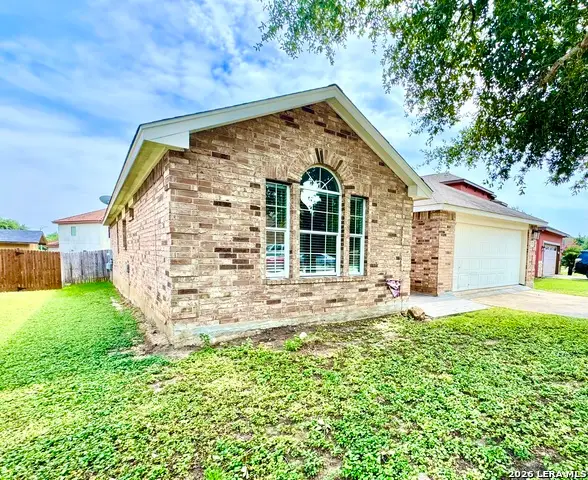 $269,000Active3 beds 2 baths1,725 sq. ft.
1106 Seven Iron, San Antonio, TX 78221
MLS# 2000356Listed by: AE REALTY - New
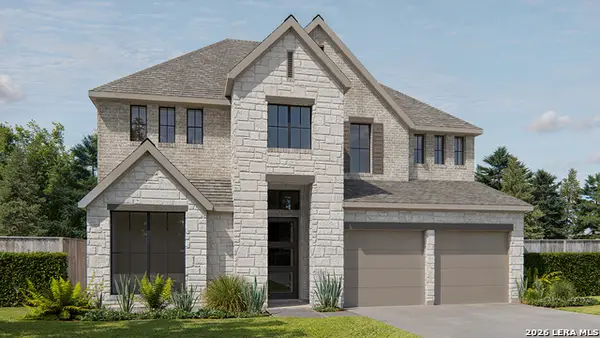 $674,900Active5 beds 5 baths3,553 sq. ft.
3921 Kissing Tree, San Antonio, TX 78245
MLS# 2000360Listed by: PERRY HOMES REALTY, LLC - New
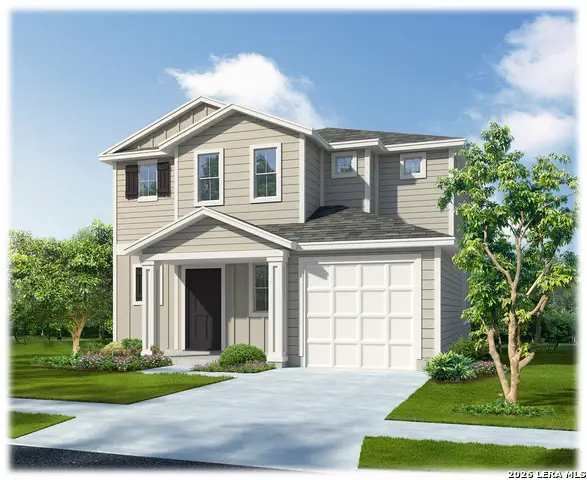 $277,600Active3 beds 3 baths1,625 sq. ft.
6115 Yellowstone Coal, San Antonio, TX 78253
MLS# 2000363Listed by: KELLER WILLIAMS HERITAGE - New
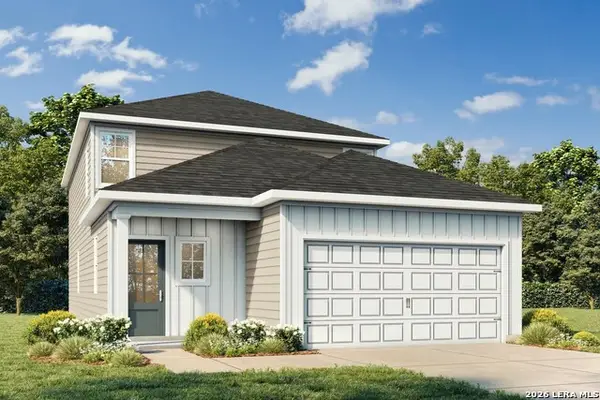 $356,990Active5 beds 4 baths2,542 sq. ft.
6008 Lakeview Pointe, San Antonio, TX 78244
MLS# 2000366Listed by: EXP REALTY 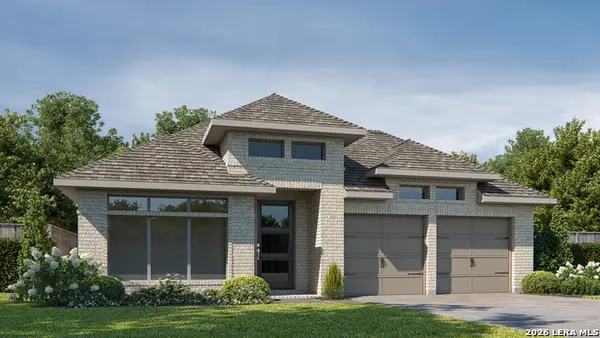 $655,900Pending4 beds 3 baths2,358 sq. ft.
1041 Neria Loop, San Antonio, TX 78224
MLS# 2000305Listed by: PERRY HOMES REALTY, LLC- New
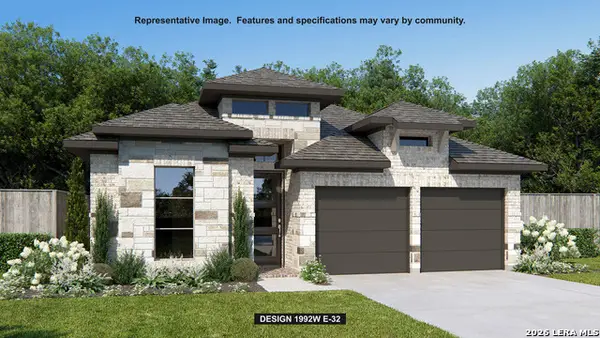 $468,900Active4 beds 2 baths1,992 sq. ft.
2639 Vistablue Lane, San Antonio, TX 78245
MLS# 2000303Listed by: PERRY HOMES REALTY, LLC - New
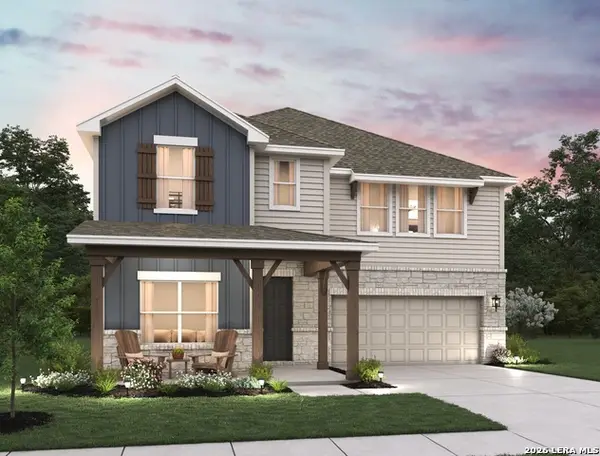 $449,990Active5 beds 3 baths2,805 sq. ft.
7415 Hound Crossing, San Antonio, TX 78252
MLS# 2000304Listed by: EXP REALTY - New
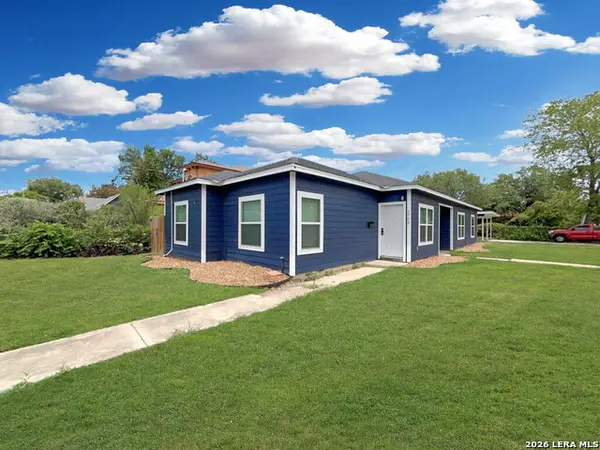 $310,000Active-- beds -- baths1,532 sq. ft.
1703 W Mulberry Ave, San Antonio, TX 78201
MLS# 2000307Listed by: PMI BIRDY PROPERTIES, CRMC - New
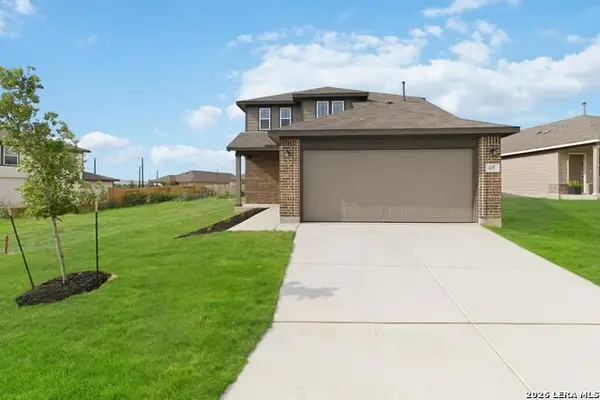 $389,133Active4 beds 3 baths2,084 sq. ft.
5811 Carrier Rdg, San Antonio, TX 78253
MLS# 2000312Listed by: THE SIGNORELLI COMPANY


Protect your home and budget from life's surprises with an Assurant Home Warranty, backed by a partner that supports you through every step of homeownership. Explore Plans.
© 2026 Better Homes and Gardens Real Estate LLC. An Anywhere Real Estate company. All rights reserved. Better Homes and Gardens® Real Estate is a registered trademark owned by Meredith Operations Corporation, licensed to Better Homes and Gardens Real Estate LLC and used with permission. Better Homes and Gardens Real Estate LLC fully supports the principles of the Fair Housing Act and the Equal Opportunity Act. Listing information is deemed reliable but is not guaranteed accurate.
Each office is independently owned and operated.
Any services or products provided by third parties are not provided by, affiliated with or related to Better Homes and Gardens Real Estate LLC, or its affiliated companies.