
7622 Barking Creek, San Antonio, TX 78254
Local realty services provided by:Better Homes and Gardens Real Estate Winans
Listed by: maria ayala
Office: realty executives of s.a.
MLS#:2014754
Source:LERA
Price summary
- Price:$285,500
- Price per sq. ft.:$130.37
- Monthly HOA dues:$33.33
About this home
Welcome Home! Built for both everyday and effortless entertaining, this residence features an expansive backyard with endless potential for your next outdoor gathering. All bedrooms are conveniently situated on the upper level to keep your family close, headlined by a spacious primary retreat designed for complete relaxation. Just minutes from the Alamo Ranch shopping center, with quick access to Hwy 151 for an easy commute, this move-in ready is a must see!
Contact an agent
Home facts
- Year built:2002
- Subdivision & Development:BRIDGEWOOD
- Listing ID #:2014754
- Added:1 day(s) ago
- Updated:September 08, 2026 at 12:31 PM
Rooms and interior
- Bedrooms:3
- Total bathrooms:3
- Full bathrooms:2
- Half bathrooms:1
- Flooring:Carpeting, Ceramic Tile, Vinyl
- Dining Description:Breakfast Bar, Living Room/Dining Room Combo
- Bathrooms Description:Double Vanity, Tub/Shower Combo
- Kitchen Description:Breakfast Bar, Dishwasher, Disposal, Smooth Cooktop, Stove/Range, Walk-In Pantry
- Bedroom Description:All Bedrooms Upstairs, Ceiling Fan, Full Bath, Master Bedroom Downstairs, Walk-In Closet, Walk-In Closets
- Living area:2,190 sq. ft.
Heating and cooling
- Cooling:One Central
- Heating:Central, Electric
Structure and exterior
- Roof:Composition
- Year built:2002
- Building area:2,190 sq. ft.
- Lot area:0.19 Acres
- Lot Features:Level
- Architectural Style:Two Story
- Construction Materials:Brick, Siding
- Exterior Features:Patio Slab, Privacy Fence
- Foundation Description:Slab
- Levels:2 Story
Schools
- High school:Taft
- Middle school:Jefferson Jr High
- Elementary school:Ward
Utilities
- Water:Water System
- Sewer:Sewer System
Finances and disclosures
- Price:$285,500
- Price per sq. ft.:$130.37
- Tax amount:$6,668 (2026)
Features and amenities
- Laundry features:Dryer Connection, Laundry Main Level, Washer Connection
- Amenities:Attic - Access only, Attic - Pull Down Stairs, BBQ/Grill, Ceiling Fans, City Garbage Service, Electric Water Heater, Jogging Trails, Park/Playground, Pre-Wired for Security, Smoke Alarm, Utility Room Inside
Parking
- Parking description:Attached Garage, Garage Door Opener, Two Car Garage
 IDX information is provided exclusively for consumers’ personal, non-commercial use, that it may not be used for any purpose other than to identify prospective properties consumers may be interested in purchasing, and that the data is deemed reliable but is not guaranteed accurate by LERA MLS (Local Expertise Regional Access). The MLS may, at its discretion, require use of other disclaimers as necessary to protect participants and/or the MLS from liability.
 New listings near 7622 Barking Creek
- New
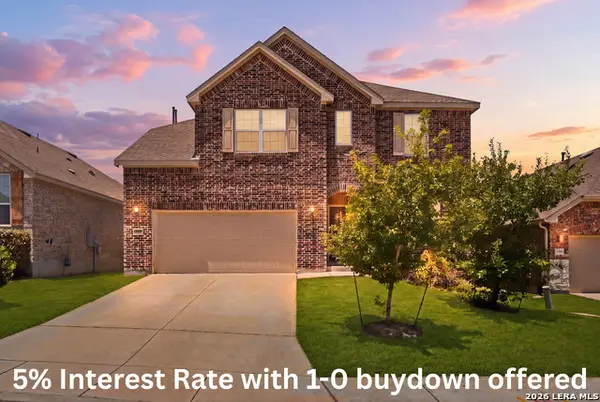 $475,000Active5 beds 4 baths3,275 sq. ft.
13919 Lazada, San Antonio, TX 78245
MLS# 2014868Listed by: HEMISFAIR REALTY LLC - New
 $150,000Active4 beds 2 baths1,003 sq. ft.
310 Northvalley Dr, San Antonio, TX 78216
MLS# 2014869Listed by: LIFESTYLES REALTY CENTRAL TEXAS INC - New
 $239,900Active4 beds 3 baths1,856 sq. ft.
13443 Whisper Ranch, San Antonio, TX 78252
MLS# 2014861Listed by: WEICHERT, REALTORS - SELECT - New
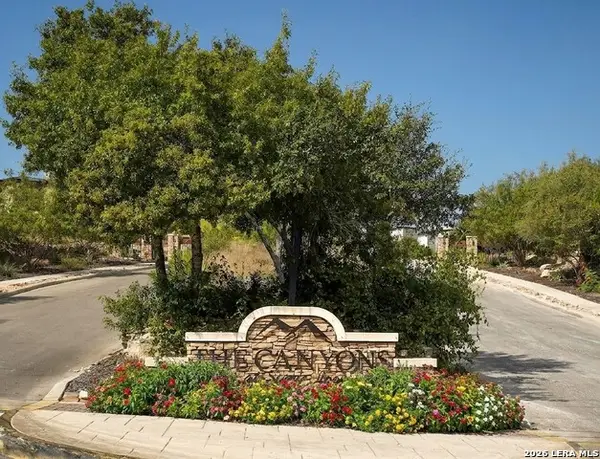 $225,000Active1.23 Acres
23330 Cawley Run, San Antonio, TX 78255
MLS# 2014862Listed by: SAN ANTONIO PORTFOLIO KW RE - New
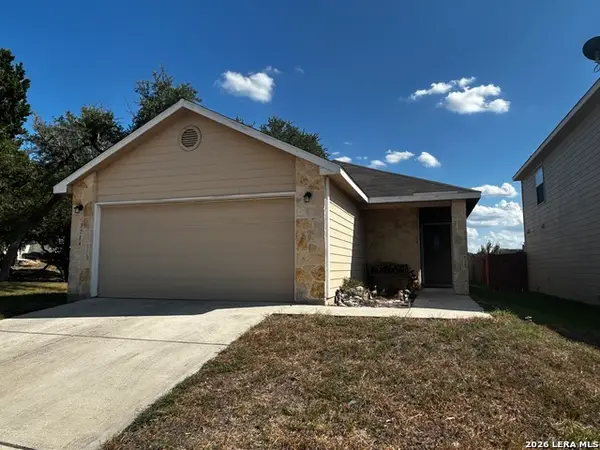 $270,000Active3 beds 2 baths1,225 sq. ft.
3714 Hideaway, San Antonio, TX 78261
MLS# 2014847Listed by: BASORE REAL ESTATE - New
 $1,250,000Active4 beds 3 baths3,130 sq. ft.
231 Oakleaf Dr, San Antonio, TX 78209
MLS# 2014852Listed by: BRIGETTE NEAL - Open Tue, 9am to 7pmNew
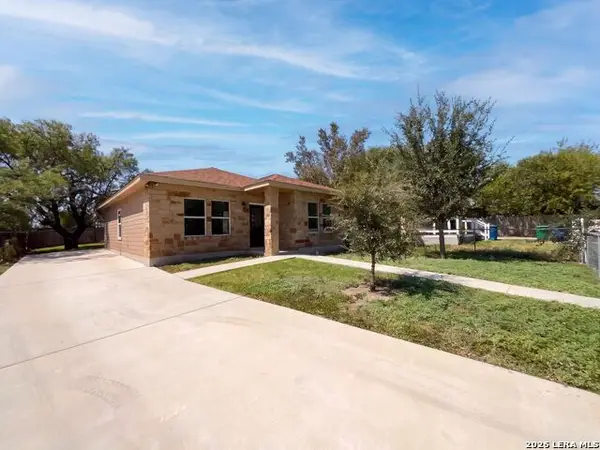 $210,000Active3 beds 2 baths1,238 sq. ft.
102 Bowdoin St, San Antonio, TX 78237
MLS# 2014855Listed by: OPENDOOR BROKERAGE, LLC - New
 $285,000Active4 beds 2 baths1,792 sq. ft.
12114 Luckey Villa, San Antonio, TX 78252
MLS# 2014803Listed by: REALTY ADVANTAGE - New
 $360,000Active4 beds 3 baths2,322 sq. ft.
4211 Laterite Trl, San Antonio, TX 78253
MLS# 2014805Listed by: HESTER REALTY SERVICES - New
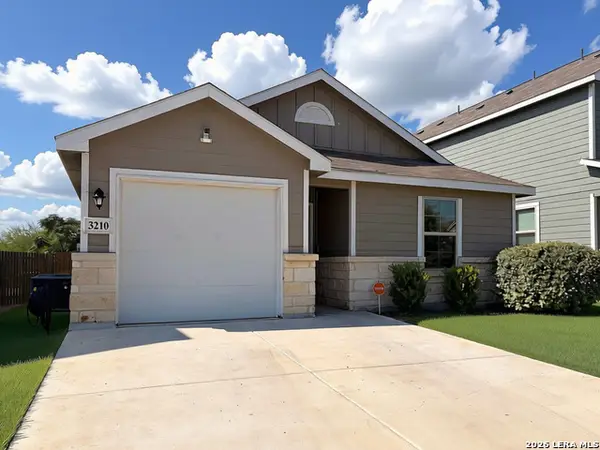 $205,000Active3 beds 2 baths1,012 sq. ft.
3210 Rancho Grande, San Antonio, TX 78224
MLS# 2014795Listed by: KELLER WILLIAMS HERITAGE


Protect your home and budget from life's surprises with an Assurant Home Warranty, backed by a partner that supports you through every step of homeownership. Explore Plans.
© 2026 Better Homes and Gardens Real Estate LLC. An Anywhere Real Estate company. All rights reserved. Better Homes and Gardens® Real Estate is a registered trademark owned by Meredith Operations Corporation, licensed to Better Homes and Gardens Real Estate LLC and used with permission. Better Homes and Gardens Real Estate LLC fully supports the principles of the Fair Housing Act and the Equal Opportunity Act. Listing information is deemed reliable but is not guaranteed accurate.
Each office is independently owned and operated.
Any services or products provided by third parties are not provided by, affiliated with or related to Better Homes and Gardens Real Estate LLC, or its affiliated companies.