
7626 Hays Hl, San Antonio, TX 78256
Local realty services provided by:Better Homes and Gardens Real Estate Winans
Listed by: jessica hernandez
Office: san antonio portfolio kw re
MLS#:2018804
Source:LERA
Price summary
- Price:$540,000
- Price per sq. ft.:$224.72
- Monthly HOA dues:$38.33
About this home
Come home to sweeping Hill Country views, beautiful sunsets, and a home designed to make everyday living feel effortless. Tucked into the highly sought after Heights of Crownridge, this rare one story home welcomes you with a level entry and no interior steps, creating an easy flow from the moment you arrive. Inside, the open floor plan draws you naturally from room to room, with tall ceilings, warm gathering spaces, and plenty of room to settle in. The kitchen is made for both quiet mornings and lively evenings, featuring gas cooking, double ovens, an oversized island with additional seating, and a seamless connection to the dining and living areas. A fireplace adds warmth and character, while the formal dining room creates an inviting setting for special occasions. With 4 bedrooms and 3 full baths, the layout offers flexibility for guests, a home office, or simply room to spread out. But it may be the covered deck that becomes your favorite place to be. Step outside and take in the panoramic Hill Country views, then settle into the lower level seating area as the sun begins to set. It is the kind of space where evenings linger, conversations continue, and entertaining feels effortless. From the front porch gate, enjoy views toward downtown San Antonio and a front row seat to Fiesta Texas fireworks. Paid off solar panels add energy efficiency and value, while the location places you minutes from La Cantera, The Rim, Fiesta Texas, major highways, shopping, dining, and everyday conveniences. With scenic trails, parks, beautiful views, and a home that makes coming home feel easy, this Crownridge retreat offers a rare combination of comfort, connection, and Hill Country living....
Contact an agent
Home facts
- Year built:2016
- Subdivision & Development:THE HEIGHTS OF CROWNRIDGE
- Listing ID #:2018804
- Added:1 day(s) ago
- Updated:September 24, 2026 at 07:29 PM
Rooms and interior
- Bedrooms:4
- Total bathrooms:3
- Full bathrooms:3
- Flooring:Carpeting, Ceramic Tile
- Dining Description:Separate Dining Room, Two Eating Areas
- Bathrooms Description:Double Vanity, Garden Tub, Tub/Shower Separate
- Kitchen Description:Built-In Oven, Cook Top, Dishwasher, Disposal, Double Ovens, Gas Cooking, Island Kitchen, Microwave Oven, Solid Counter Tops, Walk-In Pantry
- Bedroom Description:All Bedrooms Downstairs, Ceiling Fan, Full Bath, Master Bedroom Downstairs, Split, Walk-In Closet, Walk-In Closets
- Living area:2,403 sq. ft.
Heating and cooling
- Cooling:One Central
- Heating:Central, Electric
Structure and exterior
- Roof:Composition
- Year built:2016
- Building area:2,403 sq. ft.
- Lot area:0.18 Acres
- Architectural Style:One Story
- Construction Materials:Stone/Rock, Stucco
- Exterior Features:Covered Patio, Deck/Balcony, Has Gutters, Privacy Fence
- Foundation Description:Slab
- Levels:1 Story
Schools
- High school:Louis D Brandeis
- Middle school:Hector Garcia
- Elementary school:Bonnie Ellison
Utilities
- Water:Water System
- Sewer:Sewer System
Finances and disclosures
- Price:$540,000
- Price per sq. ft.:$224.72
- Tax amount:$11,805 (2026)
Features and amenities
- Laundry features:Dryer Connection, Laundry Room, Washer Connection
- Amenities:Built-In Oven, Ceiling Fans, Chandelier, Water Softener (owned)
Parking
- Parking description:Garage Door Opener, Two Car Garage
 IDX information is provided exclusively for consumers’ personal, non-commercial use, that it may not be used for any purpose other than to identify prospective properties consumers may be interested in purchasing, and that the data is deemed reliable but is not guaranteed accurate by LERA MLS (Local Expertise Regional Access). The MLS may, at its discretion, require use of other disclaimers as necessary to protect participants and/or the MLS from liability.
 New listings near 7626 Hays Hl
- New
 $230,000Active3 beds 3 baths1,779 sq. ft.
4811 Adkins Trail, San Antonio, TX 78238
MLS# 2018975Listed by: JB GOODWIN, REALTORS - New
 $550,000Active-- beds -- baths2,424 sq. ft.
122 W Formosa, San Antonio, TX 78221
MLS# 2018981Listed by: MISSION REAL ESTATE GROUP - New
 $205,000Active1.42 Acres
27719 Sunny Pt, San Antonio, TX 78266
MLS# 2018780Listed by: TAYLOR REAL ESTATE & DEVELOPMENT COMPANY - New
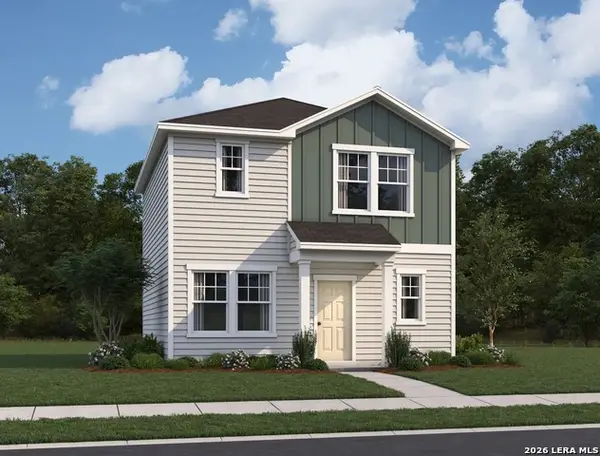 $215,990Active3 beds 3 baths1,286 sq. ft.
3022 Cattail Hollow, San Antonio, TX 78222
MLS# 2018939Listed by: EXP REALTY - New
 $218,000Active3 beds 2 baths1,159 sq. ft.
314 Moscovy Duck, San Antonio, TX 78253
MLS# 2018942Listed by: LPT REALTY, LLC - New
 $285,000Active5 beds 3 baths2,539 sq. ft.
14807 Goldfinch Way, San Antonio, TX 78253
MLS# 2018943Listed by: LPT REALTY, LLC - New
 $414,999Active3 beds 2 baths1,979 sq. ft.
12570 Rapids Pass, San Antonio, TX 78253
MLS# 2018944Listed by: KELLER WILLIAMS HERITAGE - New
 $314,240Active4 beds 2 baths1,688 sq. ft.
8334 Hamrick Circle, San Antonio, TX 78252
MLS# 2018947Listed by: MOVE UP AMERICA - New
 $264,900Active3 beds 2 baths1,700 sq. ft.
13720 Pullet Way, San Antonio, TX 78252
MLS# 2018956Listed by: ALAMO HOME SOURCE REALTY - New
 $2,100,000Active5 beds 5 baths5,608 sq. ft.
24903 Fairway Spgs, San Antonio, TX 78260
MLS# 1997432Listed by: KELLER WILLIAMS HERITAGE


Protect your home and budget from life's surprises with an Assurant Home Warranty, backed by a partner that supports you through every step of homeownership. Explore Plans.
© 2026 Better Homes and Gardens Real Estate LLC. An Anywhere Real Estate company. All rights reserved. Better Homes and Gardens® Real Estate is a registered trademark owned by Meredith Operations Corporation, licensed to Better Homes and Gardens Real Estate LLC and used with permission. Better Homes and Gardens Real Estate LLC fully supports the principles of the Fair Housing Act and the Equal Opportunity Act. Listing information is deemed reliable but is not guaranteed accurate.
Each office is independently owned and operated.
Any services or products provided by third parties are not provided by, affiliated with or related to Better Homes and Gardens Real Estate LLC, or its affiliated companies.