
7638 Nessie Trails, San Antonio, TX 78227
Local realty services provided by:Better Homes and Gardens Real Estate Winans
Listed by: christopher marti
Office: keller williams city-view
MLS#:1944358
Source:LERA
Price summary
- Price:$219,500
- Price per sq. ft.:$149.93
About this home
** New construction Model Home - Comes with a 1-2-10 Builder Warranty that starts after closing** Welcome to 7638 Nessie Trails, a beautifully model home by Lennar home that blends modern comfort with thoughtful design. This inviting residence offers a smart layout, updated finishes, and a spacious feel that supports both everyday living and effortless entertaining. Inside, you'll find an open and functional floor plan filled with natural light and quality flooring throughout. The heart of the home is the well-appointed kitchen, featuring stylish cabinetry and convenient access to the living and dining areas, making daily routines simple and gatherings seamless.The bedrooms are generously sized and comfortable, including a serene primary suite with a private ensuite bathroom. Secondary bedrooms and additional bath space provide flexibility for guests, work-from-home needs, or hobbies. Step outside to a private backyard patio that is perfect for relaxing evenings or weekend gatherings. The exterior reflects pride of ownership and offers space to garden, unwind, or personalize to your taste. Located in Torian Village a desirable San Antonio community with convenient access to shopping, dining, and major commuter routes while maintaining a peaceful neighborhood atmosphere. Whether you are searching for a move-in ready home or a smart long-term investment, 7638 Nessie Trails delivers comfort, style, and value. Agents please verify room dimensions and schools....
Contact an agent
Home facts
- Year built:2023
- Subdivision & Development:Torian Village
- Listing ID #:1944358
- Added:204 day(s) ago
- Updated:September 19, 2026 at 07:26 PM
Rooms and interior
- Bedrooms:3
- Total bathrooms:2
- Full bathrooms:2
- Flooring:Vinyl
- Dining Description:Breakfast Bar
- Bathrooms Description:Tub/Shower Combo
- Kitchen Description:Breakfast Bar
- Bedroom Description:Master Bedroom Downstairs
- Living area:1,464 sq. ft.
Heating and cooling
- Cooling:One Central
- Heating:Central, Electric
Structure and exterior
- Roof:Composition
- Year built:2023
- Building area:1,464 sq. ft.
- Lot area:0.1 Acres
- Architectural Style:One Story
- Construction Materials:Siding
- Foundation Description:Slab
- Levels:1 Story
Schools
- High school:John Jay
- Middle school:Jones
- Elementary school:Meadow Village
Utilities
- Water:City
- Sewer:City
Finances and disclosures
- Price:$219,500
- Price per sq. ft.:$149.93
- Tax amount:$5,175 (2025)
Parking
- Parking description:Two Car Garage
 IDX information is provided exclusively for consumers’ personal, non-commercial use, that it may not be used for any purpose other than to identify prospective properties consumers may be interested in purchasing, and that the data is deemed reliable but is not guaranteed accurate by LERA MLS (Local Expertise Regional Access). The MLS may, at its discretion, require use of other disclaimers as necessary to protect participants and/or the MLS from liability.
 New listings near 7638 Nessie Trails
- New
 $222,500Active4 beds 3 baths1,918 sq. ft.
4554 Martin Way, San Antonio, TX 78222
MLS# 2017890Listed by: CLARK REALTY & ASSOCIATES,LLC 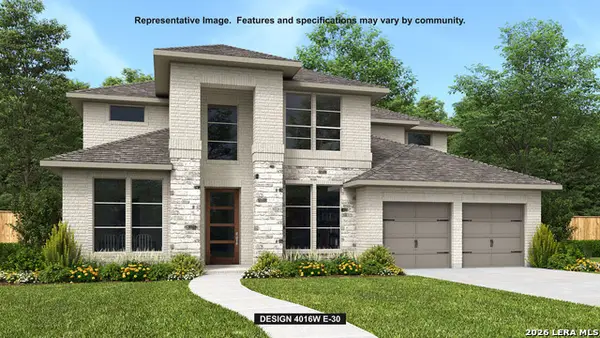 $822,900Pending5 beds 5 baths4,016 sq. ft.
2903 Flathead Ridge, San Antonio, TX 78245
MLS# 2017876Listed by: PERRY HOMES REALTY, LLC- New
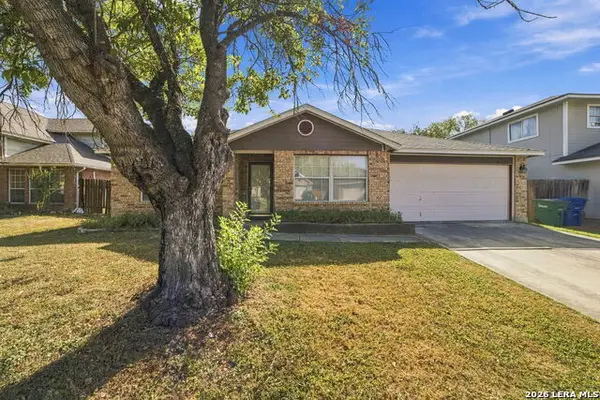 $244,900Active3 beds 2 baths2,118 sq. ft.
3522 Eagle Crk, San Antonio, TX 78222
MLS# 2017874Listed by: EPIQUE REALTY LLC - New
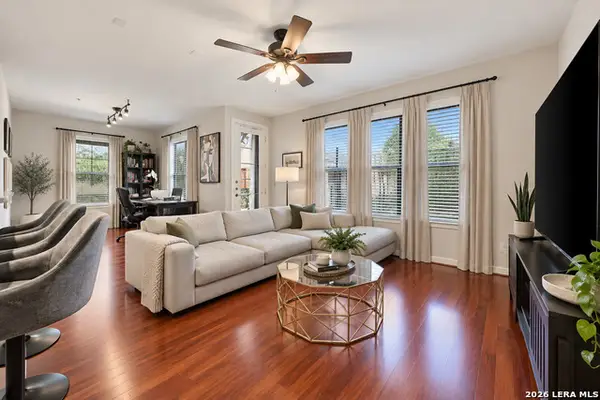 $319,000Active2 beds 2 baths1,450 sq. ft.
7342 Oak Manor Dr #1102, San Antonio, TX 78229
MLS# 2017875Listed by: DEVORA REALTY - New
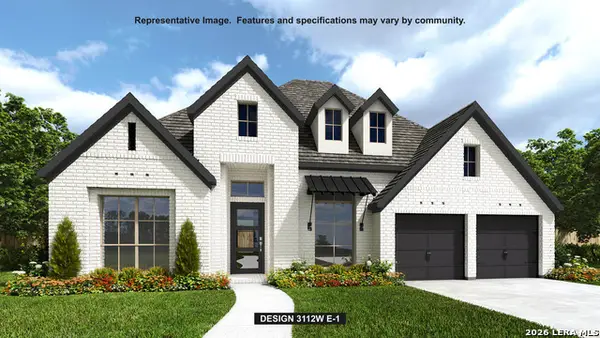 $725,900Active4 beds 4 baths3,112 sq. ft.
14418 Searchers Pass, San Antonio, TX 78254
MLS# 2017877Listed by: PERRY HOMES REALTY, LLC - New
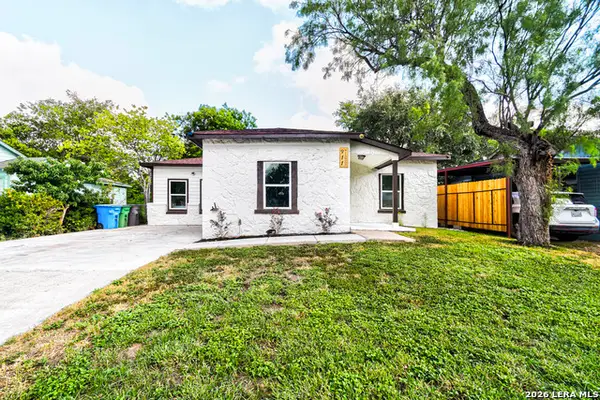 $289,900Active4 beds 2 baths1,496 sq. ft.
911 W Wildwood Dr, San Antonio, TX 78201
MLS# 2017879Listed by: EXP REALTY - New
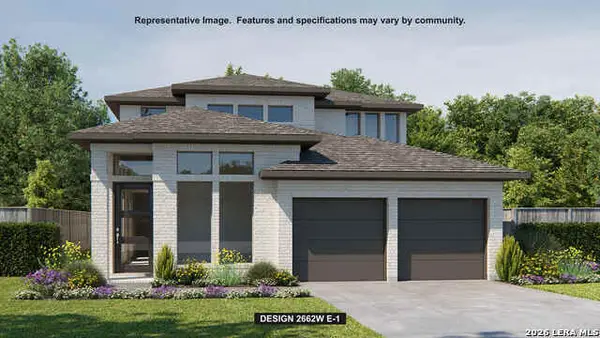 $535,900Active4 beds 4 baths2,662 sq. ft.
10121 Lowery Pl, San Antonio, TX 78254
MLS# 2017880Listed by: PERRY HOMES REALTY, LLC - New
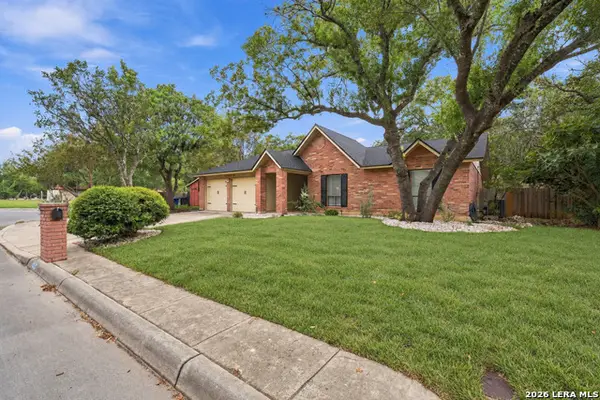 $359,000Active4 beds 2 baths1,750 sq. ft.
12423 Paige Trail, San Antonio, TX 78249
MLS# 2017881Listed by: EXQUISITE PROPERTIES, LLC - New
 $799,900Active5 beds 4 baths3,355 sq. ft.
13707 Bluffmont, San Antonio, TX 78216
MLS# 2017864Listed by: REAL BROKER, LLC - New
 $230,000Active4 beds 3 baths1,654 sq. ft.
9503 Celine, San Antonio, TX 78250
MLS# 2017866Listed by: KELLER WILLIAMS HERITAGE


Protect your home and budget from life's surprises with an Assurant Home Warranty, backed by a partner that supports you through every step of homeownership. Explore Plans.
© 2026 Better Homes and Gardens Real Estate LLC. An Anywhere Real Estate company. All rights reserved. Better Homes and Gardens® Real Estate is a registered trademark owned by Meredith Operations Corporation, licensed to Better Homes and Gardens Real Estate LLC and used with permission. Better Homes and Gardens Real Estate LLC fully supports the principles of the Fair Housing Act and the Equal Opportunity Act. Listing information is deemed reliable but is not guaranteed accurate.
Each office is independently owned and operated.
Any services or products provided by third parties are not provided by, affiliated with or related to Better Homes and Gardens Real Estate LLC, or its affiliated companies.