
7642 Rimhurst, San Antonio, TX 78250
Local realty services provided by:Better Homes and Gardens Real Estate Winans
7642 Rimhurst,San Antonio, TX 78250
$275,000
- 4 Beds
- 3 Baths
- 1,837 sq. ft.
- Single family
- Active
Listed by: robert elder
Office: phyllis browning company
MLS#:2027985
Source:LERA
Price summary
- Price:$275,000
- Price per sq. ft.:$149.7
- Monthly HOA dues:$20.83
About this home
Completely refreshed and move-in ready, this 4-bedroom, 2.5-bathroom home in the desirable community of Mill Run has been updated from top to bottom, with an all-new roof and flooring, a remodeled kitchen with new appliances, updated bathrooms, and new ceiling fans throughout. The open-concept ground floor flows seamlessly between the dining room, kitchen, and living room, making it ideal for daily life and entertaining, and a convenient half bathroom is also located on this level. All four bedrooms are situated on the second floor, offering a private retreat, and the fully fenced backyard adds outdoor space to enjoy. The location is exceptional, with Northwest Crossing Elementary within walking distance and easy access to highways 1604, 410, and 151, putting you minutes from the best of Northwest San Antonio.
Contact an agent
Home facts
- Year built:1994
- Subdivision & Development:NORTHWEST CROSSING
- Listing ID #:2027985
- Added:1 day(s) ago
- Updated:November 03, 2026 at 11:30 PM
Rooms and interior
- Bedrooms:4
- Total bathrooms:3
- Full bathrooms:2
- Half bathrooms:1
- Flooring:Laminate
- Dining Description:Separate Dining Room
- Bathrooms Description:Shower Only, Single Vanity
- Kitchen Description:Dishwasher, Disposal, Eat-In Kitchen, Microwave Oven, Smooth Cooktop, Stove/Range
- Bedroom Description:Master Bedroom Upstairs
- Living area:1,837 sq. ft.
Heating and cooling
- Cooling:One Central
- Heating:Central, Electric
Structure and exterior
- Roof:Composition
- Year built:1994
- Building area:1,837 sq. ft.
- Lot area:0.13 Acres
- Architectural Style:Two Story
- Construction Materials:Brick, Wood
- Exterior Features:Patio Slab, Privacy Fence
- Foundation Description:Slab
- Levels:2 Story
Schools
- High school:Taft
- Middle school:Zachry H. B.
- Elementary school:Burke Elementary
Utilities
- Water:City, Water System
- Sewer:City
Finances and disclosures
- Price:$275,000
- Price per sq. ft.:$149.7
- Tax amount:$5,817 (2025)
Features and amenities
- Laundry features:Dryer Connection, Washer Connection
- Amenities:Ceiling Fans
Parking
- Parking description:Attached Garage, Two Car Garage
 IDX information is provided exclusively for consumers’ personal, non-commercial use, that it may not be used for any purpose other than to identify prospective properties consumers may be interested in purchasing, and that the data is deemed reliable but is not guaranteed accurate by LERA MLS (Local Expertise Regional Access). The MLS may, at its discretion, require use of other disclaimers as necessary to protect participants and/or the MLS from liability.
New listings near 7642 Rimhurst
- New
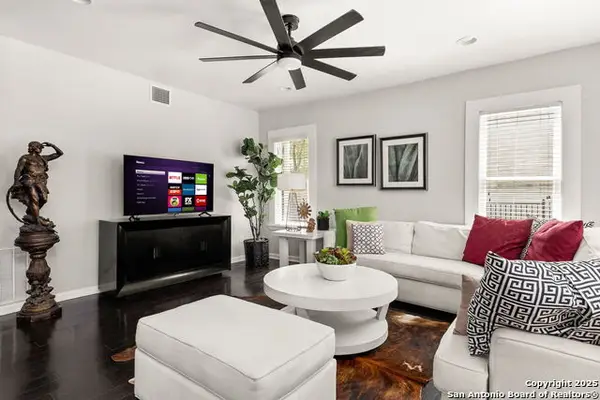 $470,000Active3 beds 4 baths2,322 sq. ft.
500 Kendall, San Antonio, TX 78212
MLS# 2028018Listed by: REAL BROKER, LLC - New
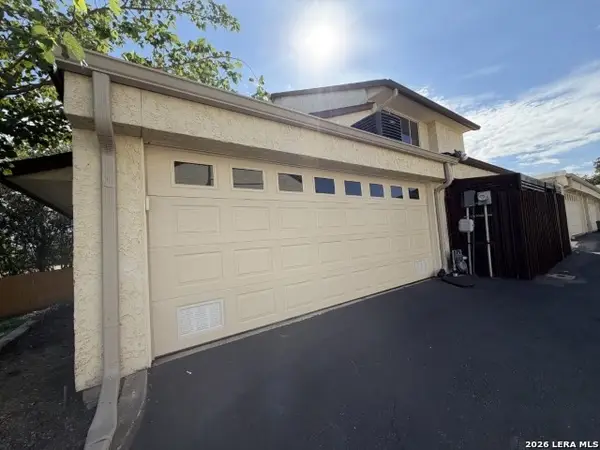 $149,900Active2 beds 3 baths1,323 sq. ft.
7123 Thrush View Ln #7, San Antonio, TX 78209
MLS# 2028019Listed by: DAVALOS & ASSOCIATES - New
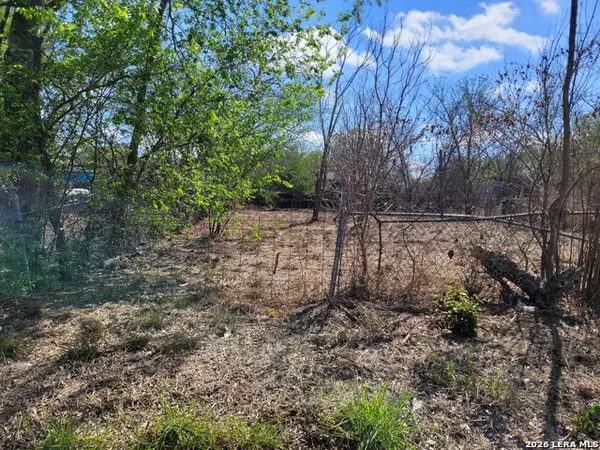 $64,900Active0.13 Acres
1514 Ash St, San Antonio, TX 78208
MLS# 2028032Listed by: STEPSTONE REALTY, LLC - New
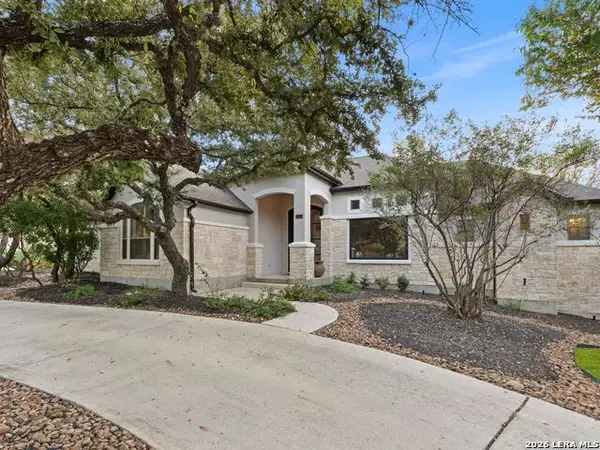 $850,000Active4 beds 4 baths3,167 sq. ft.
21111 Eagle Ridge Court, San Antonio, TX 78258
MLS# 2028036Listed by: KUPER SOTHEBY'S INT'L REALTY - New
 $194,900Active3 beds 2 baths1,138 sq. ft.
5522 Roanwood, San Antonio, TX 78244
MLS# 20674080Listed by: PARHAM REALTY - New
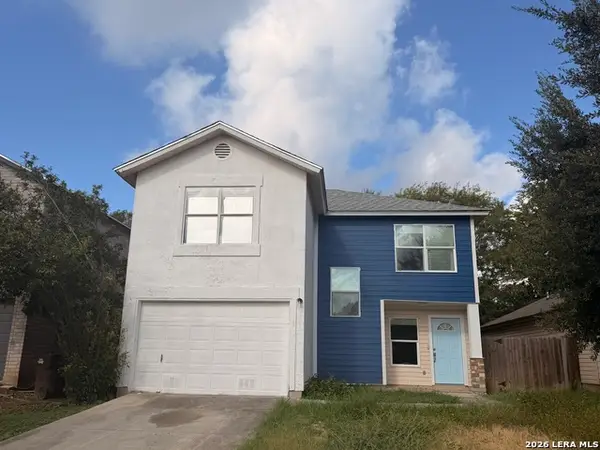 $155,000Active3 beds 3 baths1,879 sq. ft.
9606 Green Plain Dr, San Antonio, TX 78245
MLS# 2022773Listed by: KELLER WILLIAMS HERITAGE - New
 $255,110Active3 beds 2 baths1,280 sq. ft.
5406 Hartley Home, San Antonio, TX 78245
MLS# 2027924Listed by: KELLER WILLIAMS HERITAGE - New
 $274,295Active5 beds 3 baths1,892 sq. ft.
5402 Hartley Home, San Antonio, TX 78245
MLS# 2027925Listed by: KELLER WILLIAMS HERITAGE - New
 $319,500Active4 beds 3 baths2,223 sq. ft.
14818 Roberts Roam, San Antonio, TX 78245
MLS# 2027928Listed by: KELLER WILLIAMS HERITAGE - New
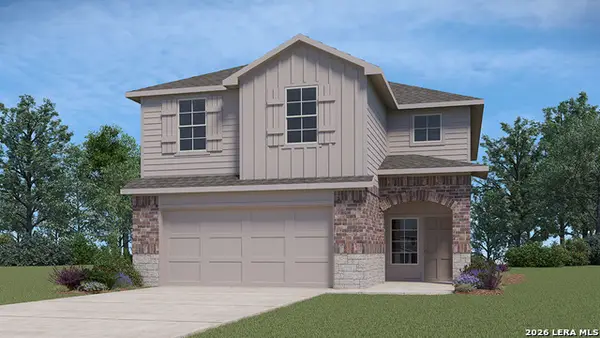 $319,500Active4 beds 3 baths2,223 sq. ft.
14834 Roberts Roam, San Antonio, TX 78245
MLS# 2027933Listed by: KELLER WILLIAMS HERITAGE


Protect your home and budget from life's surprises with an Assurant Home Warranty, backed by a partner that supports you through every step of homeownership. Explore Plans.
© 2026 Better Homes and Gardens Real Estate LLC. An Anywhere Real Estate company. All rights reserved. Better Homes and Gardens® Real Estate is a registered trademark owned by Meredith Operations Corporation, licensed to Better Homes and Gardens Real Estate LLC and used with permission. Better Homes and Gardens Real Estate LLC fully supports the principles of the Fair Housing Act and the Equal Opportunity Act. Listing information is deemed reliable but is not guaranteed accurate.
Each office is independently owned and operated.
Any services or products provided by third parties are not provided by, affiliated with or related to Better Homes and Gardens Real Estate LLC, or its affiliated companies.