
7643 Culebra Vly, San Antonio, TX 78254
Local realty services provided by:Better Homes and Gardens Real Estate Winans
7643 Culebra Vly,San Antonio, TX 78254
$374,000
- 4 Beds
- 4 Baths
- 2,663 sq. ft.
- Single family
- Active
Listed by: misty galante
Office: barlowe daly realty
MLS#:1968977
Source:LERA
Price summary
- Price:$374,000
- Price per sq. ft.:$140.44
- Monthly HOA dues:$53.33
About this home
Open house this Sunday June 14, 2026 from 12 pm to 2 pm! Beautiful home in the highly sought-after Stillwater Ranch community! This spacious home showcases elegant tile flooring with decorative inlays, iron baluster stair railings, a cozy corner fireplace, and an open-concept layout designed for both everyday living and entertaining. The chef's kitchen features upgraded maple cabinetry with double crown molding, stainless steel appliances, a gas cooktop, and a convenient butler's pantry.The private primary suite offers a spa-like retreat with an oversized 4' x 8' walk-in shower featuring dual shower heads, a separate garden tub, and dual vanities. Step outside to enjoy the extended covered patio, custom pergola, privacy screen, full sprinkler system, and a beautifully maintained backyard. An easement behind the property provides added privacy with no immediate rear neighbors, creating a peaceful outdoor setting. Recent 2026 improvements include a new water heater, new water softener, and complete yard re-sodding, providing added value and peace of mind. The home also comes with a fully transferable foundation warranty for additional buyer confidence. Located in the desirable Stillwater Ranch community with convenient access to shopping, dining, and major highways, this home offers the perfect blend of comfort, functionality, and thoughtful upgrades....
Contact an agent
Home facts
- Year built:2011
- Listing ID #:1968977
- Added:46 day(s) ago
- Updated:July 07, 2026 at 01:45 PM
Rooms and interior
- Bedrooms:4
- Total bathrooms:4
- Full bathrooms:3
- Half bathrooms:1
- Flooring:Carpeting, Ceramic Tile, Vinyl
- Dining Description:Two Eating Areas
- Bathrooms Description:Tub/Shower Separate
- Kitchen Description:Built-In Oven, Walk-In Pantry
- Bedroom Description:Master Bedroom Downstairs
- Living area:2,663 sq. ft.
Heating and cooling
- Cooling:One Central
- Heating:Central, Natural Gas
Structure and exterior
- Roof:Composition
- Year built:2011
- Building area:2,663 sq. ft.
- Lot area:0.13 Acres
- Architectural Style:Two Story
- Construction Materials:Brick, Stone/Rock, Stucco
- Foundation Description:Slab
- Levels:2 Story
Schools
- High school:Sotomayor High School
- Middle school:FOLKS
- Elementary school:Scarborough
Utilities
- Water:Water System
- Sewer:Sewer System
Finances and disclosures
- Price:$374,000
- Price per sq. ft.:$140.44
- Tax amount:$6,842 (2025)
Features and amenities
- Laundry features:Dryer Connection, Washer Connection
- Amenities:Basketball Court, Built-In Oven, Ceiling Fans, Chandelier, Jogging Trails, Park/Playground, Sports Court, Study/Library, Tennis
Parking
- Parking description:Two Car Garage
 IDX information is provided exclusively for consumers’ personal, non-commercial use, that it may not be used for any purpose other than to identify prospective properties consumers may be interested in purchasing, and that the data is deemed reliable but is not guaranteed accurate by LERA MLS (Local Expertise Regional Access). The MLS may, at its discretion, require use of other disclaimers as necessary to protect participants and/or the MLS from liability.
 New listings near 7643 Culebra Vly
- New
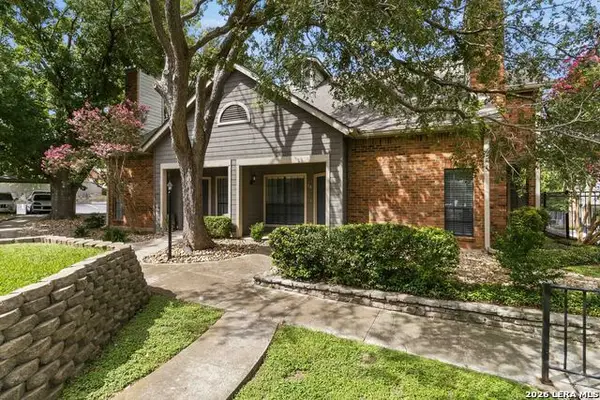 $225,000Active2 beds 2 baths1,409 sq. ft.
78 Chapel Hill Cir #78, San Antonio, TX 78240
MLS# 1998098Listed by: KELLER WILLIAMS HERITAGE - New
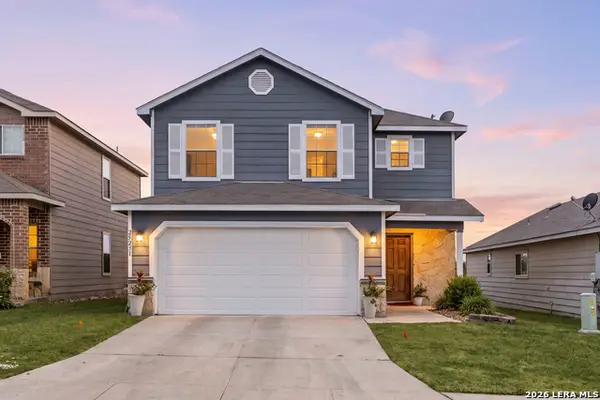 $299,999Active3 beds 3 baths1,812 sq. ft.
25231 Cambridge Wl, San Antonio, TX 78261
MLS# 1998100Listed by: REDFIN CORPORATION - New
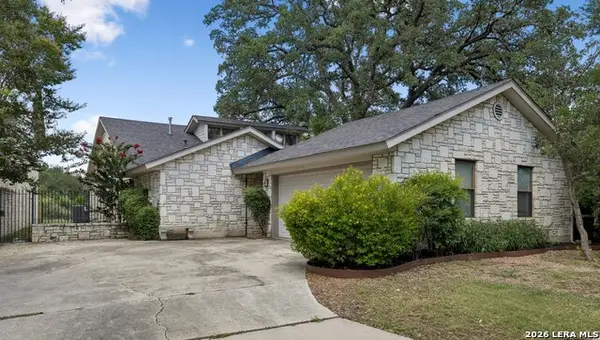 $375,000Active3 beds 2 baths1,790 sq. ft.
1025 River Park, San Antonio, TX 78216
MLS# 1998105Listed by: KELLER WILLIAMS HERITAGE - New
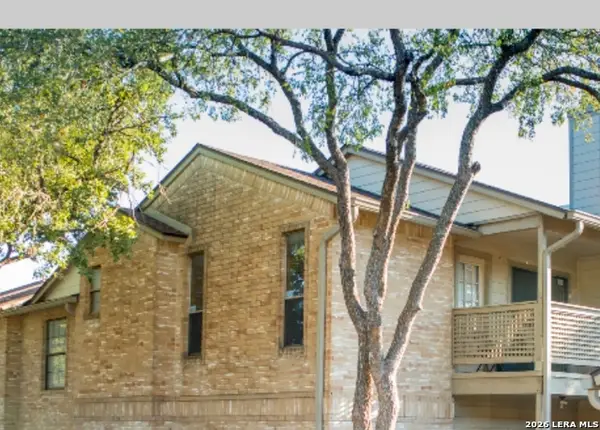 $125,000Active1 beds 1 baths686 sq. ft.
12446 Star Crest #404, San Antonio, TX 78216
MLS# 1998062Listed by: UNITED REALTY GROUP OF TEXAS, LLC - New
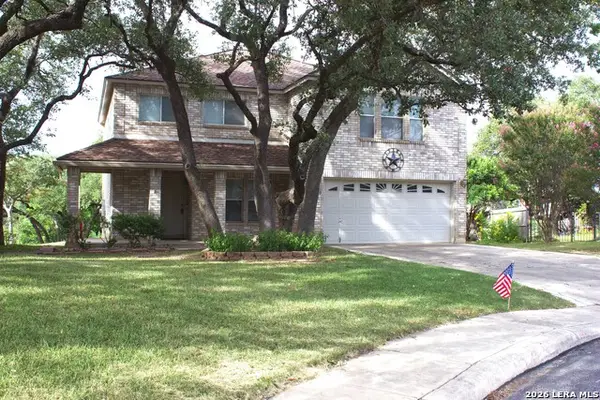 $360,000Active3 beds 3 baths2,408 sq. ft.
1830 Enero Park, San Antonio, TX 78230
MLS# 1998063Listed by: DASH REALTY - New
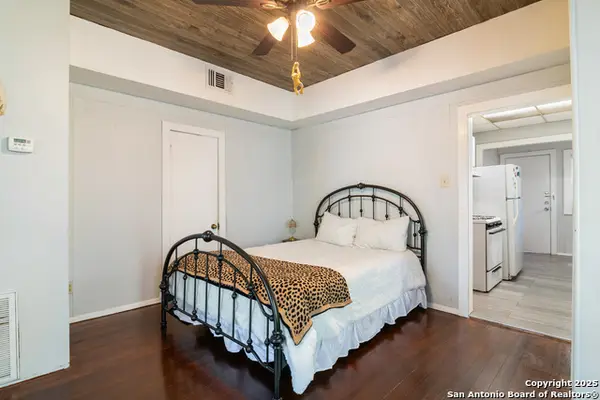 $299,000Active-- beds -- baths1,525 sq. ft.
814 W Magnolia, San Antonio, TX 78212
MLS# 1998064Listed by: SAN ANTONIO PORTFOLIO KW RE - New
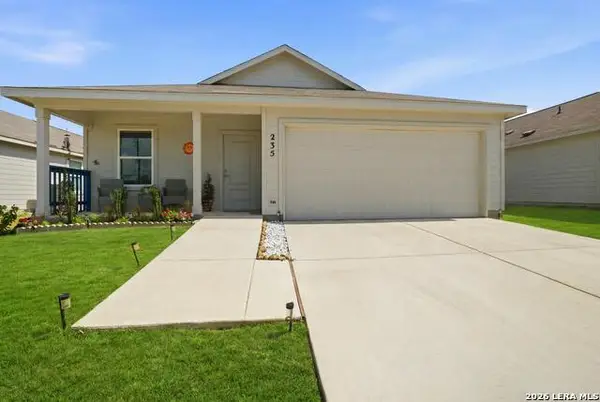 $235,000Active3 beds 2 baths1,260 sq. ft.
235 Marigold Dr, San Antonio, TX 78227
MLS# 1998066Listed by: RE/MAX ASSOCIATES - New
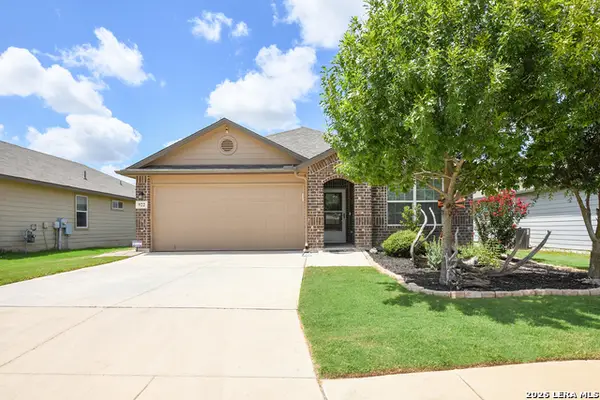 $295,000Active4 beds 2 baths1,901 sq. ft.
922 Hagen Way, San Antonio, TX 78221
MLS# 1998090Listed by: MYRIAD REALTY SOLUTIONS, LLC - New
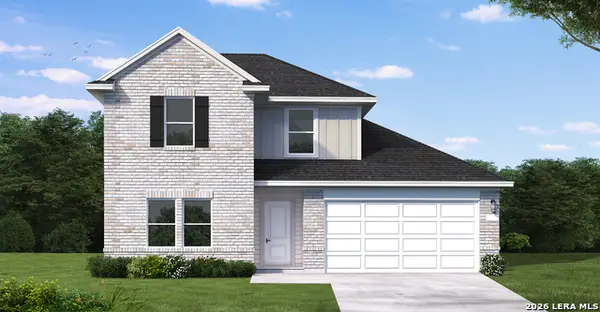 $378,740Active4 beds 3 baths2,385 sq. ft.
15606 Doublecreek Drive, San Antonio, TX 78253
MLS# 1998069Listed by: EXP REALTY - New
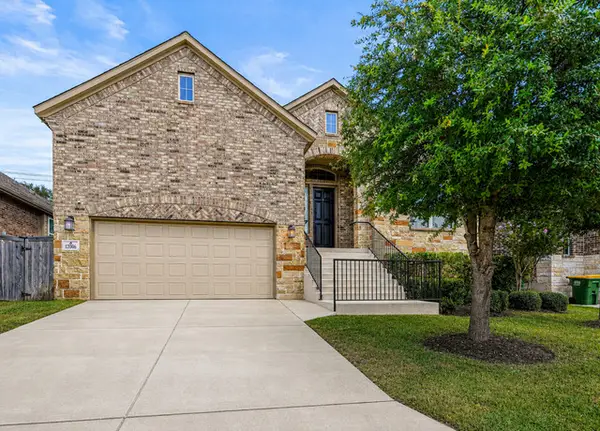 $465,000Active4 beds 3 baths2,719 sq. ft.
12006 Tower Crk, San Antonio, TX 78253
MLS# 1998070Listed by: REAL BROKER, LLC


Protect your home and budget from life's surprises with an Assurant Home Warranty, backed by a partner that supports you through every step of homeownership. Explore Plans.
© 2026 Better Homes and Gardens Real Estate LLC. An Anywhere Real Estate company. All rights reserved. Better Homes and Gardens® Real Estate is a registered trademark owned by Meredith Operations Corporation, licensed to Better Homes and Gardens Real Estate LLC and used with permission. Better Homes and Gardens Real Estate LLC fully supports the principles of the Fair Housing Act and the Equal Opportunity Act. Listing information is deemed reliable but is not guaranteed accurate.
Each office is independently owned and operated.
Any services or products provided by third parties are not provided by, affiliated with or related to Better Homes and Gardens Real Estate LLC, or its affiliated companies.