
7643 Glen Mont, San Antonio, TX 78239
Local realty services provided by:Better Homes and Gardens Real Estate Winans
7643 Glen Mont,San Antonio, TX 78239
$215,000
- 5 Beds
- 3 Baths
- 1,850 sq. ft.
- Single family
- Active
Listed by: nicholas barajas
Office: real broker, llc.
MLS#:2027257
Source:LERA
Price summary
- Price:$215,000
- Price per sq. ft.:$116.22
About this home
Welcome to this spacious single-story home featuring 5 bedrooms and a dedicated office, offering a versatile layout with plenty of room to fit a variety of needs. The thoughtfully designed floor plan provides flexibility for everyday living, working from home, or creating additional living spaces. Enjoy the added benefits of solar panels, a storage shed for extra storage, and a refrigerator that conveys with the home. Located in a neighborhood with no HOA, this property offers added flexibility and convenience. With its desirable single-story design and functional features, this home is ready for its next owner to make it their own
Contact an agent
Home facts
- Year built:1976
- Subdivision & Development:THE GLEN
- Listing ID #:2027257
- Added:1 day(s) ago
- Updated:October 30, 2026 at 11:31 PM
Rooms and interior
- Bedrooms:5
- Total bathrooms:3
- Full bathrooms:3
- Flooring:Vinyl
- Bathrooms Description:Shower Only
- Kitchen Description:Dishwasher, Refrigerator, Stove/Range
- Bedroom Description:Ceiling Fan, Full Bath
- Living area:1,850 sq. ft.
Heating and cooling
- Cooling:One Central
- Heating:Central, Electric
Structure and exterior
- Roof:Composition
- Year built:1976
- Building area:1,850 sq. ft.
- Lot area:0.18 Acres
- Architectural Style:One Story
- Construction Materials:Brick, Siding, Stucco
- Foundation Description:Slab
- Levels:1 Story
Schools
- High school:Roosevelt
- Middle school:White Ed
- Elementary school:Montgomery
Utilities
- Water:City
- Sewer:City
Finances and disclosures
- Price:$215,000
- Price per sq. ft.:$116.22
- Tax amount:$3,843 (2026)
Features and amenities
- Laundry features:Dryer Connection, Washer Connection
- Amenities:Ceiling Fans, Study/Library
 IDX information is provided exclusively for consumers’ personal, non-commercial use, that it may not be used for any purpose other than to identify prospective properties consumers may be interested in purchasing, and that the data is deemed reliable but is not guaranteed accurate by LERA MLS (Local Expertise Regional Access). The MLS may, at its discretion, require use of other disclaimers as necessary to protect participants and/or the MLS from liability.
New listings near 7643 Glen Mont
- New
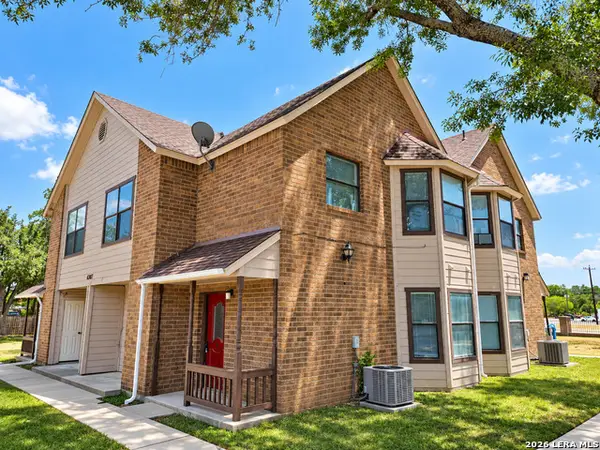 $525,000Active-- beds -- baths4,584 sq. ft.
6307 Cambridge Dr, San Antonio, TX 78218
MLS# 2027337Listed by: REAL BROKER, LLC - New
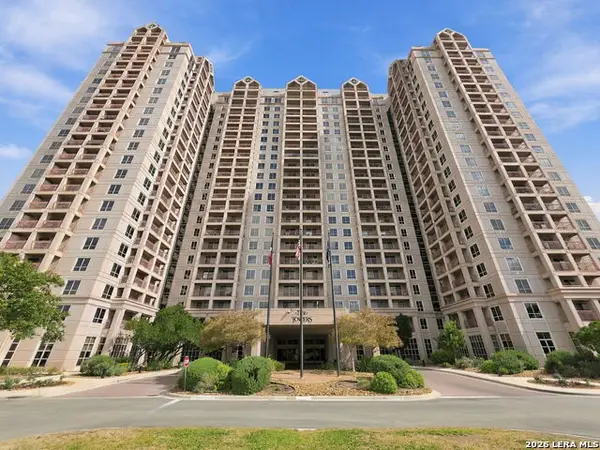 $79,900Active2 beds 2 baths1,064 sq. ft.
1 Towers Park Ln #307, San Antonio, TX 78209
MLS# 2027381Listed by: BLUE UTOPIA REALTY, INC. - New
 $350,000Active5 beds 3 baths3,074 sq. ft.
5326 Ginger Rise, San Antonio, TX 78253
MLS# 2016978Listed by: M. STAGERS REALTY PARTNERS - New
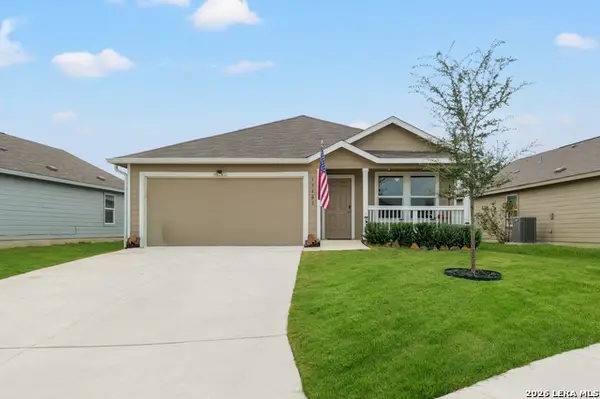 $230,500Active3 beds 2 baths1,464 sq. ft.
13402 Turnesa Terrace, San Antonio, TX 78221
MLS# 2027327Listed by: REAL BROKER, LLC - New
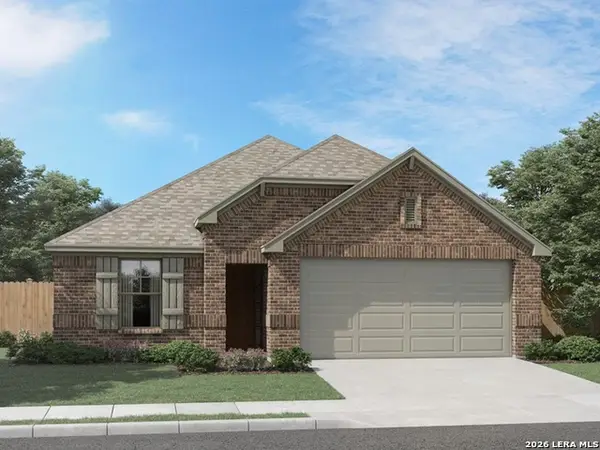 $354,990Active3 beds 2 baths1,996 sq. ft.
1227 Nikos Hollow, San Antonio, TX 78245
MLS# 2027330Listed by: MERITAGE HOMES REALTY - New
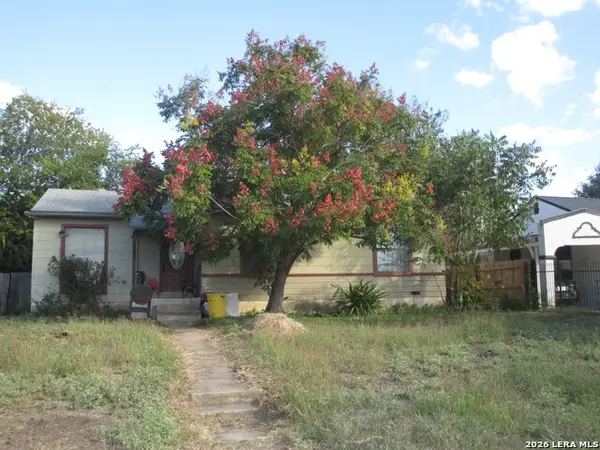 $129,000Active3 beds 2 baths1,489 sq. ft.
411 W Hermosa, San Antonio, TX 78212
MLS# 2027332Listed by: HOMERIVER GROUP - New
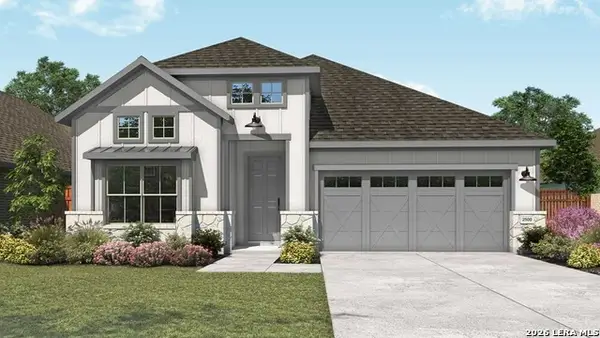 $449,990Active4 beds 3 baths2,500 sq. ft.
13455 St Jerome Pl, San Antonio, TX 78253
MLS# 2027343Listed by: DRB GROUP REALTY, LLC - New
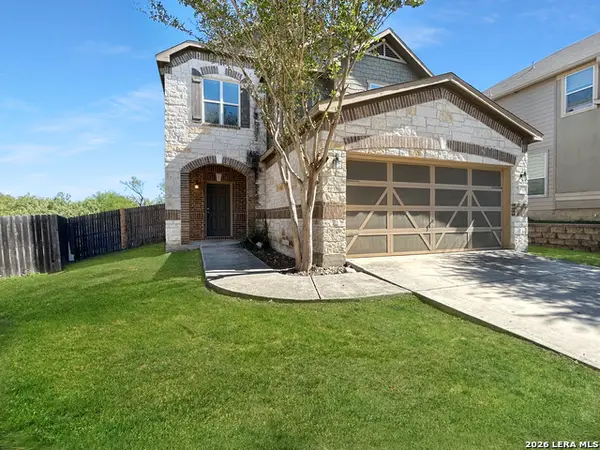 $219,000Active3 beds 3 baths1,772 sq. ft.
8306 Cenizo Pass, San Antonio, TX 78252
MLS# 2027345Listed by: PMI BIRDY PROPERTIES, CRMC - New
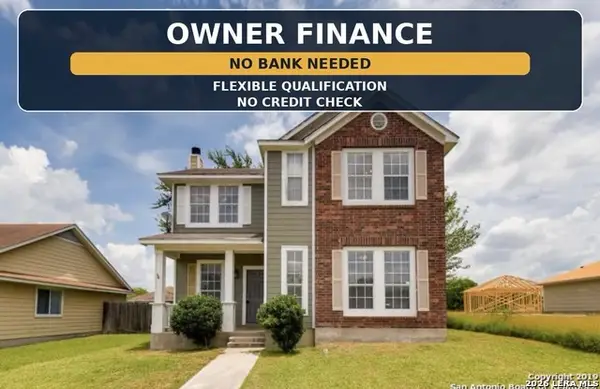 $255,000Active4 beds 3 baths1,712 sq. ft.
5611 Midcrown Dr, San Antonio, TX 78218
MLS# 2027346Listed by: JPAR SAN ANTONIO - New
 $324,900Active4 beds 3 baths2,301 sq. ft.
9306 Caen, San Antonio, TX 78250
MLS# 2027352Listed by: EXP REALTY


Protect your home and budget from life's surprises with an Assurant Home Warranty, backed by a partner that supports you through every step of homeownership. Explore Plans.
© 2026 Better Homes and Gardens Real Estate LLC. An Anywhere Real Estate company. All rights reserved. Better Homes and Gardens® Real Estate is a registered trademark owned by Meredith Operations Corporation, licensed to Better Homes and Gardens Real Estate LLC and used with permission. Better Homes and Gardens Real Estate LLC fully supports the principles of the Fair Housing Act and the Equal Opportunity Act. Listing information is deemed reliable but is not guaranteed accurate.
Each office is independently owned and operated.
Any services or products provided by third parties are not provided by, affiliated with or related to Better Homes and Gardens Real Estate LLC, or its affiliated companies.