
7703 Arabian Creek, San Antonio, TX 78244
Local realty services provided by:Better Homes and Gardens Real Estate Winans
7703 Arabian Creek,San Antonio, TX 78244
$200,000
- 3 Beds
- 2 Baths
- 1,281 sq. ft.
- Single family
- Active
Listed by: jessica cross
Office: united realty group of texas, llc.
MLS#:1998526
Source:LERA
Price summary
- Price:$200,000
- Price per sq. ft.:$156.13
- Monthly HOA dues:$16.67
About this home
Welcome to 7703 Arabian Creek, San Antonio, TX, built in 2009 and offering 1,281 square feet of comfortable living space. This well-maintained home features 3 bedrooms and 2 full bathrooms, making it the perfect fit for first-time home-buyers, or anyone looking to downsize. The updated kitchen offers custom cabinetry surrounding the refrigerator, creating additional storage while maximizing space and functionality. For added peace of mind, the foundation was professionally repaired in June 2026, and documentation is available upon request. Situated on a desirable corner lot, this property provides extra outdoor space and enhanced curb appeal. The fence was replaced in 2022, and the home includes fully paid-off solar panels, helping reduce future energy costs. The backyard is designed for both convenience and entertaining. A 10' x 16' storage building is included, providing ample room for holiday decorations, tools, and outdoor equipment. The gazebo also conveys with the property, creating the perfect setting for relaxing evenings, gatherings, or weekend barbecues. Don't miss the opportunity to make this move-in-ready home your own. Schedule your private showing today!...
Contact an agent
Home facts
- Year built:2009
- Subdivision & Development:MUSTANG VALLEY
- Listing ID #:1998526
- Added:93 day(s) ago
- Updated:October 09, 2026 at 09:26 PM
Rooms and interior
- Bedrooms:3
- Total bathrooms:2
- Full bathrooms:2
- Flooring:Carpeting, Laminate
- Bathrooms Description:Tub/Shower Combo
- Kitchen Description:Eat-In Kitchen, Ice Maker Connection, Stove/Range
- Bedroom Description:All Bedrooms Downstairs, Master Bedroom Upstairs
- Living area:1,281 sq. ft.
Heating and cooling
- Cooling:One Central
- Heating:Central, Electric
Structure and exterior
- Roof:Composition
- Year built:2009
- Building area:1,281 sq. ft.
- Lot area:0.11 Acres
- Architectural Style:One Story
- Construction Materials:Siding
- Foundation Description:Slab
- Levels:1 Story
Schools
- High school:Judson
- Middle school:Judson Middle School
- Elementary school:James Madison
Utilities
- Water:Water System
Finances and disclosures
- Price:$200,000
- Price per sq. ft.:$156.13
- Tax amount:$3,448 (2025)
Features and amenities
- Laundry features:Dryer Connection, Laundry Main Level, Washer Connection
- Amenities:Ceiling Fans, Park/Playground, Utility Room Inside
Parking
- Parking description:One Car Garage
 IDX information is provided exclusively for consumers’ personal, non-commercial use, that it may not be used for any purpose other than to identify prospective properties consumers may be interested in purchasing, and that the data is deemed reliable but is not guaranteed accurate by LERA MLS (Local Expertise Regional Access). The MLS may, at its discretion, require use of other disclaimers as necessary to protect participants and/or the MLS from liability.
 New listings near 7703 Arabian Creek
- New
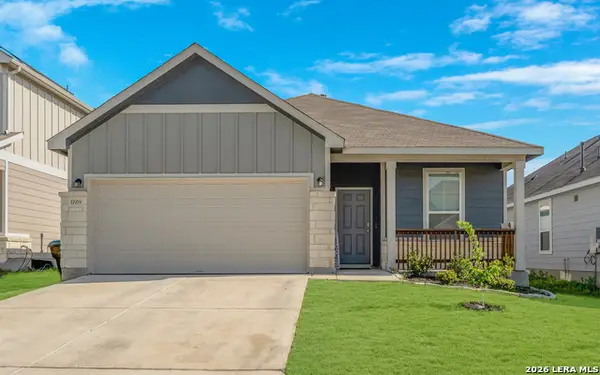 $270,000Active3 beds 2 baths1,556 sq. ft.
11919 Longfellow Rnch, San Antonio, TX 78254
MLS# 2022630Listed by: LPT REALTY, LLC - New
 $280,000Active-- beds -- baths2,000 sq. ft.
768 Avondale #1, San Antonio, TX 78223
MLS# 2022632Listed by: PREMIER REALTY GROUP PLATINUM - New
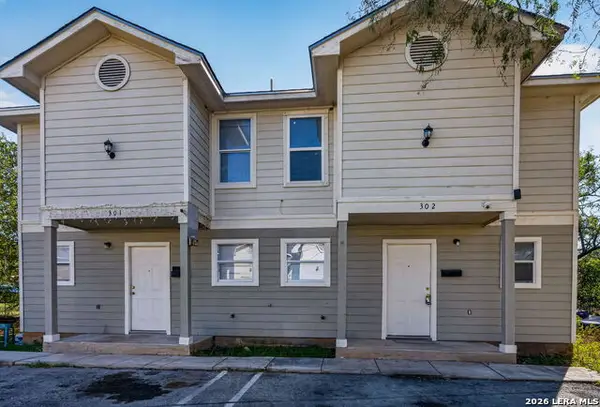 $280,000Active-- beds -- baths2,000 sq. ft.
768 Avondale #3, San Antonio, TX 78223
MLS# 2022636Listed by: PREMIER REALTY GROUP PLATINUM - New
 $255,000Active3 beds 3 baths2,279 sq. ft.
1722 Goldgap Fox, San Antonio, TX 78245
MLS# 2022653Listed by: LEVI RODGERS REAL ESTATE GROUP - New
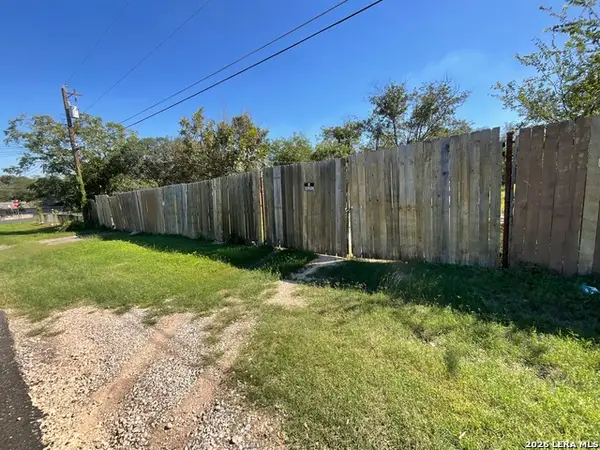 $150,000Active0.37 Acres
11908 Manzanita, San Antonio, TX 78245
MLS# 2022668Listed by: US REALTY PROS - New
 $225,000Active2 beds 3 baths1,314 sq. ft.
4014 High Ridge Circle, San Antonio, TX 78229
MLS# 95532969Listed by: BK REAL ESTATE - New
 $215,000Active2 beds 3 baths1,039 sq. ft.
443 Haggin Street, San Antonio, TX 78210
MLS# 41542457Listed by: BK REAL ESTATE - New
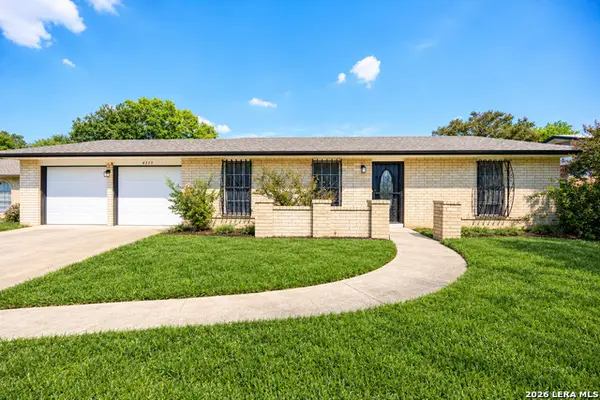 $229,700Active3 beds 2 baths1,393 sq. ft.
4355 Springview Dr, San Antonio, TX 78222
MLS# 2022607Listed by: MCH REALTY GROUP - New
 $289,999Active3 beds 3 baths2,169 sq. ft.
1315 Prairie Grass, San Antonio, TX 78245
MLS# 2022610Listed by: KELLER WILLIAMS CITY-VIEW - New
 $200,000Active3 beds 2 baths1,050 sq. ft.
4307 Monterey St, San Antonio, TX 78237
MLS# 2022611Listed by: KELLER WILLIAMS CITY-VIEW


Protect your home and budget from life's surprises with an Assurant Home Warranty, backed by a partner that supports you through every step of homeownership. Explore Plans.
© 2026 Better Homes and Gardens Real Estate LLC. An Anywhere Real Estate company. All rights reserved. Better Homes and Gardens® Real Estate is a registered trademark owned by Meredith Operations Corporation, licensed to Better Homes and Gardens Real Estate LLC and used with permission. Better Homes and Gardens Real Estate LLC fully supports the principles of the Fair Housing Act and the Equal Opportunity Act. Listing information is deemed reliable but is not guaranteed accurate.
Each office is independently owned and operated.
Any services or products provided by third parties are not provided by, affiliated with or related to Better Homes and Gardens Real Estate LLC, or its affiliated companies.