
7707 Wexford Hollow, San Antonio, TX 78240
Local realty services provided by:Better Homes and Gardens Real Estate Winans
Listed by: kayla myrick
Office: pearl realty
MLS#:614594
Source:TX_FRAR
Price summary
- Price:$260,000
- Price per sq. ft.:$150.12
About this home
Well maintained two-story townhome in The Retreat at Oak Hills! This home offers 3 bedrooms, 2.5 baths, and a 2 car garage! Nestled in a sought after gated community near the Medical Center. Conveniently located near local shopping and dining. Open living/dining makes this home great for entertaining. Kitchen offers plenty of cabinet storage complete with a breakfast area with a nice view of the backyard. The laundry room is located off of the garage on the main level. All bedrooms are located upstairs. Including the primary suite complete with a garden tub, stand up shower and double vanity sinks. Walk-in closet. Nice patio in fenced backyard. Sprinkler system included. Home was recently painted & new flooring installed throughout. Home is also listed for lease.
Contact an agent
Home facts
- Year built:2002
- Listing ID #:614594
- Added:31 day(s) ago
- Updated:July 09, 2026 at 02:41 PM
Rooms and interior
- Bedrooms:3
- Total bathrooms:3
- Full bathrooms:2
- Rooms Total:8
- Flooring:Ceramic Tile, Vinyl, Wood
- Bathrooms Description:Double Vanity, Garden Tub/Roman Tub, Separate Shower
- Kitchen Description:Dishwasher, Disposal, Electric Range, Solid Surface Counters, Some Electric Appliances
- Bedroom Description:All Bedrooms Up
- Living area:1,732 sq. ft.
Heating and cooling
- Cooling:Ceiling Fans, Central Air
- Heating:Central, Electric
- Central air:Yes
Structure and exterior
- Roof:Composition, Shingle
- Year built:2002
- Building area:1,732 sq. ft.
- Lot area:0.09 Acres
- Construction Materials:Brick Veneer, Fiber Cement
- Exterior Features:Patio
- Foundation Description:Slab
- Levels:2 Story
Schools
- High school:Marshall High School
- Middle school:Neff Middle School
- Elementary school:Oak Hills Terrace Elementary School
Utilities
- Water:Public
- Sewer:Public Sewer
Finances and disclosures
- Price:$260,000
- Price per sq. ft.:$150.12
Features and amenities
- Appliances:Dishwasher, Disposal, Electric Range, Some Electric Appliances
- Laundry features:Electric Dryer Hookup, Inside, Laundry Room, Washer Hookup
- Amenities:Gated Community, Smoke Detectors, Walk-in Closets
Parking
- Parking description:2 Car Garage, Attached, Garage
- Garage:Yes
- Garage spaces:2
New listings near 7707 Wexford Hollow
- New
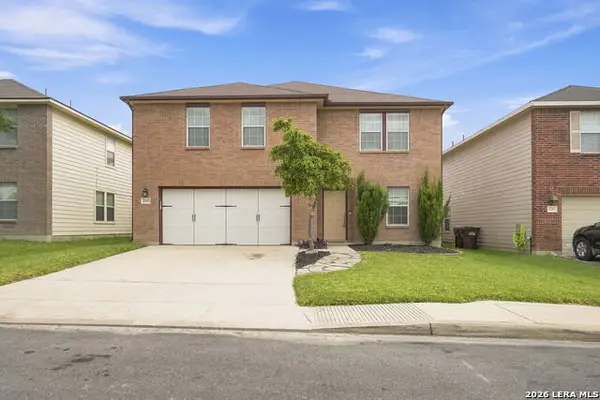 $314,900Active5 beds 3 baths2,622 sq. ft.
11045 Geneva Sound, San Antonio, TX 78254
MLS# 1993866Listed by: EPIQUE REALTY LLC - New
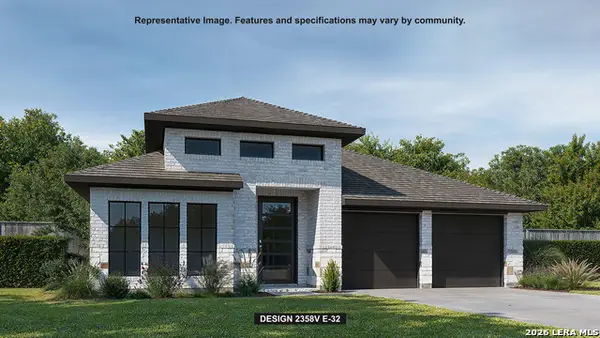 $474,900Active4 beds 3 baths2,358 sq. ft.
1034 Neria Loop, San Antonio, TX 78224
MLS# 1999557Listed by: PERRY HOMES REALTY, LLC - New
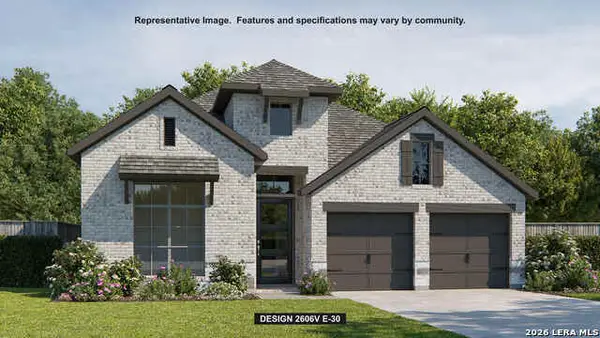 $499,900Active4 beds 3 baths2,358 sq. ft.
1026 Neria Loop, San Antonio, TX 78224
MLS# 1999559Listed by: PERRY HOMES REALTY, LLC - New
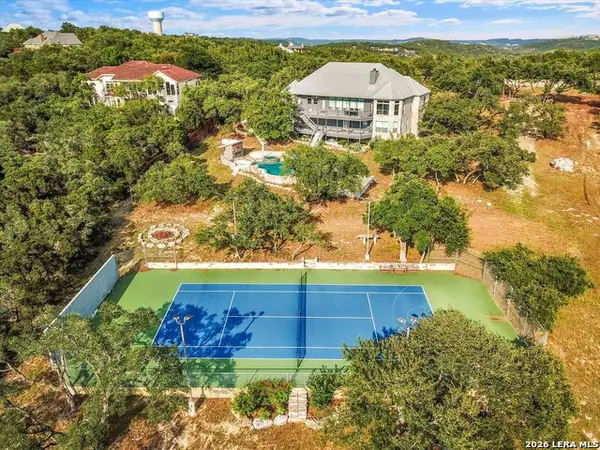 $1,299,500Active5 beds 4 baths4,400 sq. ft.
22630 E Range, San Antonio, TX 78255
MLS# 1999563Listed by: TEXAS PREMIER REALTY - New
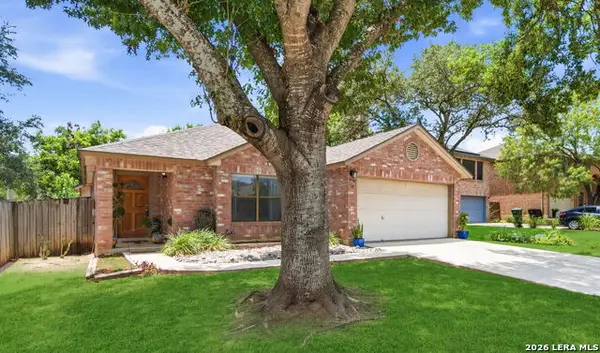 $280,000Active3 beds 2 baths1,520 sq. ft.
21507 Longwood, San Antonio, TX 78259
MLS# 1999564Listed by: KELLER WILLIAMS HERITAGE - New
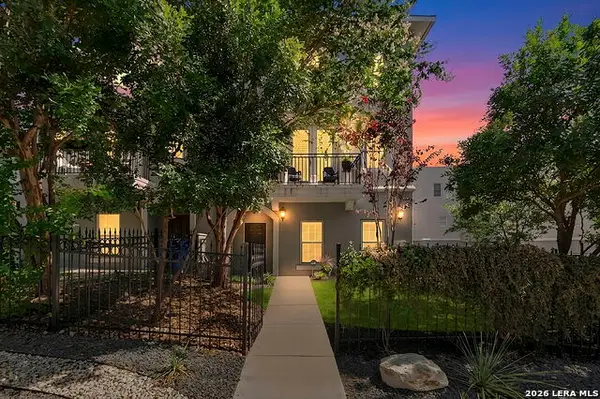 $560,000Active3 beds 4 baths2,350 sq. ft.
215 E Mulberry Ave, San Antonio, TX 78212
MLS# 1999570Listed by: COLDWELL BANKER D'ANN HARPER - New
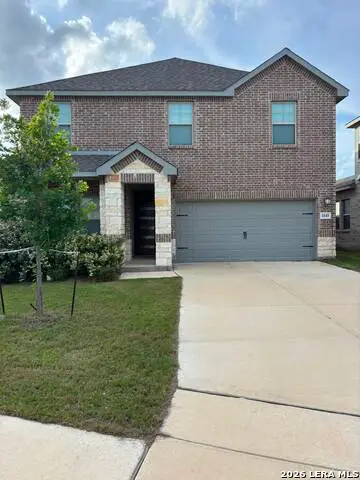 $349,000Active4 beds 3 baths2,374 sq. ft.
1545 Arcadian Lily, San Antonio, TX 78245
MLS# 1999571Listed by: TEXAS SIGNATURE REALTY - New
 $89,900Active3 beds 1 baths936 sq. ft.
4438 Buena Vista St, San Antonio, TX 78237
MLS# 1999577Listed by: HANCE REALTY - New
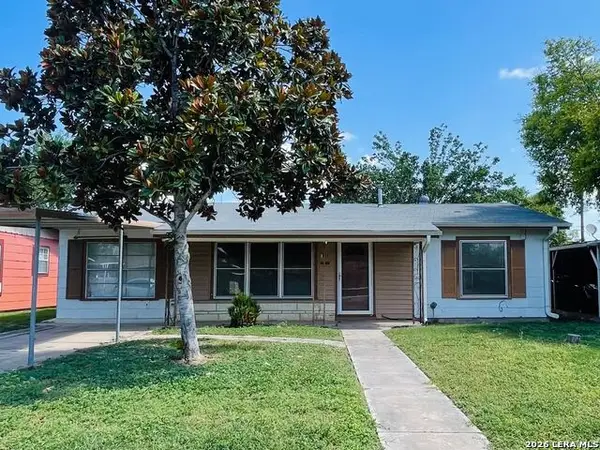 $180,000Active2 beds 2 baths1,144 sq. ft.
111 Edgebrook Ln, San Antonio, TX 78213
MLS# 1999580Listed by: EXP REALTY - New
 $265,000Active3 beds 2 baths1,298 sq. ft.
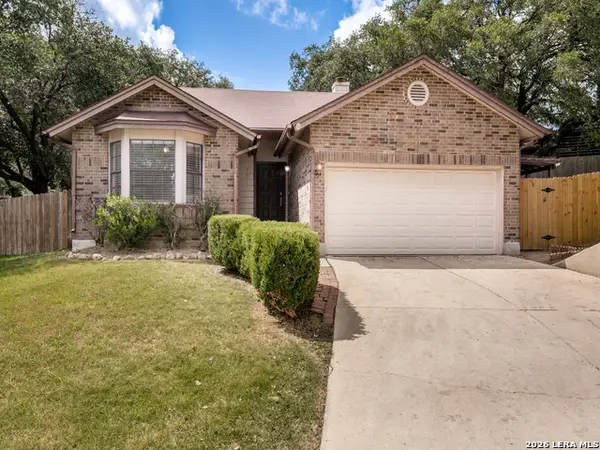
7310 Chainfire Cir, San Antonio, TX 78249
MLS# 1999581Listed by: KELLER WILLIAMS CITY-VIEW


Protect your home and budget from life's surprises with an Assurant Home Warranty, backed by a partner that supports you through every step of homeownership. Explore Plans.
© 2026 Better Homes and Gardens Real Estate LLC. An Anywhere Real Estate company. All rights reserved. Better Homes and Gardens® Real Estate is a registered trademark owned by Meredith Operations Corporation, licensed to Better Homes and Gardens Real Estate LLC and used with permission. Better Homes and Gardens Real Estate LLC fully supports the principles of the Fair Housing Act and the Equal Opportunity Act. Listing information is deemed reliable but is not guaranteed accurate.
Each office is independently owned and operated.
Any services or products provided by third parties are not provided by, affiliated with or related to Better Homes and Gardens Real Estate LLC, or its affiliated companies.