
7711 Junepine Ct, San Antonio, TX 78263
Local realty services provided by:Better Homes and Gardens Real Estate Winans
Listed by: jaclyn calhoun
Office: escape realty
MLS#:2030682
Source:LERA
Price summary
- Price:$467,100
- Price per sq. ft.:$208.53
- Monthly HOA dues:$50
About this home
**ESTIMATED COMPLETION DATE: FEBRUARY 2027** *Subject to Change* New 4-Bedroom Home for Sale in San Antonio, TexasLocated at 7711 Junepine Court in San Antonio, this new construction home by M/I Homes offers 2,240 square feet of single-story living. With 4 bedrooms and 3 bathrooms arranged on one level, the floorplan accommodates families, guests, and work-from-home needs without the use of stairs. The interior centers on an open-concept living space that connects the main gathering area, dining space, and kitchen. This layout supports everyday routines and larger gatherings alike, keeping sightlines clear and conversation easy across the main living areas. Thoughtful design details carry throughout the home, reflecting the construction quality and attention to proportion that M/I Homes applies to its single-story plans. Key features include: 4 bedrooms and 3 bathrooms2,240 square feet of living spaceSingle-story layout with no interior stepsOpen-concept living, dining, and kitchen areaOwner's bedroom with en-suite bathroomCovered patio for outdoor dining and seatingNew construction by M/I HomesThe covered patio extends the usable square footage outdoors, providing shade for morning coffee, weekend meals, or evening relaxation. It opens directly from the main living area, making the transition between indoor and outdoor space straightforward. As a newly built home, every system and finish is new, which means fewer immediate maintenance concerns for the buyer. The single-level design, generous bedroom count, and clear circulation make this a practical choice for a range of household sizes....
Contact an agent
Home facts
- Year built:2026
- Subdivision & Development:Vista Gardens
- Listing ID #:2030682
- Added:1 day(s) ago
- Updated:November 17, 2026 at 06:28 PM
Rooms and interior
- Bedrooms:4
- Total bathrooms:3
- Full bathrooms:3
- Flooring:Vinyl
- Dining Description:Living Room/Dining Room Combo
- Bathrooms Description:Double Vanity, Shower Only
- Kitchen Description:Built-In Oven, Dishwasher, Eat-In Kitchen, Gas Cooking, Stove/Range, Walk-In Pantry
- Bedroom Description:Ceiling Fan, Full Bath, Master Bedroom Downstairs
- Living area:2,240 sq. ft.
Heating and cooling
- Cooling:One Central
- Heating:Central, Electric
Structure and exterior
- Roof:Composition
- Year built:2026
- Building area:2,240 sq. ft.
- Lot area:0.8 Acres
- Architectural Style:One Story
- Construction Materials:Siding, Stone/Rock
- Exterior Features:Covered Patio
- Foundation Description:Slab
- Levels:1 Story
Schools
- High school:East Central
- Middle school:Heritage
- Elementary school:Oak Crest Elementary
Utilities
- Sewer:Septic
Finances and disclosures
- Price:$467,100
- Price per sq. ft.:$208.53
- Tax amount:$2 (2026)
Features and amenities
- Laundry features:Dryer Connection, Laundry Room, Washer Connection
- Amenities:Built-In Oven, Ceiling Fans, In Wall Pest Control, Plumb for Water Softener
Parking
- Parking description:Three Car Garage
 IDX information is provided exclusively for consumers’ personal, non-commercial use, that it may not be used for any purpose other than to identify prospective properties consumers may be interested in purchasing, and that the data is deemed reliable but is not guaranteed accurate by LERA MLS (Local Expertise Regional Access). The MLS may, at its discretion, require use of other disclaimers as necessary to protect participants and/or the MLS from liability.
New listings near 7711 Junepine Ct
- New
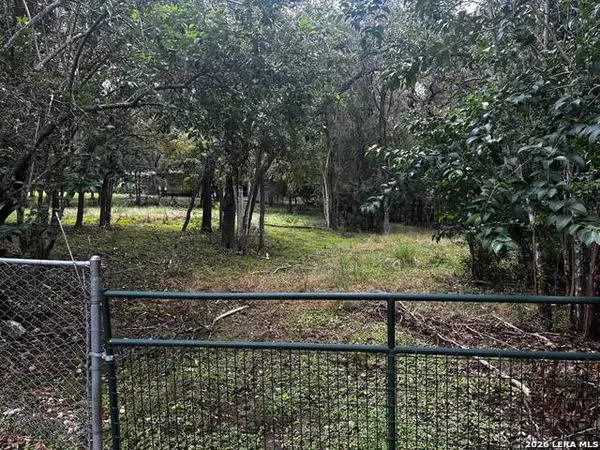 $199,999Active0.41 Acres
100 Krameria, San Antonio, TX 78213
MLS# 2030933Listed by: KELLER WILLIAMS HERITAGE - New
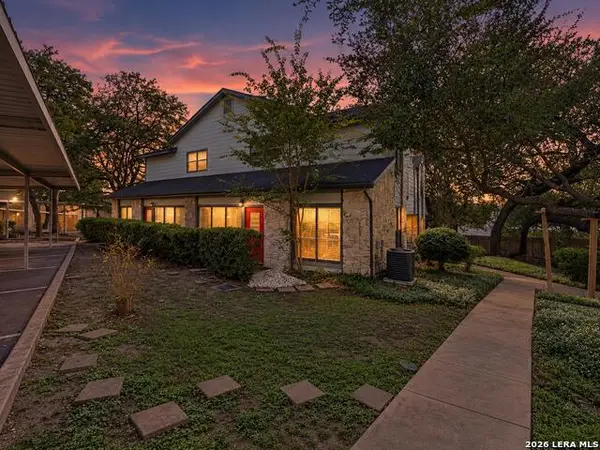 $150,000Active2 beds 2 baths1,265 sq. ft.
829 W Bitters Rd #APT 1002, San Antonio, TX 78216
MLS# 2030936Listed by: KELLER WILLIAMS HERITAGE - New
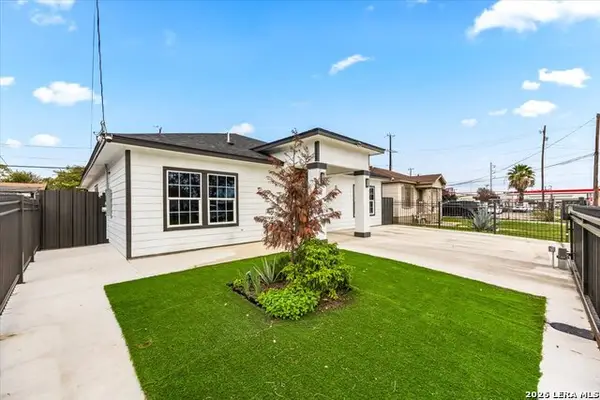 $420,000Active4 beds 5 baths2,238 sq. ft.
717 Harriman Pl, San Antonio, TX 78207
MLS# 2030975Listed by: 1ST CHOICE REALTY GROUP - New
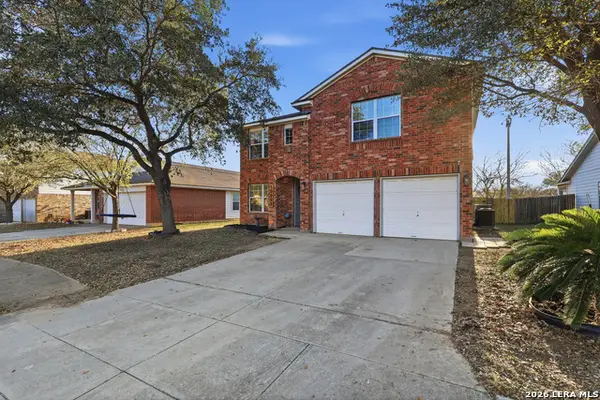 $300,000Active4 beds 3 baths3,126 sq. ft.
10003 Buescher Ln, San Antonio, TX 78223
MLS# 2030926Listed by: PHYLLIS BROWNING COMPANY - New
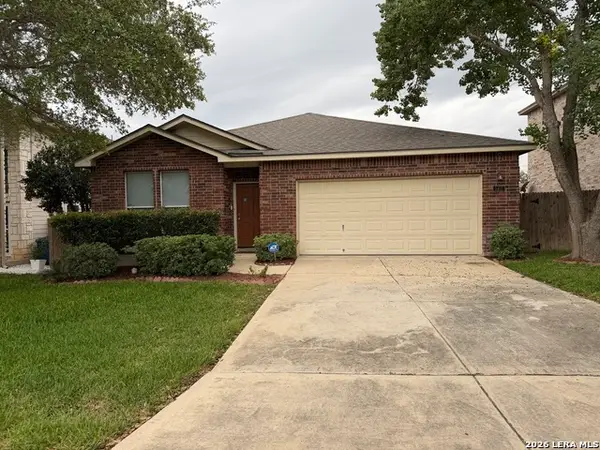 $155,000Active3 beds 2 baths1,837 sq. ft.
5411 Diego Garcia, San Antonio, TX 78227
MLS# 2030532Listed by: COLDWELL BANKER D'ANN HARPER - New
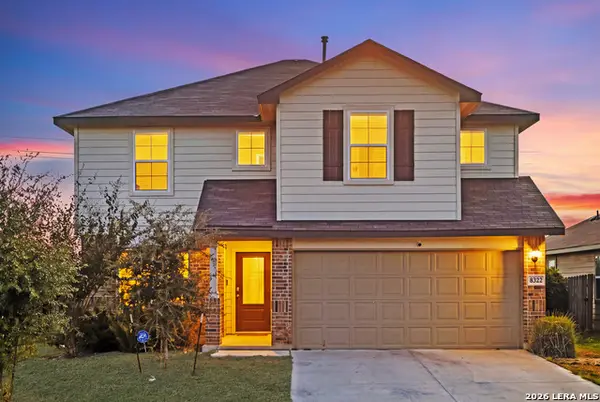 $315,000Active5 beds 3 baths2,540 sq. ft.
8322 Indian Grass, San Antonio, TX 78254
MLS# 2030922Listed by: KELLER WILLIAMS CITY-VIEW - New
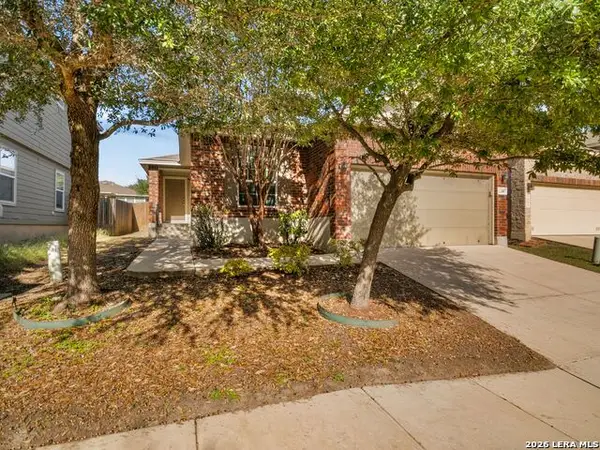 $245,000Active3 beds 2 baths1,323 sq. ft.
12007 Agnew Ridge, San Antonio, TX 78254
MLS# 2030923Listed by: KUPER SOTHEBY'S INT'L REALTY - New
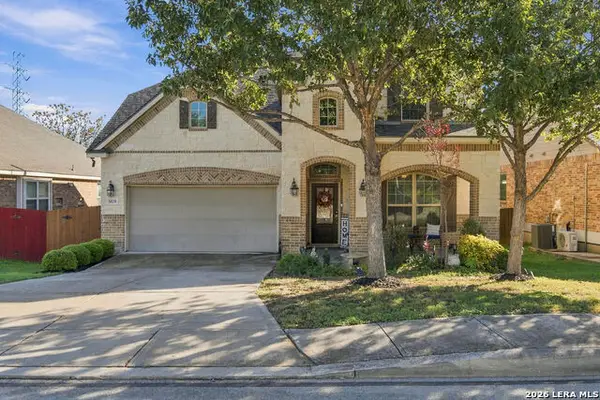 $459,999Active4 beds 4 baths2,948 sq. ft.
5030 Italica, San Antonio, TX 78253
MLS# 2030918Listed by: REAL BROKER, LLC - New
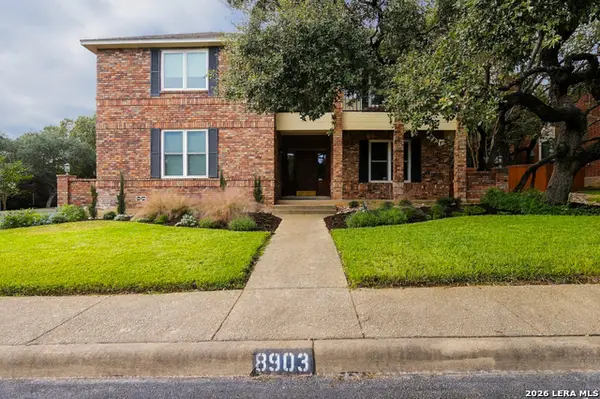 Listed by BHGRE$460,000Active5 beds 3 baths3,484 sq. ft.
8903 Croy Hts, San Antonio, TX 78254
MLS# 2030885Listed by: BETTER HOMES AND GARDENS WINANS - New
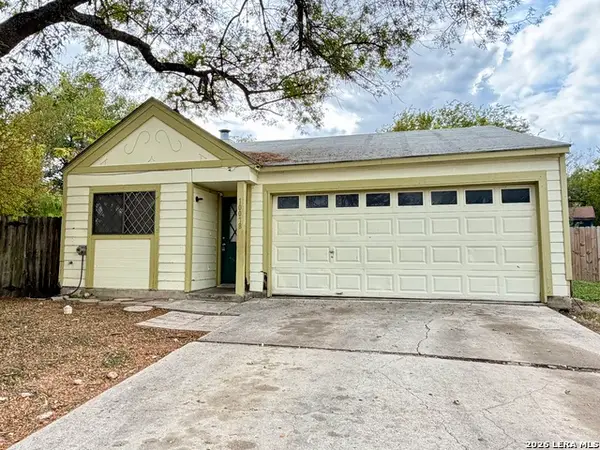 $185,000Active3 beds 2 baths1,075 sq. ft.
10078 Sandy Fld, San Antonio, TX 78245
MLS# 2030888Listed by: REAL TEAM REALTY


Protect your home and budget from life's surprises with an Assurant Home Warranty, backed by a partner that supports you through every step of homeownership. Explore Plans.
© 2026 Better Homes and Gardens Real Estate LLC. An Anywhere Real Estate company. All rights reserved. Better Homes and Gardens® Real Estate is a registered trademark owned by Meredith Operations Corporation, licensed to Better Homes and Gardens Real Estate LLC and used with permission. Better Homes and Gardens Real Estate LLC fully supports the principles of the Fair Housing Act and the Equal Opportunity Act. Listing information is deemed reliable but is not guaranteed accurate.
Each office is independently owned and operated.
Any services or products provided by third parties are not provided by, affiliated with or related to Better Homes and Gardens Real Estate LLC, or its affiliated companies.