
7735 Pipers View St, San Antonio, TX 78251
Local realty services provided by:Better Homes and Gardens Real Estate Winans
7735 Pipers View St,San Antonio, TX 78251
$120,000
- 3 Beds
- 2 Baths
- 1,346 sq. ft.
- Single family
- Active
Listed by: brooke jones
Office: keller williams heritage
MLS#:2006811
Source:LERA
Price summary
- Price:$120,000
- Price per sq. ft.:$89.15
About this home
Calling all investors, flippers, and visionaries! This 3-bedroom, 2-bath home with 1,346 square feet is packed with potential and ready for its next transformation. Situated on a prime corner lot with an oversized yard and 2-car garage, this property offers the space and layout to create something truly special. Whether you're looking for your next fix-and-flip, rental investment, or renovation project, this is an opportunity you won't want to miss. Sold as-is.
Contact an agent
Home facts
- Year built:1974
- Subdivision & Development:PIPERS MEADOW
- Listing ID #:2006811
- Added:1 day(s) ago
- Updated:August 07, 2026 at 09:26 PM
Rooms and interior
- Bedrooms:3
- Total bathrooms:2
- Full bathrooms:2
- Dining Description:Breakfast Bar, Separate Dining Room
- Bathrooms Description:Tub/Shower Combo
- Kitchen Description:Breakfast Bar
- Bedroom Description:Full Bath
- Living area:1,346 sq. ft.
Heating and cooling
- Heating:Electric
Structure and exterior
- Roof:Composition
- Year built:1974
- Building area:1,346 sq. ft.
- Lot area:0.19 Acres
- Lot Features:Corner
- Architectural Style:One Story
- Construction Materials:Brick, Siding
- Foundation Description:Slab
- Levels:1 Story
Schools
- High school:Warren
- Middle school:Jordan
- Elementary school:Myers Virginia
Utilities
- Water:City
- Sewer:City
Finances and disclosures
- Price:$120,000
- Price per sq. ft.:$89.15
- Tax amount:$2,657 (2026)
Features and amenities
- Amenities:Utility Area in Garage
Parking
- Parking description:Two Car Garage, Utility Area in Garage
 IDX information is provided exclusively for consumers’ personal, non-commercial use, that it may not be used for any purpose other than to identify prospective properties consumers may be interested in purchasing, and that the data is deemed reliable but is not guaranteed accurate by LERA MLS (Local Expertise Regional Access). The MLS may, at its discretion, require use of other disclaimers as necessary to protect participants and/or the MLS from liability.
 New listings near 7735 Pipers View St
- New
 $224,900Active4 beds 3 baths2,145 sq. ft.
2117 Farmsville, San Antonio, TX 78245
MLS# 2006832Listed by: AXIS BROKERAGE - New
 $99,900Active5 beds 2 baths1,432 sq. ft.
423 Barrett Place, San Antonio, TX 78225
MLS# 2006842Listed by: DAVALOS & ASSOCIATES - New
 $624,900Active4 beds 3 baths2,648 sq. ft.
104 Oakwell Farms Pkwy, San Antonio, TX 78218
MLS# 2006805Listed by: REAL ESTATE MUSES - New
 $325,000Active3 beds 1 baths1,565 sq. ft.
2023 W Kings, San Antonio, TX 78201
MLS# 2006806Listed by: PHYLLIS BROWNING COMPANY - New
 $318,500Active3 beds 3 baths2,332 sq. ft.
1625 Desert Candle, San Antonio, TX 78245
MLS# 2006807Listed by: REAL BROKER, LLC - New
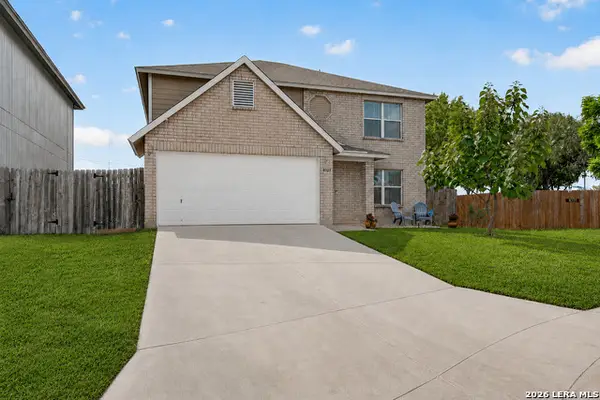 $269,900Active3 beds 3 baths2,096 sq. ft.
8327 Davis Cavern, San Antonio, TX 78254
MLS# 2006818Listed by: CA & COMPANY, REALTORS - New
 $589,900Active4 beds 4 baths2,561 sq. ft.
237 Hillside Park, San Antonio, TX 78253
MLS# 2006829Listed by: PERRY HOMES REALTY, LLC - New
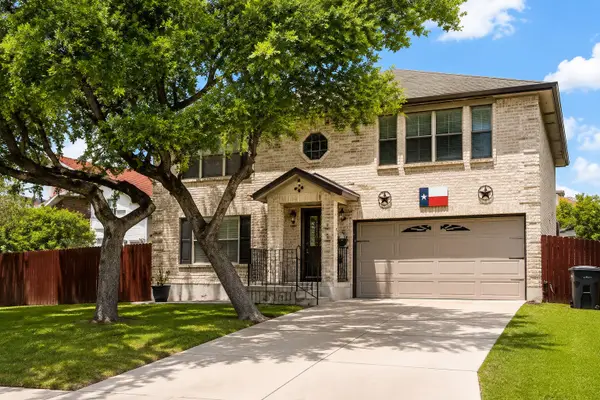 $380,000Active4 beds 3 baths2,400 sq. ft.
11810 Bridge Hampton, San Antonio, TX 78251
MLS# 61975427Listed by: CONNECT REALTY.COM - New
 Listed by BHGRE$285,000Active3 beds 2 baths1,685 sq. ft.
7723 Apple Grn, San Antonio, TX 78240
MLS# 2006779Listed by: BETTER HOMES AND GARDENS WINANS


Protect your home and budget from life's surprises with an Assurant Home Warranty, backed by a partner that supports you through every step of homeownership. Explore Plans.
© 2026 Better Homes and Gardens Real Estate LLC. An Anywhere Real Estate company. All rights reserved. Better Homes and Gardens® Real Estate is a registered trademark owned by Meredith Operations Corporation, licensed to Better Homes and Gardens Real Estate LLC and used with permission. Better Homes and Gardens Real Estate LLC fully supports the principles of the Fair Housing Act and the Equal Opportunity Act. Listing information is deemed reliable but is not guaranteed accurate.
Each office is independently owned and operated.
Any services or products provided by third parties are not provided by, affiliated with or related to Better Homes and Gardens Real Estate LLC, or its affiliated companies.