
7806 Cactus Plum Dr, San Antonio, TX 78254
Local realty services provided by:Better Homes and Gardens Real Estate Winans
7806 Cactus Plum Dr,San Antonio, TX 78254
$278,500
- 3 Beds
- 3 Baths
- 1,414 sq. ft.
- Single family
- Active
Listed by: divina ramirez
Office: jpar san antonio
MLS#:1997931
Source:LERA
Price summary
- Price:$278,500
- Price per sq. ft.:$196.96
- Monthly HOA dues:$50
About this home
!!VA Assumable Loan Available at an Incredibly low interest rate! Buyer Incentive! Qualified buyers who finance with the preferred lender may be eligible for lender credit toward allowable closing costs!! Welcome to this beautiful 3-bedroom, 2.5 bath home nestled in the highly sought-after Talise De Culebra community on the San Antonio's Far West Side! Situated on a spacious corner lot in a half Cul-de-sac, this home offers added privacy and curb appeal. The open-concept floor plan is perfect for both everyday living and entertainment. Step outside to a generously sized backyard featuring an oversized concrete patio, ideal for relaxing or hosting family and friends, plus an additional side concrete pad perfect for trash bin, extra storage, or outdoor equipment. A storage shed provides even more space for your tools and belongings. Conveniently located near shopping, dining, schools and major highways!
Contact an agent
Home facts
- Year built:2021
- Listing ID #:1997931
- Added:1 day(s) ago
- Updated:July 06, 2026 at 08:31 PM
Rooms and interior
- Bedrooms:3
- Total bathrooms:3
- Full bathrooms:2
- Half bathrooms:1
- Flooring:Carpeting, Ceramic Tile, Laminate
- Bathrooms Description:Tub/Shower Combo
- Kitchen Description:Microwave Oven, Stove/Range
- Bedroom Description:Master Bedroom Upstairs
- Living area:1,414 sq. ft.
Heating and cooling
- Cooling:One Central
- Heating:Central, Electric
Structure and exterior
- Roof:Composition
- Year built:2021
- Building area:1,414 sq. ft.
- Lot area:0.18 Acres
- Lot Features:Cul-de-Sac/Dead End
- Architectural Style:Two Story
- Construction Materials:4 Sides Masonry, Brick, Stone/Rock
- Foundation Description:Slab
- Levels:2 Story
Schools
- High school:Sotomayor High School
- Middle school:FOLKS
- Elementary school:Scarborough
Utilities
- Water:City
- Sewer:City
Finances and disclosures
- Price:$278,500
- Price per sq. ft.:$196.96
- Tax amount:$6,235 (2026)
Features and amenities
- Laundry features:Dryer Connection, Washer Connection
- Amenities:Basketball Court, Ceiling Fans, Clubhouse, Jogging Trails, Park/Playground, Tennis
Parking
- Parking description:Two Car Garage
 IDX information is provided exclusively for consumers’ personal, non-commercial use, that it may not be used for any purpose other than to identify prospective properties consumers may be interested in purchasing, and that the data is deemed reliable but is not guaranteed accurate by LERA MLS (Local Expertise Regional Access). The MLS may, at its discretion, require use of other disclaimers as necessary to protect participants and/or the MLS from liability.
 New listings near 7806 Cactus Plum Dr
- New
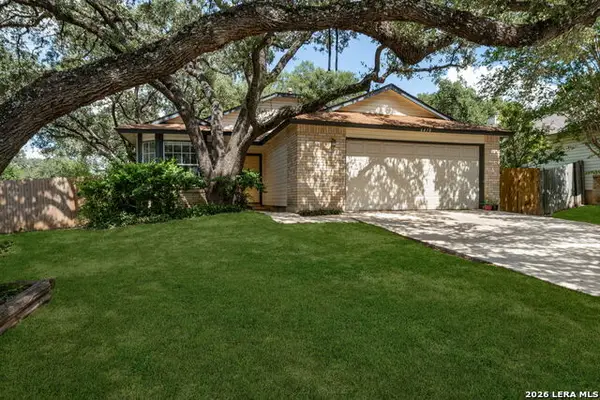 $249,999Active3 beds 2 baths1,169 sq. ft.
6418 Ridgehurst, San Antonio, TX 78250
MLS# 1997942Listed by: KELLER WILLIAMS LEGACY - New
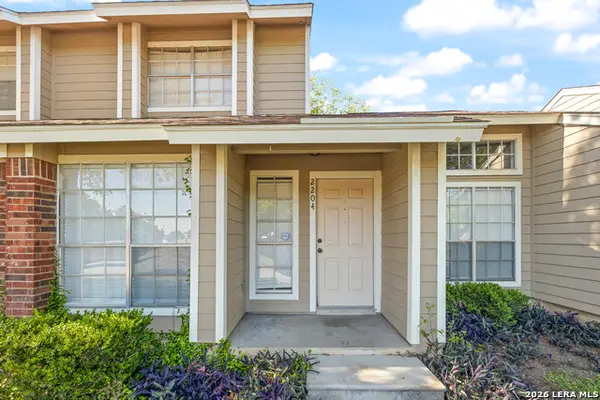 $140,000Active2 beds 2 baths950 sq. ft.
9140 Timber Path #2204, San Antonio, TX 78250
MLS# 1997947Listed by: RE-HOMING TEXAS, LLC - New
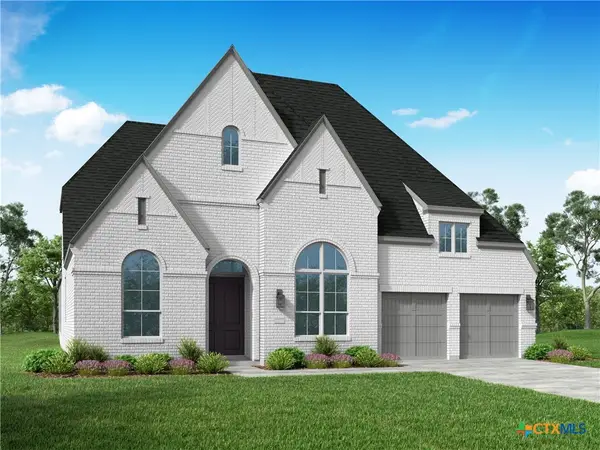 $655,730Active4 beds 5 baths3,032 sq. ft.
3721 Bentwood Elm, San Antonio, TX 78245
MLS# 618746Listed by: HIGHLAND HOMES REALTY - New
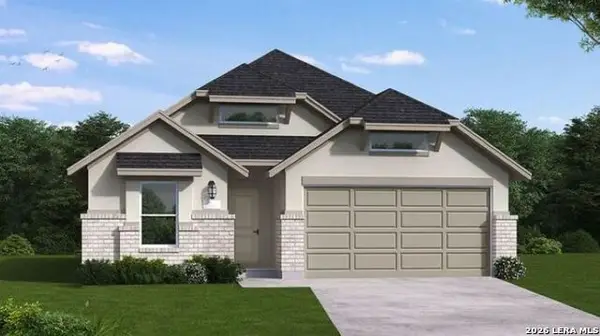 $434,409Active4 beds 3 baths2,150 sq. ft.
498 Desert Cactus, San Antonio, TX 78253
MLS# 1997904Listed by: EXP REALTY - New
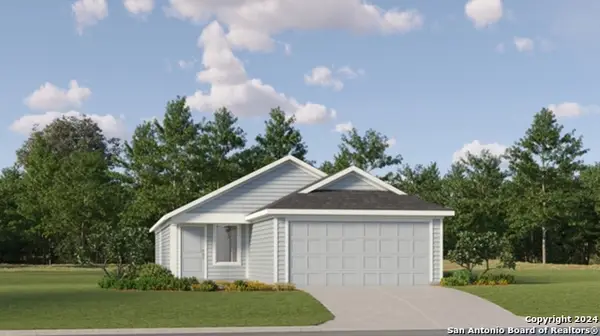 $235,000Active3 beds 2 baths1,402 sq. ft.
13839 Chital Chase, San Antonio, TX 78253
MLS# 1997909Listed by: MARTI REALTY GROUP - New
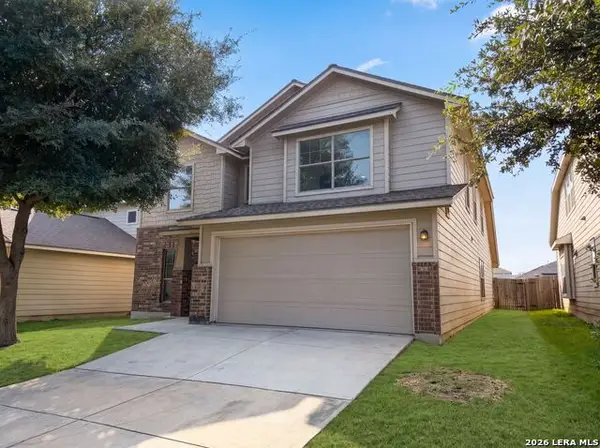 $310,000Active4 beds 4 baths2,759 sq. ft.
5923 Cielo Rnch, San Antonio, TX 78218
MLS# 1997911Listed by: OPENDOOR BROKERAGE, LLC - New
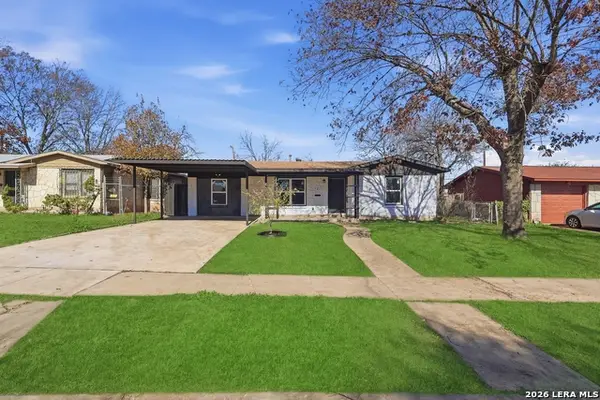 $215,000Active3 beds 1 baths1,119 sq. ft.
121 Eland Dr, San Antonio, TX 78213
MLS# 1997912Listed by: NETWORTH REALTY OF SAN ANTONIO - New
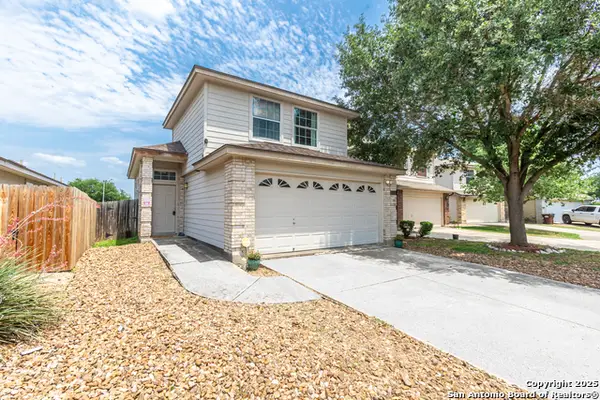 $225,000Active3 beds 2 baths1,366 sq. ft.
4012 Desert Circle, San Antonio, TX 78244
MLS# 1997913Listed by: REAL BROKER, LLC - New
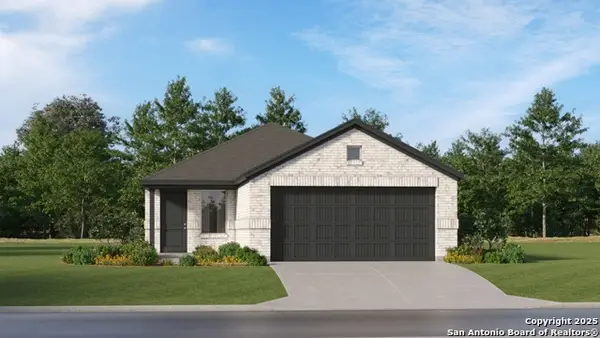 $235,000Active3 beds 2 baths1,411 sq. ft.
13831 Chital Chase, San Antonio, TX 78253
MLS# 1997914Listed by: MARTI REALTY GROUP - New
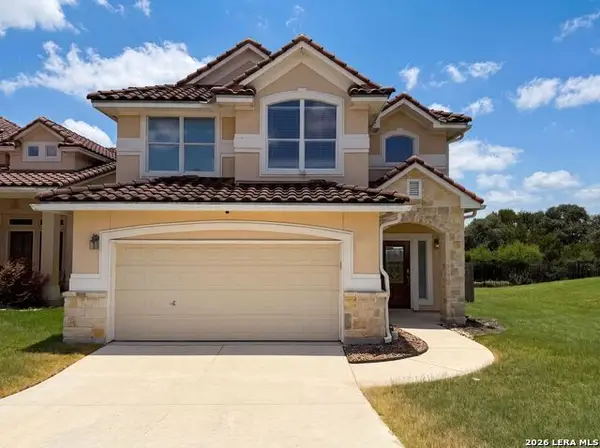 $331,000Active3 beds 3 baths1,872 sq. ft.
1108 Pinnacle Fls, San Antonio, TX 78260
MLS# 1997916Listed by: OPENDOOR BROKERAGE, LLC


Protect your home and budget from life's surprises with an Assurant Home Warranty, backed by a partner that supports you through every step of homeownership. Explore Plans.
© 2026 Better Homes and Gardens Real Estate LLC. An Anywhere Real Estate company. All rights reserved. Better Homes and Gardens® Real Estate is a registered trademark owned by Meredith Operations Corporation, licensed to Better Homes and Gardens Real Estate LLC and used with permission. Better Homes and Gardens Real Estate LLC fully supports the principles of the Fair Housing Act and the Equal Opportunity Act. Listing information is deemed reliable but is not guaranteed accurate.
Each office is independently owned and operated.
Any services or products provided by third parties are not provided by, affiliated with or related to Better Homes and Gardens Real Estate LLC, or its affiliated companies.