
801 Aransas, San Antonio, TX 78210
Local realty services provided by:Better Homes and Gardens Real Estate Winans
Listed by: josue gallardo
Office: keller williams city-view
MLS#:1997393
Source:LERA
Price summary
- Price:$100,000
- Price per sq. ft.:$106.04
About this home
Charming one-story home with tons of potential and classic character! Situated beneath mature shade trees, this inviting property features a covered front porch, ramp access, and a spacious yard with room to reimagine the outdoor areas. Inside, the home offers wood-look flooring, high ceilings, vintage trim details, built-in kitchen storage, and a flexible layout that can be adapted to fit a variety of needs. The kitchen provides generous cabinet space and opens into additional living or storage areas. Outside, you'll find detached structures that offer added storage, workshop potential, or future project space. This property is a great opportunity for an owner-occupant, investor, or buyer looking to restore and customize a home with character. Conveniently located near downtown San Antonio, major roadways, local dining, shopping, and city amenities. Bring your vision and make this one shine! Schedule your showing today!
Contact an agent
Home facts
- Year built:1923
- Listing ID #:1997393
- Added:6 day(s) ago
- Updated:July 09, 2026 at 10:27 PM
Rooms and interior
- Bedrooms:2
- Total bathrooms:1
- Full bathrooms:1
- Flooring:Laminate, Linoleum
- Kitchen Description:Stove/Range
- Bedroom Description:All Bedrooms Downstairs, Ceiling Fan, Master Bedroom Downstairs
- Living area:943 sq. ft.
Heating and cooling
- Cooling:3+ Window/Wall
- Heating:Electric
Structure and exterior
- Roof:Composition
- Year built:1923
- Building area:943 sq. ft.
- Lot area:0.16 Acres
- Architectural Style:One Story, Traditional
- Construction Materials:Wood
- Exterior Features:Chain Link Fence, Covered Patio, Patio Slab, Storage Building/Shed
- Levels:1 Story
Schools
- High school:Brackenridge
- Middle school:Poe
- Elementary school:Herff
Utilities
- Water:Water System
- Sewer:Sewer System
Finances and disclosures
- Price:$100,000
- Price per sq. ft.:$106.04
- Tax amount:$4,371 (2025)
Features and amenities
- Laundry features:Dryer Connection, Washer Connection
- Amenities:Ceiling Fans, Chandelier
 IDX information is provided exclusively for consumers’ personal, non-commercial use, that it may not be used for any purpose other than to identify prospective properties consumers may be interested in purchasing, and that the data is deemed reliable but is not guaranteed accurate by LERA MLS (Local Expertise Regional Access). The MLS may, at its discretion, require use of other disclaimers as necessary to protect participants and/or the MLS from liability.
 New listings near 801 Aransas
- New
 $225,000Active4 beds 3 baths2,401 sq. ft.
4967 Watering Trail Dr, San Antonio, TX 78247
MLS# 1999007Listed by: KELLER WILLIAMS LEGACY - New
 $110,000Active2 beds 1 baths886 sq. ft.
231 W Silver Sands Dr #5, San Antonio, TX 78216
MLS# 1999022Listed by: TEXAS REAL ESTATE PROPERTIES - New
 $225,000Active3 beds 3 baths2,087 sq. ft.
7403 Canopus Bow, San Antonio, TX 78252
MLS# 1999029Listed by: KELLER WILLIAMS HERITAGE - New
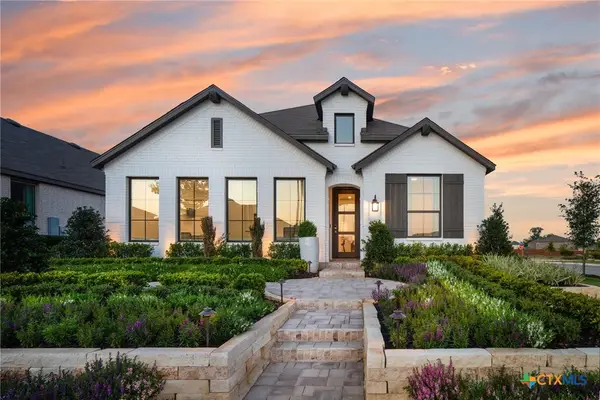 $499,990Active3 beds 3 baths1,945 sq. ft.
10204 Cactus Hills, San Antonio, TX 78254
MLS# 619238Listed by: HIGHLAND HOMES REALTY - New
 $320,000Active4 beds 3 baths2,394 sq. ft.
10331 Barbeque Bay, Converse, TX 78109
MLS# 1998983Listed by: MODERN DOOR REALTY - New
 $425,000Active3 beds 3 baths2,524 sq. ft.
16507 Pembranch, San Antonio, TX 78240
MLS# 1998984Listed by: KELLER WILLIAMS CITY-VIEW - New
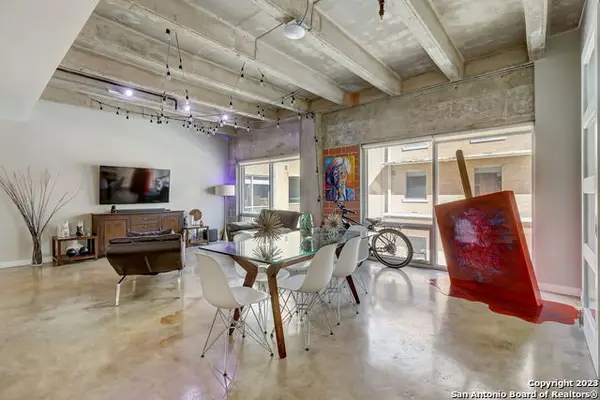 $525,000Active3 beds 2 baths1,556 sq. ft.
1115 S Alamo St #2307, San Antonio, TX 78210
MLS# 1998994Listed by: EXQUISITE PROPERTIES, LLC - New
 $353,500Active4 beds 3 baths2,042 sq. ft.
13622 Gunnison Quartz, San Antonio, TX 78253
MLS# 1999004Listed by: KELLER WILLIAMS HERITAGE - New
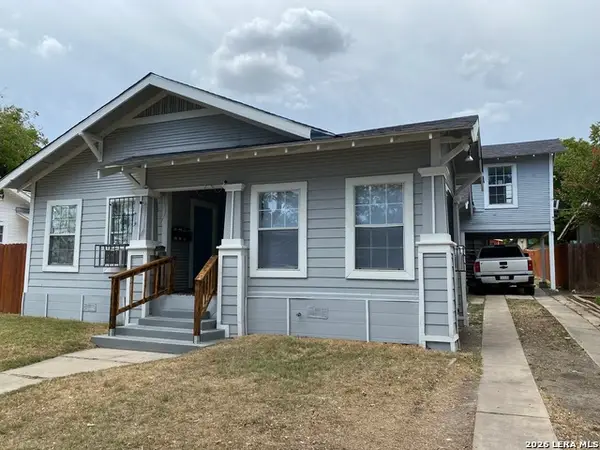 $350,000Active-- beds -- baths2,398 sq. ft.
809 Kayton, San Antonio, TX 78210
MLS# 1998936Listed by: 3D REALTY & PROPERTY MANAGEMENT - New
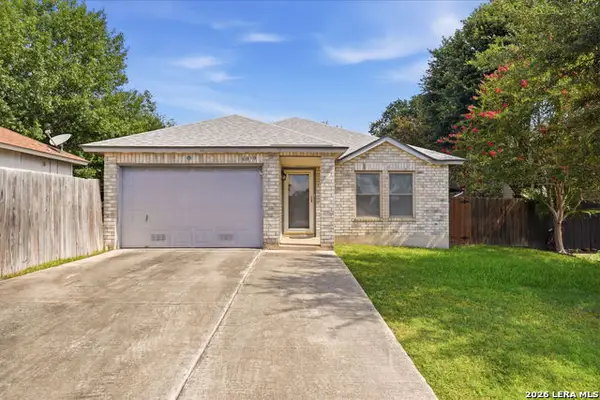 $202,000Active3 beds 2 baths1,496 sq. ft.
6819 Honeyridge Ln, San Antonio, TX 78239
MLS# 1998938Listed by: KELLER WILLIAMS HERITAGE


Protect your home and budget from life's surprises with an Assurant Home Warranty, backed by a partner that supports you through every step of homeownership. Explore Plans.
© 2026 Better Homes and Gardens Real Estate LLC. An Anywhere Real Estate company. All rights reserved. Better Homes and Gardens® Real Estate is a registered trademark owned by Meredith Operations Corporation, licensed to Better Homes and Gardens Real Estate LLC and used with permission. Better Homes and Gardens Real Estate LLC fully supports the principles of the Fair Housing Act and the Equal Opportunity Act. Listing information is deemed reliable but is not guaranteed accurate.
Each office is independently owned and operated.
Any services or products provided by third parties are not provided by, affiliated with or related to Better Homes and Gardens Real Estate LLC, or its affiliated companies.