
810 Windhurst, San Antonio, TX 78258
Local realty services provided by:Better Homes and Gardens Real Estate Winans
Listed by: norman muller
Office: century 21 scott myers, realtors
MLS#:2021679
Source:LERA
Price summary
- Price:$440,000
- Price per sq. ft.:$169.04
- Monthly HOA dues:$50
About this home
Beautifully maintained 4-bedroom, 3-bath home in a desirable gated community, offering a spacious and functional floor plan with all bedrooms conveniently located downstairs. The open-concept living, dining and kitchen areas create an inviting space for everyday living and entertaining. Upstairs, a huge game/media room with its own full bath provides exceptional flexibility for a media room, game room, guest suite or additional living space. The primary suite features two closets, offering excellent storage. Mostly wood and tile flooring throughout provides durability and a clean, updated feel. Outside, enjoy a fully landscaped yard with a complete sprinkler system and a nice backyard storage shed. A versatile home with plenty of space, privacy and room to entertain.
Contact an agent
Home facts
- Year built:2003
- Subdivision & Development:Peak at Promontory
- Listing ID #:2021679
- Added:1 day(s) ago
- Updated:October 06, 2026 at 08:26 PM
Rooms and interior
- Bedrooms:4
- Total bathrooms:3
- Full bathrooms:3
- Flooring:Carpeting, Ceramic Tile, Wood
- Dining Description:Breakfast Bar, Living Room/Dining Room Combo, Two Eating Areas
- Bathrooms Description:Double Vanity, Garden Tub, Separate Vanity, Tub/Shower Separate
- Kitchen Description:Breakfast Bar, Dishwasher, Disposal, Eat-In Kitchen, Ice Maker Connection, Island Kitchen, Microwave Oven, Stove/Range
- Bedroom Description:All Bedrooms Downstairs, Full Bath, Master Bedroom Downstairs, Multi-Closets, Split, Walk-In Closets
- Living area:2,603 sq. ft.
Heating and cooling
- Cooling:One Central
- Heating:Central, Natural Gas
Structure and exterior
- Roof:Composition
- Year built:2003
- Building area:2,603 sq. ft.
- Lot area:0.16 Acres
- Architectural Style:One Story, Traditional
- Construction Materials:4 Sides Masonry, Brick, Cement Fiber
- Foundation Description:Slab
- Levels:1 Story
Schools
- High school:Ronald Reagan
- Middle school:Lopez
- Elementary school:Wilderness Oak Elementary
Utilities
- Water:Water System
- Sewer:Sewer System
Finances and disclosures
- Price:$440,000
- Price per sq. ft.:$169.04
- Tax amount:$9,569 (2026)
Features and amenities
- Laundry features:Dryer Connection, Laundry Main Level, Laundry Room, Washer Connection
- Amenities:Attic - Storage Only, Ceiling Fans, Controlled Access, High Speed Internet, Park/Playground, Utility Room Inside, Water Softener (owned)
Parking
- Parking description:Attached Garage, Two Car Garage
 IDX information is provided exclusively for consumers’ personal, non-commercial use, that it may not be used for any purpose other than to identify prospective properties consumers may be interested in purchasing, and that the data is deemed reliable but is not guaranteed accurate by LERA MLS (Local Expertise Regional Access). The MLS may, at its discretion, require use of other disclaimers as necessary to protect participants and/or the MLS from liability.
 New listings near 810 Windhurst
- New
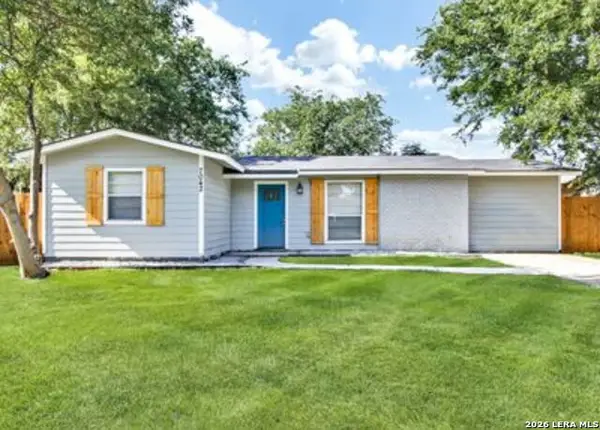 $199,999Active3 beds 1 baths1,175 sq. ft.
7042 Belgreen Dr, San Antonio, TX 78227
MLS# 2021674Listed by: ASCENDANT REALTY, INC - New
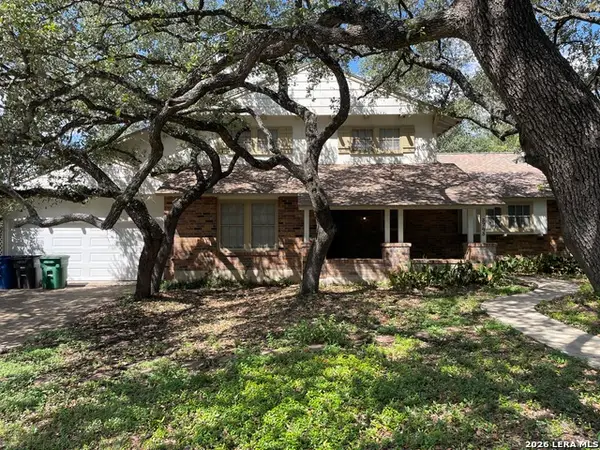 $279,900Active4 beds 3 baths2,367 sq. ft.
3743 Litchfield Dr, San Antonio, TX 78230
MLS# 2021677Listed by: HOME TEAM OF AMERICA - New
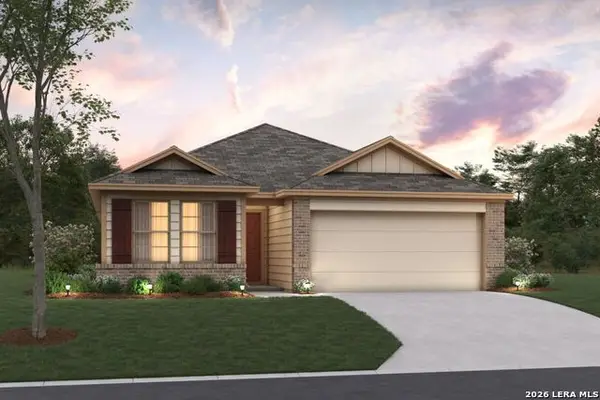 $315,850Active4 beds 2 baths1,725 sq. ft.
13519 Piscina Avenue, San Antonio, TX 78222
MLS# 2021680Listed by: ESCAPE REALTY - New
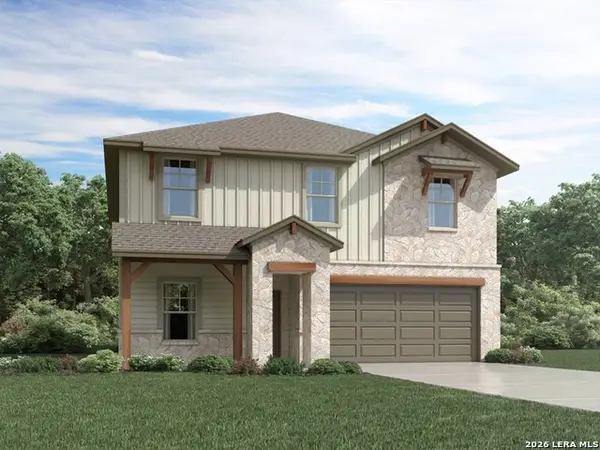 $359,990Active4 beds 3 baths2,280 sq. ft.
4620 Yellowstone Way, San Antonio, TX 78245
MLS# 2021681Listed by: MERITAGE HOMES REALTY - New
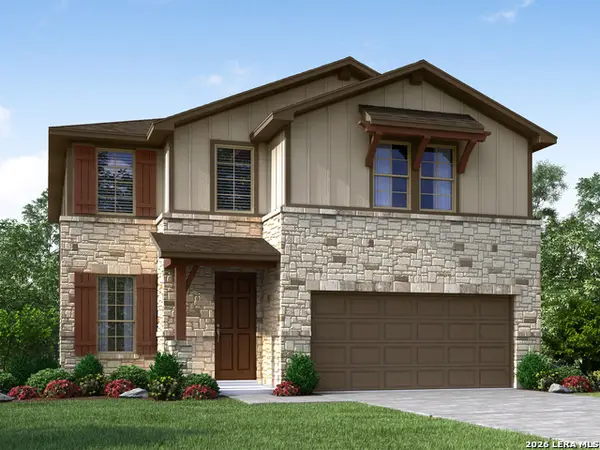 $384,990Active4 beds 4 baths2,403 sq. ft.
11331 Garner Crest, San Antonio, TX 78245
MLS# 2021687Listed by: MERITAGE HOMES REALTY - New
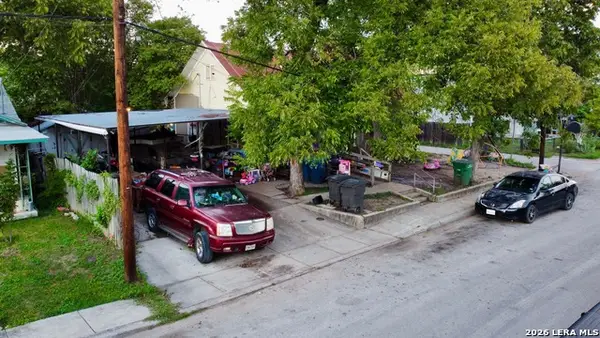 $85,000Active5 beds 2 baths1,417 sq. ft.
1015 Florida, San Antonio, TX 78210
MLS# 2021651Listed by: RESI REALTY, LLC - New
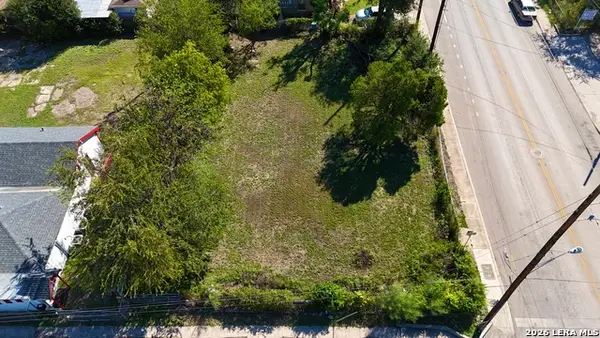 $70,000Active0.27 Acres
1753 W Poplar, San Antonio, TX 78207
MLS# 2021656Listed by: KELLER WILLIAMS CITY-VIEW - New
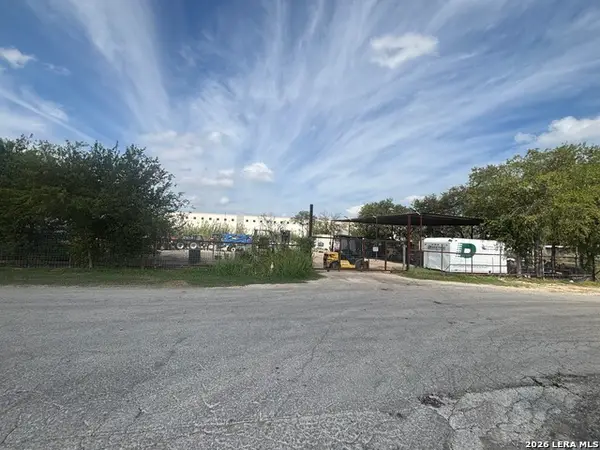 $215,000Active0.5 Acres
2791 Chloe Dr., Converse, TX 78109
MLS# 2021660Listed by: HOME TEAM OF AMERICA - New
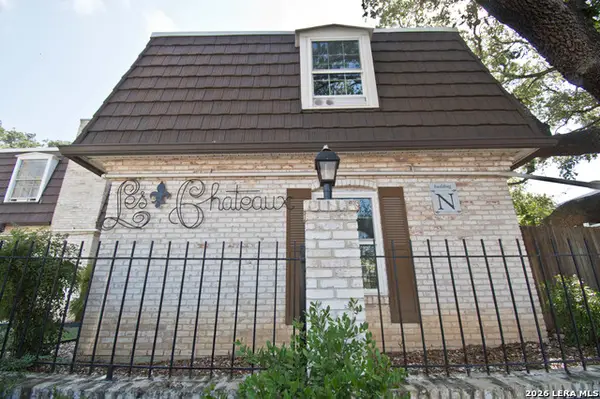 $145,000Active3 beds 2 baths1,133 sq. ft.
8058 Broadway #238 N, San Antonio, TX 78209
MLS# 2021664Listed by: RUBIOLA REALTY


Protect your home and budget from life's surprises with an Assurant Home Warranty, backed by a partner that supports you through every step of homeownership. Explore Plans.
© 2026 Better Homes and Gardens Real Estate LLC. An Anywhere Real Estate company. All rights reserved. Better Homes and Gardens® Real Estate is a registered trademark owned by Meredith Operations Corporation, licensed to Better Homes and Gardens Real Estate LLC and used with permission. Better Homes and Gardens Real Estate LLC fully supports the principles of the Fair Housing Act and the Equal Opportunity Act. Listing information is deemed reliable but is not guaranteed accurate.
Each office is independently owned and operated.
Any services or products provided by third parties are not provided by, affiliated with or related to Better Homes and Gardens Real Estate LLC, or its affiliated companies.