
8111 Mescal Trl, San Antonio, TX 78244
Local realty services provided by:Better Homes and Gardens Real Estate Winans
Listed by: trisha cobb
Office: levi rodgers real estate group
MLS#:1994994
Source:LERA
Price summary
- Price:$250,000
- Price per sq. ft.:$99.17
- Monthly HOA dues:$22.5
About this home
This stunning, energy-efficient 4-bedroom, 2.5-bathroom two-story home perfectly blends modern style with functional living. The home features a cozy fireplace, central AC, ceiling fans, and solar panels to help reduce utility costs. A well-appointed kitchen includes appliances and a convenient pantry, while the expansive upstairs loft offers flexible space for a home office or second living area. No carpet throughout the house. Outside, the backyard retreat features a gazebo and storage shed, complemented by a two-car garage. Situated in a highly desirable community, this home provides effortless everyday living just minutes from local shopping, dining, and entertainment.
Contact an agent
Home facts
- Year built:1991
- Listing ID #:1994994
- Added:1 day(s) ago
- Updated:July 24, 2026 at 05:34 PM
Rooms and interior
- Bedrooms:4
- Total bathrooms:3
- Full bathrooms:2
- Half bathrooms:1
- Flooring:Ceramic Tile, Laminate
- Dining Description:Breakfast Bar, Separate Dining Room, Two Eating Areas
- Bathrooms Description:Tub/Shower Combo
- Kitchen Description:Breakfast Bar, Dishwasher, Disposal, Eat-In Kitchen, Ice Maker Connection, Microwave Oven, Refrigerator, Smooth Cooktop, Solid Counter Tops, Stove/Range, Vent Fan
- Bedroom Description:All Bedrooms Upstairs, Master Bedroom Upstairs, Walk-In Closets
- Living area:2,521 sq. ft.
Heating and cooling
- Cooling:One Central
- Heating:Central, Electric
Structure and exterior
- Roof:Composition
- Year built:1991
- Building area:2,521 sq. ft.
- Lot area:0.14 Acres
- Lot Features:Level
- Architectural Style:Traditional, Two Story
- Construction Materials:Brick
- Exterior Features:Gazebo, Mature Trees, Privacy Fence, Storage Building/Shed
- Foundation Description:Slab
- Levels:2 Story
Schools
- High school:Judson
- Middle school:Woodlake Hills
- Elementary school:Spring Meadows
Utilities
- Water:City, Water System
- Sewer:City
Finances and disclosures
- Price:$250,000
- Price per sq. ft.:$99.17
- Tax amount:$5,116 (2025)
Features and amenities
- Laundry features:Dryer Connection, Laundry Main Level, Washer Connection
- Amenities:Ceiling Fans, High Speed Internet, Security System (Owned), Smoke Alarm, Tennis, Utility Room Inside, Water Softener (owned)
Parking
- Parking description:Garage Door Opener, Two Car Garage
 IDX information is provided exclusively for consumers’ personal, non-commercial use, that it may not be used for any purpose other than to identify prospective properties consumers may be interested in purchasing, and that the data is deemed reliable but is not guaranteed accurate by LERA MLS (Local Expertise Regional Access). The MLS may, at its discretion, require use of other disclaimers as necessary to protect participants and/or the MLS from liability.
 New listings near 8111 Mescal Trl
- New
 $285,000Active3 beds 2 baths1,899 sq. ft.
3426 Serene Grv, San Antonio, TX 78247
MLS# 5490796Listed by: SKY REALTY - New
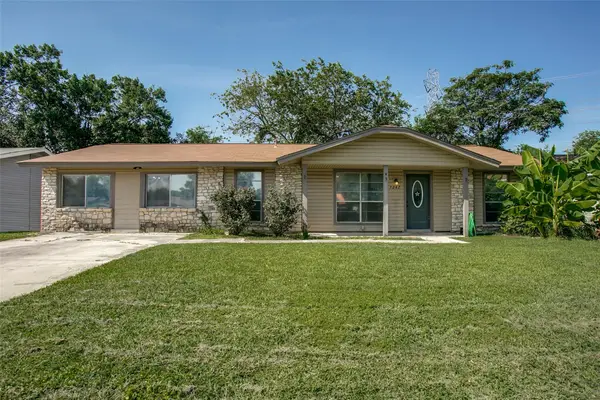 $219,900Active3 beds 2 baths1,788 sq. ft.
7247 Glen Hl, San Antonio, TX 78239
MLS# 6660021Listed by: CLEAR SAIL REALTY - New
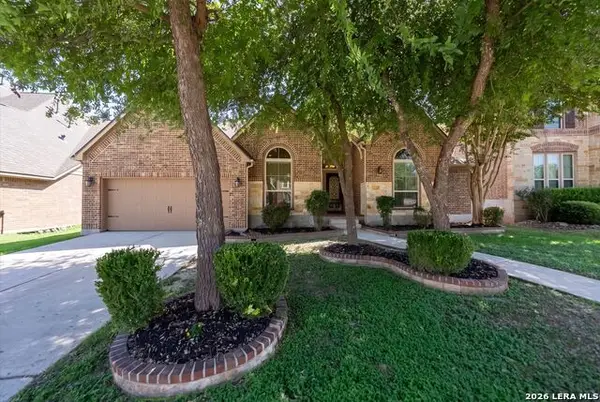 $515,000Active4 beds 3 baths3,322 sq. ft.
13502 Palatine Hl, San Antonio, TX 78253
MLS# 2002882Listed by: KELLER WILLIAMS BOERNE - New
 $204,900Active3 beds 2 baths1,321 sq. ft.
7118 Western Trail Dr, San Antonio, TX 78244
MLS# 2002886Listed by: LEVI RODGERS REAL ESTATE GROUP - New
 $885,000Active3 beds 2 baths2,403 sq. ft.
233 W Hollywood Ave, San Antonio, TX 78212
MLS# 2002888Listed by: PHYLLIS BROWNING COMPANY - New
 $360,000Active-- beds -- baths2,606 sq. ft.
7002 Lakeview, San Antonio, TX 78244
MLS# 2001870Listed by: KELLER WILLIAMS CITY-VIEW - New
 $185,000Active3 beds 3 baths2,095 sq. ft.
7711 Callaghan #APT 805, San Antonio, TX 78229
MLS# 2002871Listed by: THE AGENCY SAN ANTONIO - New
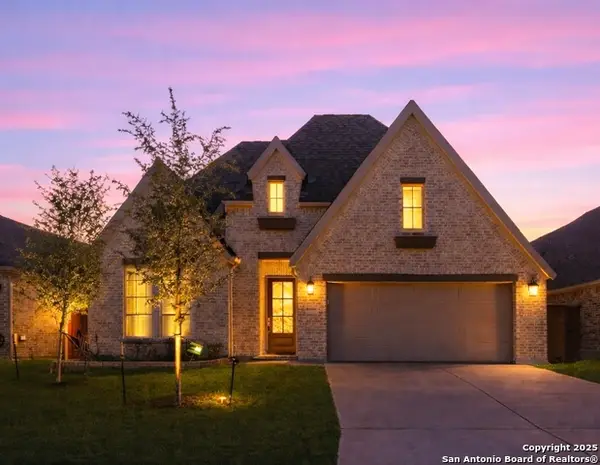 $449,900Active4 beds 3 baths2,513 sq. ft.
9328 Trestle Creek, San Antonio, TX 78254
MLS# 2002876Listed by: THE WOODALL GROUP OF TEXAS - New
 $187,500Active3 beds 2 baths1,236 sq. ft.
5943 Cliff Valley Dr, San Antonio, TX 78250
MLS# 2002878Listed by: WOOLSEY REALTY COMPANY - New
 $175,000Active3 beds 3 baths1,496 sq. ft.
510 Sutton Dr, San Antonio, TX 78228
MLS# 2002880Listed by: BHHS DON JOHNSON REALTORS - SA


Protect your home and budget from life's surprises with an Assurant Home Warranty, backed by a partner that supports you through every step of homeownership. Explore Plans.
© 2026 Better Homes and Gardens Real Estate LLC. An Anywhere Real Estate company. All rights reserved. Better Homes and Gardens® Real Estate is a registered trademark owned by Meredith Operations Corporation, licensed to Better Homes and Gardens Real Estate LLC and used with permission. Better Homes and Gardens Real Estate LLC fully supports the principles of the Fair Housing Act and the Equal Opportunity Act. Listing information is deemed reliable but is not guaranteed accurate.
Each office is independently owned and operated.
Any services or products provided by third parties are not provided by, affiliated with or related to Better Homes and Gardens Real Estate LLC, or its affiliated companies.