
8114 Cooper Ml, San Antonio, TX 78255
Local realty services provided by:Better Homes and Gardens Real Estate Winans
8114 Cooper Ml,San Antonio, TX 78255
$375,000
- 4 Beds
- 3 Baths
- 2,897 sq. ft.
- Single family
- Active
Listed by: elizabeth schmidtberger
Office: ts realty
MLS#:2030102
Source:LERA
Price summary
- Price:$375,000
- Price per sq. ft.:$129.44
- Monthly HOA dues:$52.33
About this home
Room to spread out in Stage Run! This 2006 two-story offers 4 bedrooms, 2.5 baths and nearly 2,900 sq ft with an open, easy-flowing layout. A formal dining room is ready for holiday dinners, and the kitchen keeps everyone connected with a large island, generous cabinet space and a walk-in pantry. Upstairs, a spacious game room adds a second living area for movie nights, play or a home office. The primary suite features a walk-in closet and a bath with double vanities, a soaking tub and a separate shower. Step outside to a covered patio and a shaded, private backyard. Stage Run residents enjoy a community pool, sport court, playground and park, and Aue Elementary is just down the street. Northside ISD. Quick access to Loop 1604, I-10, UTSA, The Rim, La Cantera and Boerne. Two-car attached garage.
Contact an agent
Home facts
- Year built:2006
- Subdivision & Development:Stage Run
- Listing ID #:2030102
- Added:1 day(s) ago
- Updated:November 13, 2026 at 12:59 PM
Rooms and interior
- Bedrooms:4
- Total bathrooms:3
- Full bathrooms:2
- Half bathrooms:1
- Flooring:Ceramic Tile, Wood
- Bathrooms Description:Double Vanity, Tub/Shower Separate
- Kitchen Description:Dishwasher, Microwave Oven, Stove/Range
- Bedroom Description:Master Bedroom Upstairs
- Living area:2,897 sq. ft.
Heating and cooling
- Cooling:One Central
- Heating:Central, Electric
Structure and exterior
- Roof:Composition
- Year built:2006
- Building area:2,897 sq. ft.
- Lot area:0.15 Acres
- Architectural Style:Two Story
- Construction Materials:Brick, Siding
- Foundation Description:Slab
- Levels:2 Story
Schools
- High school:Clark
- Middle school:Rawlinson
- Elementary school:Call District
Utilities
- Water:City
- Sewer:City
Finances and disclosures
- Price:$375,000
- Price per sq. ft.:$129.44
- Tax amount:$8,347 (2025)
Features and amenities
- Laundry features:Dryer Connection, Washer Connection
- Amenities:Ceiling Fans, Park/Playground
Parking
- Parking description:Attached Garage, Two Car Garage
 IDX information is provided exclusively for consumers’ personal, non-commercial use, that it may not be used for any purpose other than to identify prospective properties consumers may be interested in purchasing, and that the data is deemed reliable but is not guaranteed accurate by LERA MLS (Local Expertise Regional Access). The MLS may, at its discretion, require use of other disclaimers as necessary to protect participants and/or the MLS from liability.
New listings near 8114 Cooper Ml
- New
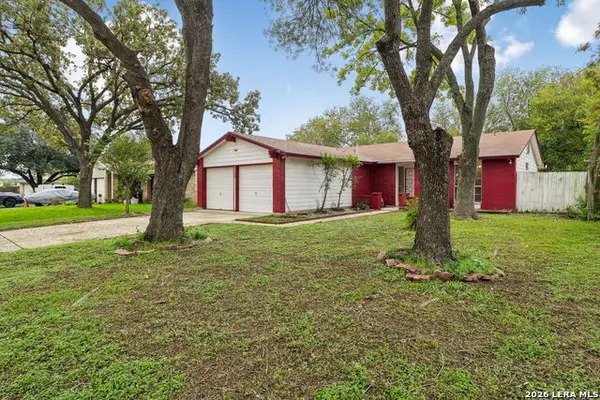 $200,000Active3 beds 2 baths1,278 sq. ft.
8206 Meadow Forest St, San Antonio, TX 78251
MLS# 2026733Listed by: PHYLLIS BROWNING COMPANY - New
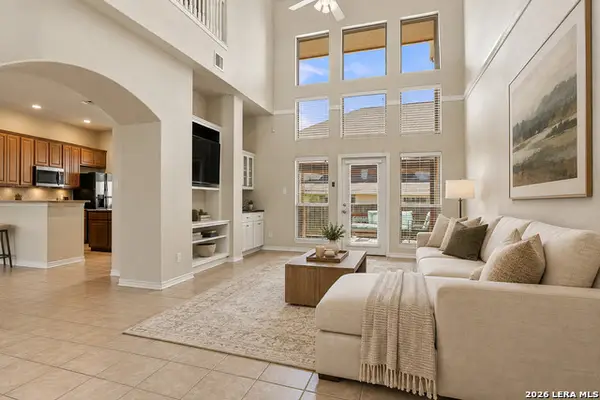 $300,000Active2 beds 3 baths1,956 sq. ft.
22215 Sausalito Ct, San Antonio, TX 78258
MLS# 2030218Listed by: REAL BROKER, LLC - New
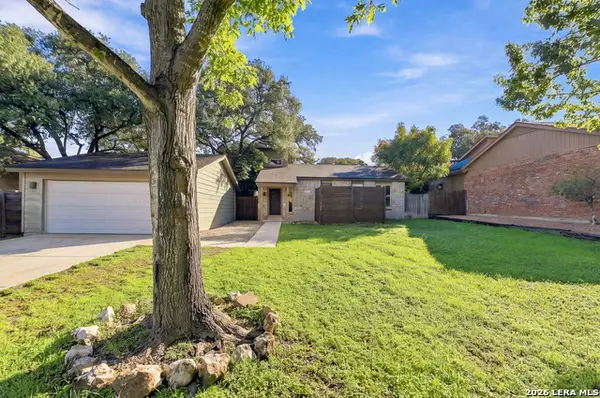 $325,000Active3 beds 2 baths1,758 sq. ft.
15619 Boulder Creek St, San Antonio, TX 78247
MLS# 2030219Listed by: JB GOODWIN, REALTORS - New
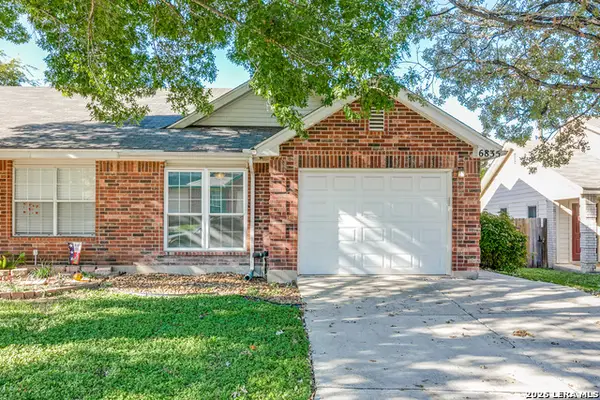 $235,000Active2 beds 2 baths1,178 sq. ft.
6835 Bluegrass Run, San Antonio, TX 78240
MLS# 1961249Listed by: PREMIER REALTY GROUP PLATINUM - New
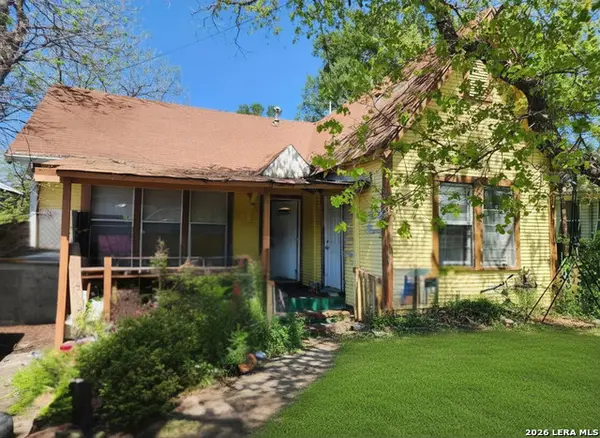 $130,000Active2 beds 1 baths1,132 sq. ft.
513 Lamar St, San Antonio, TX 78202
MLS# 2030211Listed by: JB GOODWIN, REALTORS - New
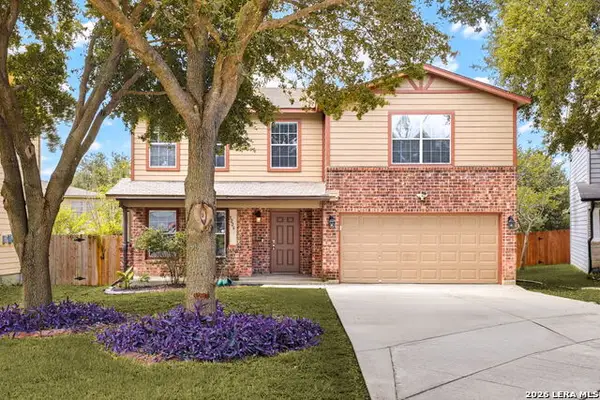 $285,000Active4 beds 3 baths2,347 sq. ft.
9226 Beech Grv, San Antonio, TX 78245
MLS# 2030212Listed by: KELLER WILLIAMS HERITAGE - New
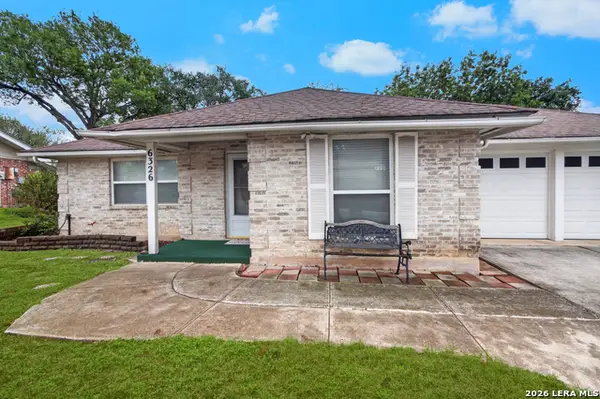 $210,000Active3 beds 2 baths1,732 sq. ft.
6326 Meadow, San Antonio, TX 78239
MLS# 2030210Listed by: RE/MAX NORTH-SAN ANTONIO - New
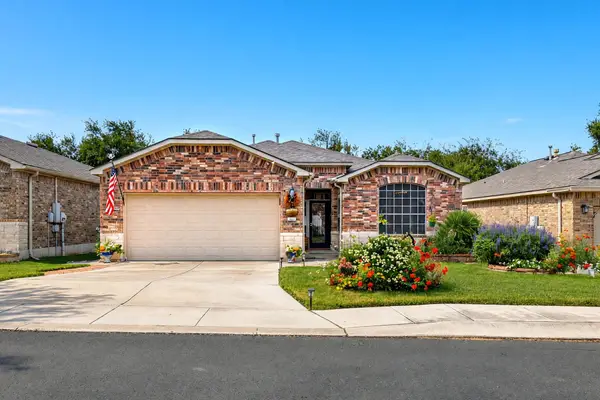 $400,000Active3 beds 2 baths1,979 sq. ft.
12307 Modena Bay, San Antonio, TX 78253
MLS# 9078811Listed by: EXP REALTY, LLC - New
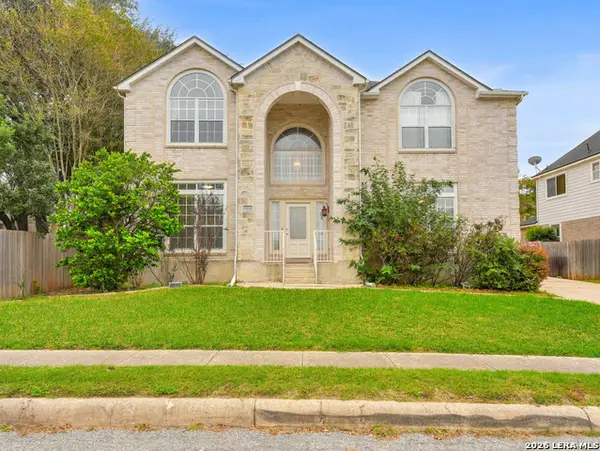 $365,000Active5 beds 4 baths3,034 sq. ft.
9106 Thomas York Blvd, San Antonio, TX 78251
MLS# 2030192Listed by: EXP REALTY - New
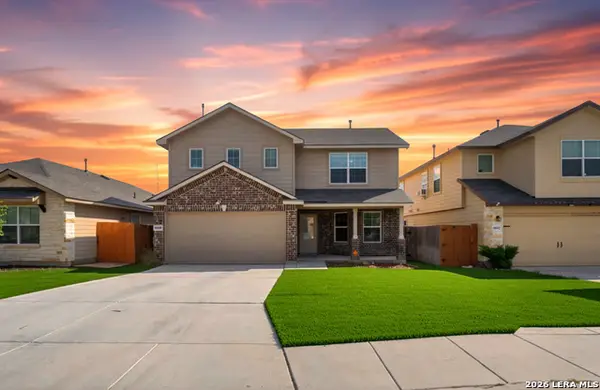 $325,000Active4 beds 3 baths2,329 sq. ft.
6638 Kingsley Edge, San Antonio, TX 78252
MLS# 2030194Listed by: EXP REALTY


Protect your home and budget from life's surprises with an Assurant Home Warranty, backed by a partner that supports you through every step of homeownership. Explore Plans.
© 2026 Better Homes and Gardens Real Estate LLC. An Anywhere Real Estate company. All rights reserved. Better Homes and Gardens® Real Estate is a registered trademark owned by Meredith Operations Corporation, licensed to Better Homes and Gardens Real Estate LLC and used with permission. Better Homes and Gardens Real Estate LLC fully supports the principles of the Fair Housing Act and the Equal Opportunity Act. Listing information is deemed reliable but is not guaranteed accurate.
Each office is independently owned and operated.
Any services or products provided by third parties are not provided by, affiliated with or related to Better Homes and Gardens Real Estate LLC, or its affiliated companies.