
8118 Laurel Bend, San Antonio, TX 78250
Local realty services provided by:Better Homes and Gardens Real Estate Winans
8118 Laurel Bend,San Antonio, TX 78250
$155,000
- 2 Beds
- 2 Baths
- 1,000 sq. ft.
- Single family
- Active
Listed by: denise bocanegra
Office: real broker, llc.
MLS#:2022214
Source:LERA
Price summary
- Price:$155,000
- Price per sq. ft.:$155
About this home
Check out this charming two bedroom, two bath garden home in the desirable Great Northwest area! Conveniently located near major highways, shopping centers, and everyday essentials, this home offers comfort and convenience in a great location.Priced to sell! Don't miss your opportunity to make this one yours.
Contact an agent
Home facts
- Subdivision & Development:NEW TERRITORIES
- Listing ID #:2022214
- Added:1 day(s) ago
- Updated:October 09, 2026 at 01:40 PM
Rooms and interior
- Bedrooms:2
- Total bathrooms:2
- Full bathrooms:2
- Flooring:Carpeting, Linoleum, Wood
- Dining Description:Separate Dining Room
- Bathrooms Description:Single Vanity, Tub/Shower Combo
- Kitchen Description:Cook Top, Dishwasher, Disposal, Microwave Oven, Refrigerator, Stove/Range
- Bedroom Description:Ceiling Fan
- Living area:1,000 sq. ft.
Heating and cooling
- Cooling:One Central
- Heating:Central, Electric
Structure and exterior
- Roof:Composition
- Building area:1,000 sq. ft.
- Lot area:0.1 Acres
- Architectural Style:One Story, Traditional
- Construction Materials:3 Sides Masonry, Brick, Cement Fiber
- Foundation Description:Slab
- Levels:1 Story
Schools
- High school:O'Connor
- Middle school:Stevenson
- Elementary school:Brauchle
Utilities
- Water:Water System
Finances and disclosures
- Price:$155,000
- Price per sq. ft.:$155
- Tax amount:$4,497 (2026)
Features and amenities
- Laundry features:Dryer Connection, Laundry Room, Washer Connection
- Amenities:Ceiling Fans, City Garbage Service, Electric Water Heater, High Speed Internet, Smoke Alarm, Telephone
Parking
- Parking description:Garage Door Opener, One Car Garage
 IDX information is provided exclusively for consumers’ personal, non-commercial use, that it may not be used for any purpose other than to identify prospective properties consumers may be interested in purchasing, and that the data is deemed reliable but is not guaranteed accurate by LERA MLS (Local Expertise Regional Access). The MLS may, at its discretion, require use of other disclaimers as necessary to protect participants and/or the MLS from liability.
 New listings near 8118 Laurel Bend
- New
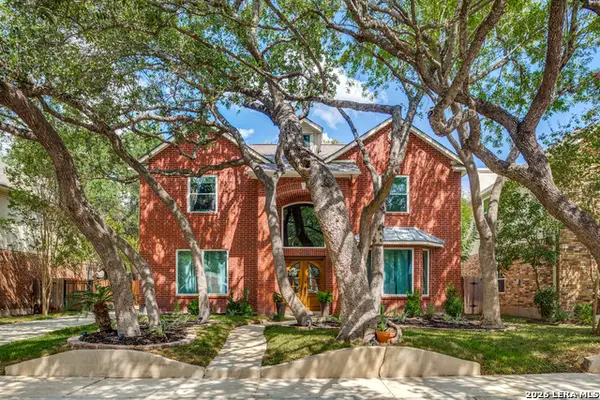 $485,000Active4 beds 3 baths2,576 sq. ft.
13806 Shavano Mist, San Antonio, TX 78230
MLS# 2020927Listed by: PHYLLIS BROWNING COMPANY - New
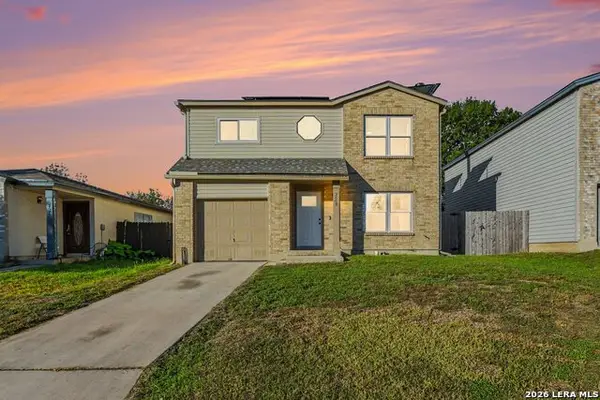 $223,000Active3 beds 3 baths1,501 sq. ft.
2507 Westgard Pass, San Antonio, TX 78245
MLS# 2022528Listed by: LPT REALTY, LLC - New
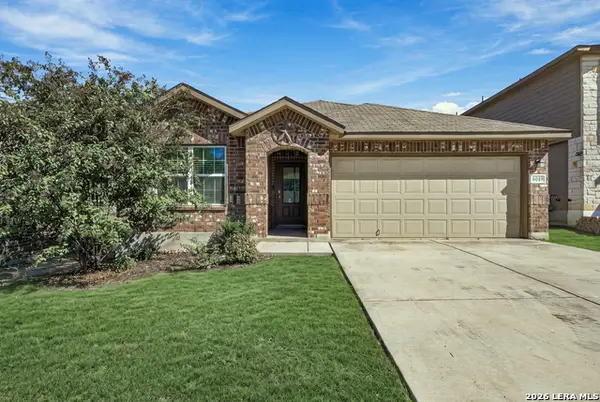 $329,900Active4 beds 2 baths1,904 sq. ft.
6019 Akin Pl, San Antonio, TX 78261
MLS# 2022529Listed by: NEXTHOME VALOR REALTY - New
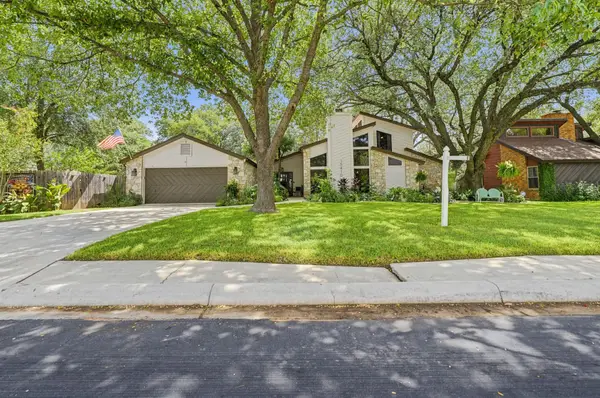 $525,000Active4 beds 3 baths2,221 sq. ft.
15410 Long Creek Street, San Antonio, TX 78247
MLS# 10617360Listed by: INC REALTY - New
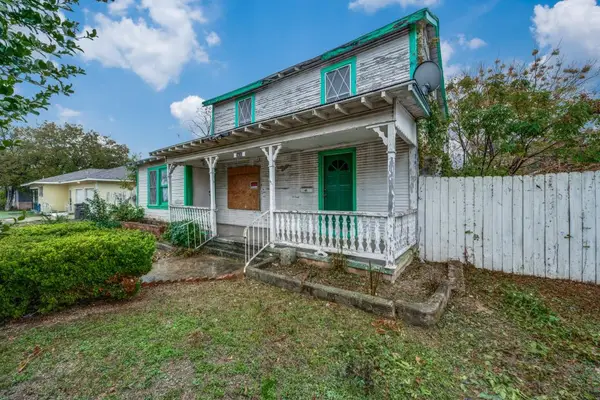 $58,000Active3 beds 1 baths1,688 sq. ft.
2430 Steves Ave, San Antonio, TX 78210
MLS# 5989957Listed by: HOMESMART - New
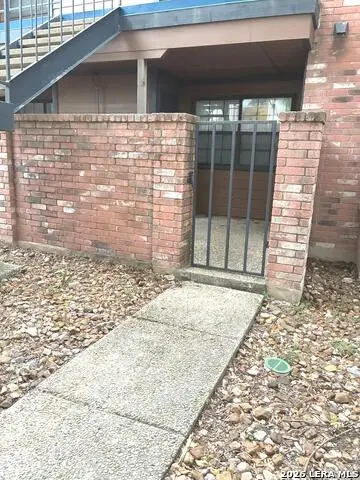 $83,000Active1 beds 1 baths473 sq. ft.
4803 Hamilton Wolfe #103, San Antonio, TX 78229
MLS# 2022513Listed by: SARA PENA, BROKER - New
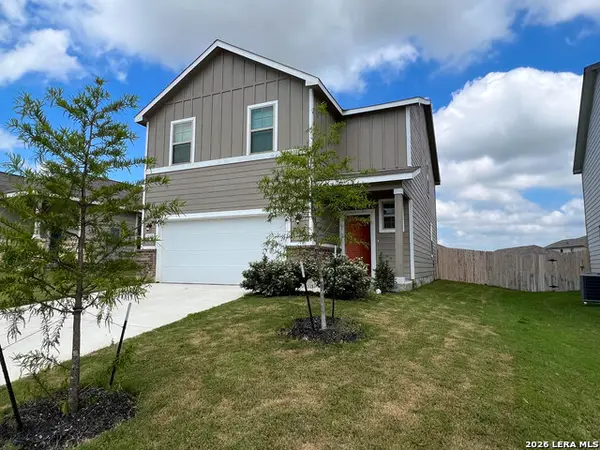 $289,900Active4 beds 3 baths2,096 sq. ft.
4315 Brigade Bnd, Converse, TX 78109
MLS# 2015446Listed by: RE SOLUTIONS XV LLC - New
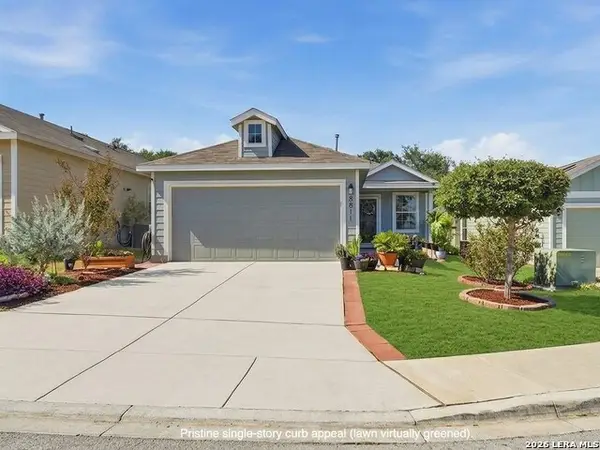 $289,000Active3 beds 2 baths1,450 sq. ft.
8811 Braun Mesa, San Antonio, TX 78254
MLS# 2020755Listed by: KELLER WILLIAMS LEGACY - New
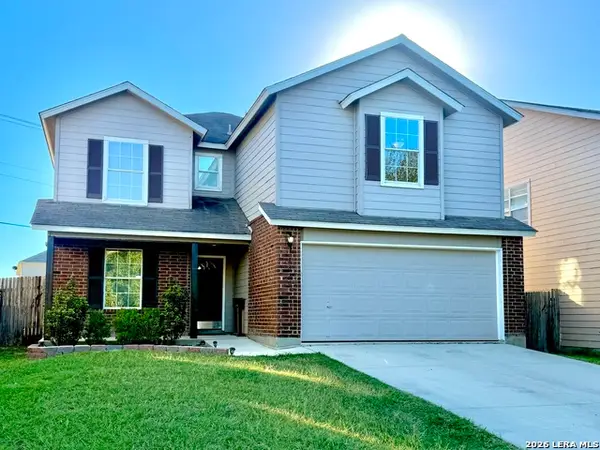 $265,000Active4 beds 3 baths2,503 sq. ft.
8810 Canvas Back, San Antonio, TX 78245
MLS# 2022511Listed by: RE/MAX NORTH-SAN ANTONIO - New
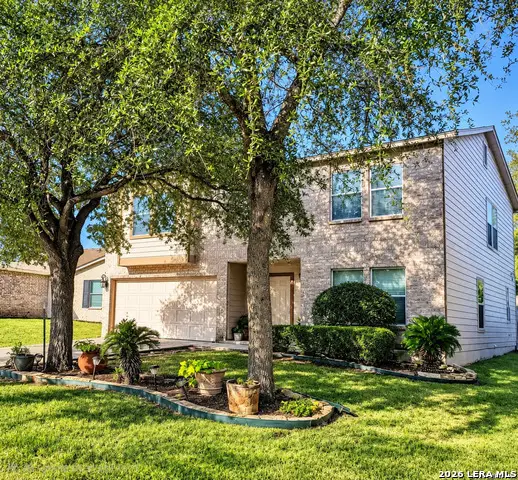 $280,000Active3 beds 3 baths2,719 sq. ft.
10006 Fisherman Pier, San Antonio, TX 78239
MLS# 2022518Listed by: HOME TEAM OF AMERICA


Protect your home and budget from life's surprises with an Assurant Home Warranty, backed by a partner that supports you through every step of homeownership. Explore Plans.
© 2026 Better Homes and Gardens Real Estate LLC. An Anywhere Real Estate company. All rights reserved. Better Homes and Gardens® Real Estate is a registered trademark owned by Meredith Operations Corporation, licensed to Better Homes and Gardens Real Estate LLC and used with permission. Better Homes and Gardens Real Estate LLC fully supports the principles of the Fair Housing Act and the Equal Opportunity Act. Listing information is deemed reliable but is not guaranteed accurate.
Each office is independently owned and operated.
Any services or products provided by third parties are not provided by, affiliated with or related to Better Homes and Gardens Real Estate LLC, or its affiliated companies.