
8120 Dublin Frst, San Antonio, TX 78253
Local realty services provided by:Better Homes and Gardens Real Estate Winans
8120 Dublin Frst,San Antonio, TX 78253
$324,500
- 4 Beds
- 3 Baths
- 2,163 sq. ft.
- Single family
- Active
Listed by: abel contreras
Office: bhhs don johnson realtors - sa
MLS#:1968787
Source:LERA
Price summary
- Price:$324,500
- Price per sq. ft.:$150.02
- Monthly HOA dues:$44.67
About this home
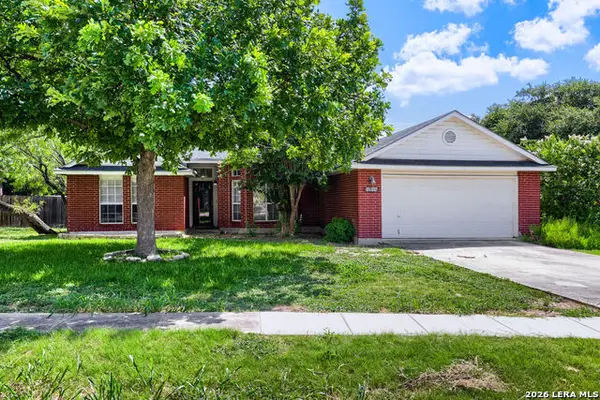
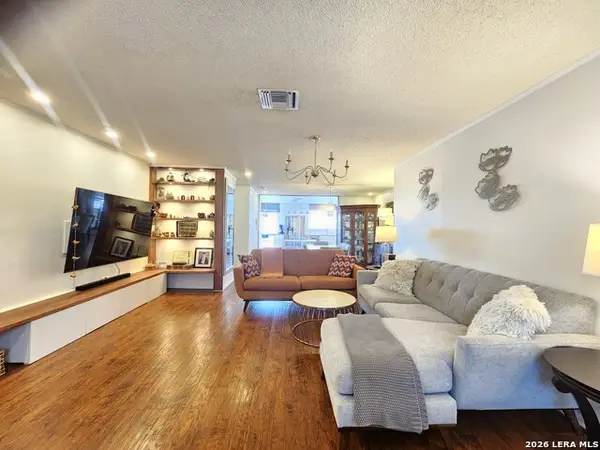
This beautifully updated San Antonio home combines comfort, convenience, and long-term savings with fully paid-off solar panels and a Generac whole-home generator. Enjoy significantly reduced electric bills year-round while having the peace of mind that your home stays powered during outages and severe weather. Perfectly positioned in one of the community's most desirable locations, this move-in-ready home is just a short walk to the neighborhood pool, park, and playground, while all three highly rated Northside ISD schools elementary, middle, and high school are within walking distance. A utility greenbelt behind the property provides added privacy with no direct rear neighbors. Thoughtfully upgraded throughout, the home features Trimlight permanent LED holiday lighting, a water softener, irrigation system, new water heater, recently replaced dishwasher, fresh interior paint, newly installed carpet, and a freshly stained fence. The spacious layout includes a dedicated first-floor office, gas cooking for the home chef, and a versatile fourth bedroom upstairs currently used as an exercise room. With major upgrades already completed, energy-saving solar panels that are fully owned, whole-home backup power, added backyard privacy, and an unbeatable location near community amenities and sought-after NISD schools, this home offers exceptional value and move-in-ready convenience....
Contact an agent
Home facts
- Year built:2014
- Listing ID #:1968787
- Added:53 day(s) ago
- Updated:July 13, 2026 at 08:30 PM
Rooms and interior
- Bedrooms:4
- Total bathrooms:3
- Full bathrooms:2
- Half bathrooms:1
- Flooring:Carpeting, Ceramic Tile, Vinyl
- Dining Description:Breakfast Bar, Living Room/Dining Room Combo
- Bathrooms Description:Tub/Shower Separate
- Kitchen Description:Breakfast Bar, Dishwasher, Disposal, Gas Cooking, Island Kitchen, Microwave Oven, Solid Counter Tops, Stove/Range, Walk-In Pantry
- Bedroom Description:All Bedrooms Upstairs, Master Bedroom Upstairs
- Living area:2,163 sq. ft.
Heating and cooling
- Cooling:One Central
- Heating:Central, Natural Gas
Structure and exterior
- Roof:Composition
- Year built:2014
- Building area:2,163 sq. ft.
- Lot area:0.12 Acres
- Architectural Style:Two Story
- Construction Materials:3 Sides Masonry, Cement Fiber
- Foundation Description:Slab
- Levels:2 Story
Schools
- High school:Harlan HS
- Middle school:Straus
- Elementary school:Katie Reed
Utilities
- Water:Water System
- Sewer:Sewer System
Finances and disclosures
- Price:$324,500
- Price per sq. ft.:$150.02
- Tax amount:$5,801 (2025)
Features and amenities
- Laundry features:Dryer Connection, Laundry Room, Laundry Upper Level, Washer Connection
- Amenities:2nd Floor Utility Room, Attic - Access only, Ceiling Fans, Gas Water Heater, High Speed Internet, Park/Playground, Private Garbage Service, Security System (Owned), Smoke Alarm, Study/Library, Utility Room Inside, Water Softener (owned)
Parking
- Parking description:Garage Door Opener, Two Car Garage
 IDX information is provided exclusively for consumers’ personal, non-commercial use, that it may not be used for any purpose other than to identify prospective properties consumers may be interested in purchasing, and that the data is deemed reliable but is not guaranteed accurate by LERA MLS (Local Expertise Regional Access). The MLS may, at its discretion, require use of other disclaimers as necessary to protect participants and/or the MLS from liability.
 New listings near 8120 Dublin Frst
- New
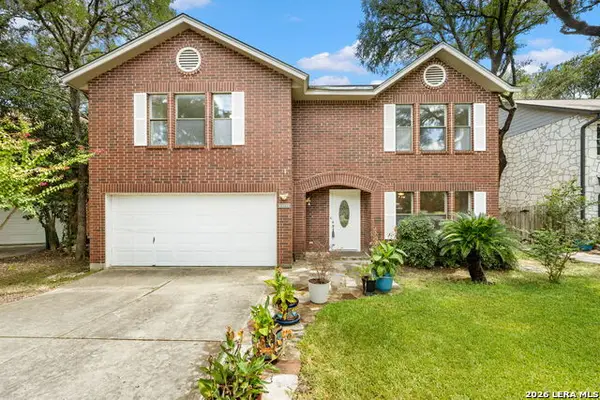 $425,000Active4 beds 3 baths2,870 sq. ft.
3322 Carnaby Creek Dr, San Antonio, TX 78247
MLS# 1999876Listed by: SAN ANTONIO PORTFOLIO KW RE - New
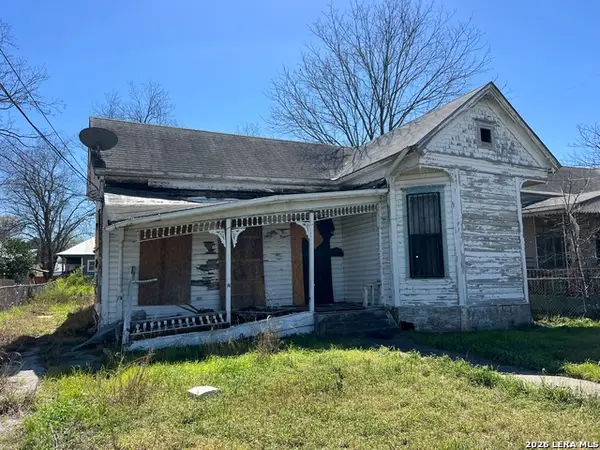 $184,000Active2 beds 1 baths6,440 sq. ft.
806 Burleson, San Antonio, TX 78202
MLS# 1999900Listed by: NEWFOUND REAL ESTATE - New
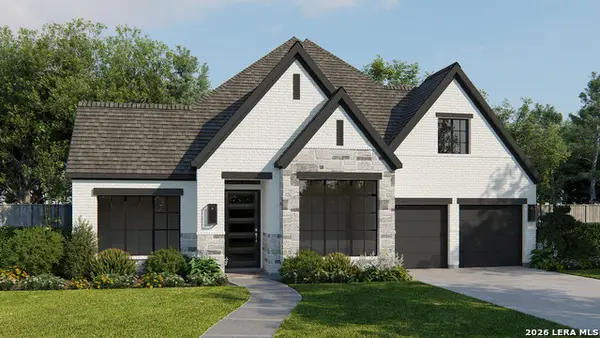 $693,900Active4 beds 4 baths3,094 sq. ft.
140 Habys Cove, San Antonio, TX 78253
MLS# 1999903Listed by: PERRY HOMES REALTY, LLC - New
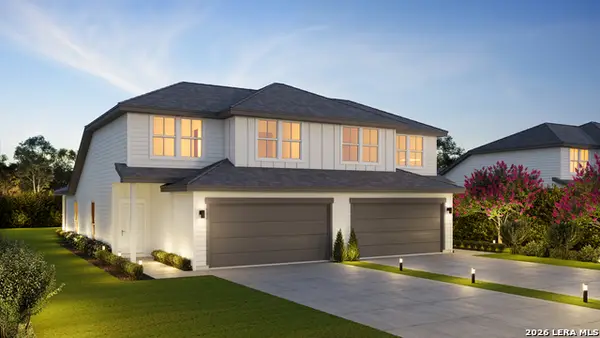 $559,000Active-- beds -- baths3,150 sq. ft.
311-315 Colgin Dr, San Antonio, TX 78253
MLS# 1999924Listed by: TRU REAL ESTATE GROUP - New
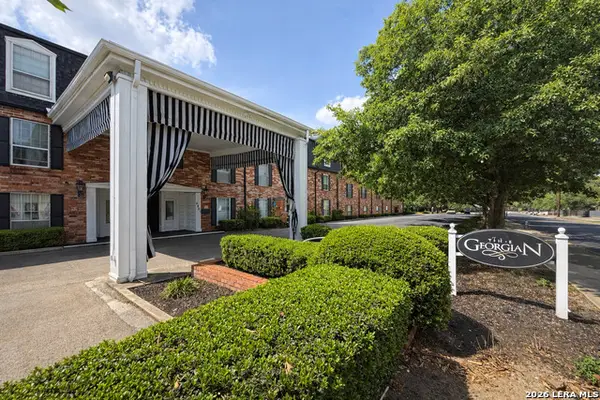 $118,900Active1 beds 1 baths652 sq. ft.
8401 N New Braunfels Ave #213A, San Antonio, TX 78209
MLS# 1999930Listed by: KELLER WILLIAMS LAREDO - New
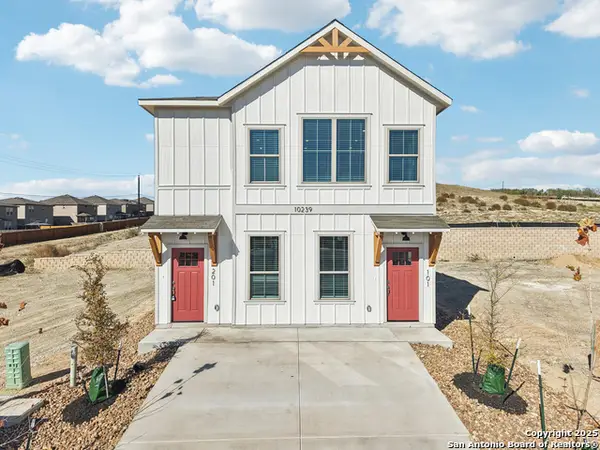 $401,990Active-- beds -- baths2,526 sq. ft.
7224 Magnolia Creek, San Antonio, TX 78252
MLS# 1999937Listed by: EXQUISITE PROPERTIES, LLC - New
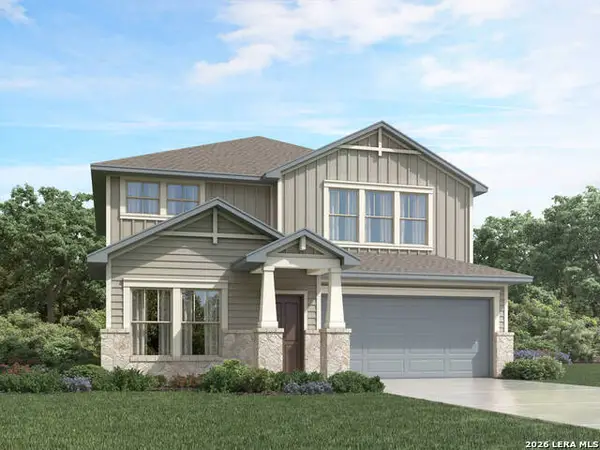 $453,990Active4 beds 4 baths2,884 sq. ft.
885 Broken Holw, San Antonio, TX 78260
MLS# 1999846Listed by: MERITAGE HOMES REALTY - New
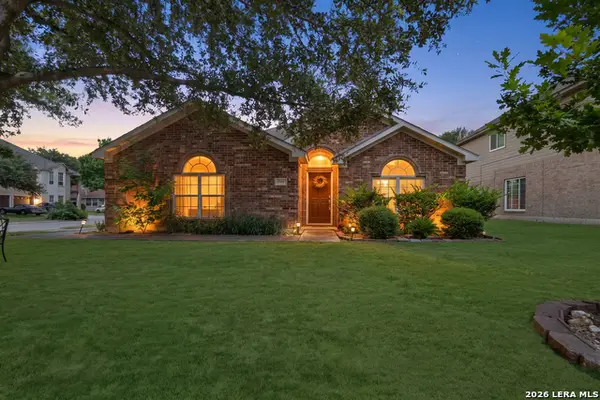 $449,988Active4 beds 2 baths1,927 sq. ft.
14203 Before Dawn, San Antonio, TX 78248
MLS# 1999847Listed by: INSPIRED BROKERAGE, LLC - New
 $305,000Active3 beds 2 baths1,689 sq. ft.
1911 Almond Dr, San Antonio, TX 78247
MLS# 1999848Listed by: KELLER WILLIAMS REALTY - New
 $199,000Active3 beds 2 baths1,610 sq. ft.
7738 Chambers #502, San Antonio, TX 78229
MLS# 1999853Listed by: HOME TEAM OF AMERICA


Protect your home and budget from life's surprises with an Assurant Home Warranty, backed by a partner that supports you through every step of homeownership. Explore Plans.
© 2026 Better Homes and Gardens Real Estate LLC. An Anywhere Real Estate company. All rights reserved. Better Homes and Gardens® Real Estate is a registered trademark owned by Meredith Operations Corporation, licensed to Better Homes and Gardens Real Estate LLC and used with permission. Better Homes and Gardens Real Estate LLC fully supports the principles of the Fair Housing Act and the Equal Opportunity Act. Listing information is deemed reliable but is not guaranteed accurate.
Each office is independently owned and operated.
Any services or products provided by third parties are not provided by, affiliated with or related to Better Homes and Gardens Real Estate LLC, or its affiliated companies.