
8135 Ridge North Dr, San Antonio, TX 78266
Local realty services provided by:Better Homes and Gardens Real Estate Winans
8135 Ridge North Dr,San Antonio, TX 78266
$1,000,000
- 3 Beds
- 3 Baths
- 3,132 sq. ft.
- Single family
- Active
Upcoming open houses
- Sat, Sep 1912:00 pm - 03:00 pm
- Sat, Sep 2612:00 pm - 03:00 pm
Listed by: lottie moon
Office: texas premier realty
MLS#:2015385
Source:LERA
Price summary
- Price:$1,000,000
- Price per sq. ft.:$319.28
About this home
**OPEN HOUSE Sep 19 (12pm-3pm) & Sep 26 (12 pm-3 pm). Welcome to your new home! Experience the comforts of this charming one story, yet beautifully well maintained, 3-bedroom, 3-bath all brick estate, nestled on 2.1 acres of privately situated wooded land in the heart of Garden Ridge. This 3,000 + sq ft custom home embodies mature oak trees, flat usable land along with wrought iron and privacy fencing surrounding the property. There are two main gated entry points into the home with a circular driveway. This home features an inground pool, a 2 bedroom guest house/workshop with a built-in half bath as well as an enclosed greenhouse supplied with water and electricity. For outdoor relaxation and entertaining, there is an array of outdoor living spaces, courtyards, multiple screened-in sitting rooms and an oversized gazebo area that overlooks the swimming pool while also taking in the picturesque nature views througout. The kitchen comes complete with an ample amount of modernized cabinetry, cooktop island, a built in refrigerator, double oven, kitchen nook area, and skylight. A double sided fireplace brings together the living/dining rooms for warm cozy gatherings. The study/great room comes with a custom built desk, wet bar and wooden wine racks. The primary suite offers a freestanding wood burning fire place, redesigned walk-in shower, jacuzzi tub, updated closet, separate vanities, and detachable wooden shutters. Additional accents: chandeliers, ceiling fans, intercom system, grand entry way with wood ceiling, plantation shutters, concrete tile roofing, and some original wood flooring, front/back irrigation. NO HOA! Your forever home is just a showing away! Schedule your appointment today!!!...
Contact an agent
Home facts
- Year built:1984
- Subdivision & Development:PARK LANE ESTATES
- Listing ID #:2015385
- Added:9 day(s) ago
- Updated:September 19, 2026 at 11:00 AM
Rooms and interior
- Bedrooms:3
- Total bathrooms:3
- Full bathrooms:2
- Half bathrooms:1
- Flooring:Ceramic Tile, Laminate, Wood
- Dining Description:Living Room/Dining Room Combo, Two Eating Areas
- Bathrooms Description:Garden Tub, Separate Vanity, Tub Has Whirlpool, Tub/Shower Separate
- Kitchen Description:Built-In Oven, Cook Top, Dishwasher, Disposal, Double Ovens, Eat-In Kitchen, Island Kitchen, Microwave Oven, Refrigerator, Self-Cleaning Oven, Smooth Cooktop, Wet Bar
- Bedroom Description:All Bedrooms Downstairs, Ceiling Fan, Full Bath, Master Bedroom Downstairs, Outside Access, Walk-In Closet, Walk-In Closets
- Living area:3,132 sq. ft.
Heating and cooling
- Cooling:Two Central
- Heating:2 Units, Central, Electric
Structure and exterior
- Roof:Concrete, Tile
- Year built:1984
- Building area:3,132 sq. ft.
- Lot area:2.1 Acres
- Lot Features:2 - 5 Acres, Cul-de-Sac/Dead End, Secluded, Wooded
- Architectural Style:One Story
- Construction Materials:Brick
- Exterior Features:Covered Patio, Detached Quarters, Garage Apartment, Gazebo, Has Gutters, Mature Trees, Patio Slab, Privacy Fence, Screened Porch, Sprinkler System, Storm Doors, Workshop, Wrought Iron Fence
- Foundation Description:Slab
- Levels:1 Story
Schools
- High school:Davenport
- Middle school:Danville Middle School
- Elementary school:Garden Ridge
Utilities
- Water:City
- Sewer:City, Septic
Finances and disclosures
- Price:$1,000,000
- Price per sq. ft.:$319.28
- Tax amount:$11,406 (2026)
Features and amenities
- Laundry features:Dryer Connection, Laundry Room, Washer Connection
- Amenities:Attic - Permanent Stairs, Built-In Oven, Ceiling Fans, Chandelier, Electric Water Heater, Florida Room, High Speed Internet, Intercom, Private Garbage Service, Satellite Dish (owned), Skylights, Smoke Alarm, Study/Library, Utility Room Inside, Water Softener (owned)
- Pool features:In Ground Pool, Pool
Parking
- Parking description:Attached Garage, Garage Door Opener, Two Car Garage
 IDX information is provided exclusively for consumers’ personal, non-commercial use, that it may not be used for any purpose other than to identify prospective properties consumers may be interested in purchasing, and that the data is deemed reliable but is not guaranteed accurate by LERA MLS (Local Expertise Regional Access). The MLS may, at its discretion, require use of other disclaimers as necessary to protect participants and/or the MLS from liability.
 New listings near 8135 Ridge North Dr
- Open Sat, 12 to 3pmNew
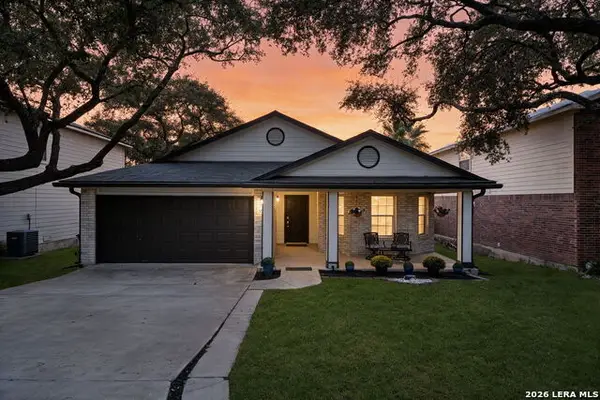 $270,000Active3 beds 3 baths1,675 sq. ft.
9534 Fallen Willow, San Antonio, TX 78254
MLS# 2012568Listed by: COLDWELL BANKER D'ANN HARPER - New
 $311,500Active5 Acres
23140 Trumbo, San Antonio, TX 78264
MLS# 2017824Listed by: PREMIER REALTY GROUP PLATINUM - New
 $233,999Active4 beds 2 baths1,692 sq. ft.
5223 Magnolia Gardens, San Antonio, TX 78223
MLS# 2017827Listed by: KELLER WILLIAMS CITY-VIEW - New
 $168,999Active3 beds 3 baths1,189 sq. ft.
8608 Green Bliss, San Antonio, TX 78223
MLS# 2017829Listed by: KELLER WILLIAMS CITY-VIEW - New
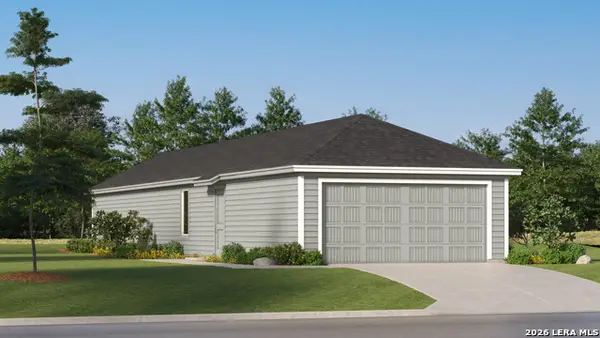 $183,999Active3 beds 2 baths1,208 sq. ft.
8631 Eucalyptus Hills, San Antonio, TX 78223
MLS# 2017830Listed by: KELLER WILLIAMS CITY-VIEW - New
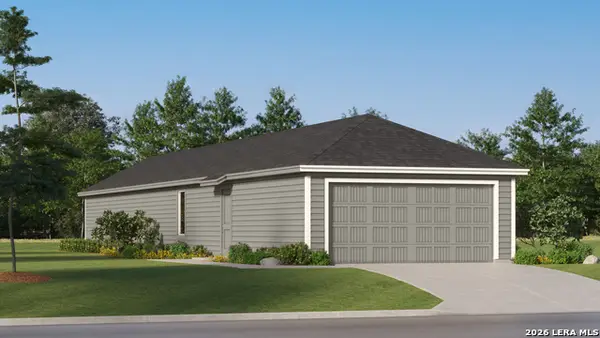 $194,999Active4 beds 2 baths1,386 sq. ft.
8635 Eucalyptus Hills, San Antonio, TX 78223
MLS# 2017831Listed by: KELLER WILLIAMS CITY-VIEW - New
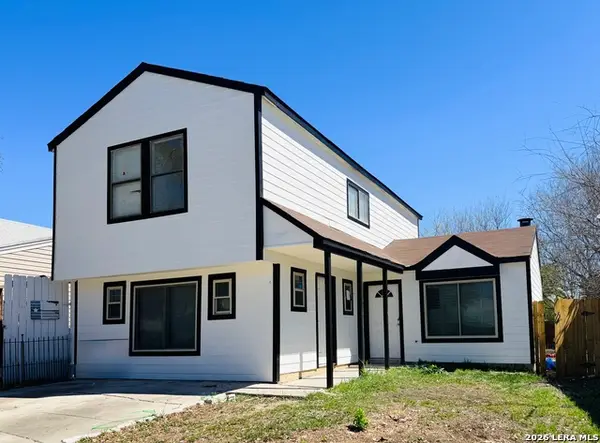 $189,990Active4 beds 3 baths1,504 sq. ft.
4142 Sunrise Creek Dr, San Antonio, TX 78244
MLS# 2017836Listed by: REAL BROKER, LLC - New
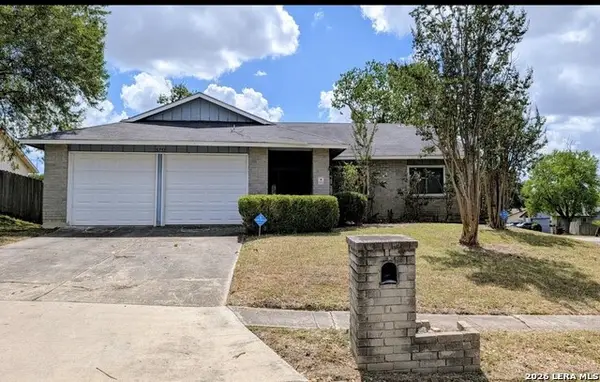 $165,000Active3 beds 2 baths1,554 sq. ft.
5751 Wood Oak, San Antonio, TX 78233
MLS# 2017840Listed by: ALAN KING & ASSOCIATES, LLC - New
 $400,000Active5 beds 4 baths3,622 sq. ft.
13828 Tribeca, San Antonio, TX 78245
MLS# 2017843Listed by: EPIQUE REALTY LLC - New
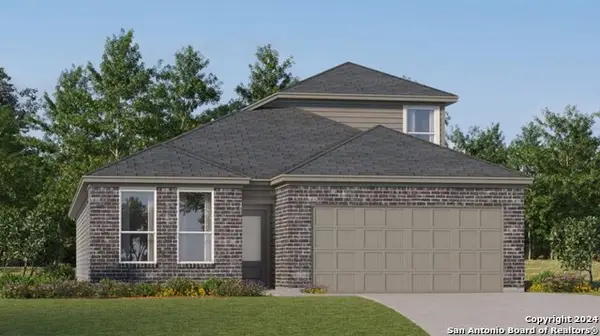 $279,999Active4 beds 3 baths2,378 sq. ft.
2119 Cabras Rancho, San Antonio, TX 78214
MLS# 2017820Listed by: KELLER WILLIAMS CITY-VIEW


Protect your home and budget from life's surprises with an Assurant Home Warranty, backed by a partner that supports you through every step of homeownership. Explore Plans.
© 2026 Better Homes and Gardens Real Estate LLC. An Anywhere Real Estate company. All rights reserved. Better Homes and Gardens® Real Estate is a registered trademark owned by Meredith Operations Corporation, licensed to Better Homes and Gardens Real Estate LLC and used with permission. Better Homes and Gardens Real Estate LLC fully supports the principles of the Fair Housing Act and the Equal Opportunity Act. Listing information is deemed reliable but is not guaranteed accurate.
Each office is independently owned and operated.
Any services or products provided by third parties are not provided by, affiliated with or related to Better Homes and Gardens Real Estate LLC, or its affiliated companies.